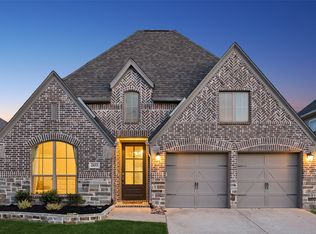
Experience the warmth of home in the acclaimed community of Pecan Square, renowned for its abundant amenities, vibrant events, and proximity to top-notch NISD schools. Step into this remarkable single-story Perry Home, boasting a long list of upgrades. The airy open concept kitchen showcases quartz countertops, extensive tile backsplash, pristine white cabinets, and an expansive island seamlessly connecting to the adjoining dining room, ideal for all your hosting endeavors. Revel in the elegance of wood tile flooring, updated light fixtures, top notch plumbing fixtures, a tiled covered patio, enchanting landscape lighting, and a garage floor with epoxy finish – all contributing to a residence destined for lasting enjoyment. Moreover, embrace the eco-friendliness and cost-effectiveness with seller OWNED solar panels, complete with a transferable warranty for added peace of mind and extremely low electric bills! Welcome to a home where comfort and style converge effortlessly. Must see!
Sold
Price Unknown
2441 Cobbler St, Northlake, TX 76247
4beds
2,569sqft
Single Family Residence
Built in 2020
8,058 Square Feet Lot
$533,400 Zestimate®
$--/sqft
$3,181 Estimated rent
Home value
$533,400
$507,000 - $560,000
$3,181/mo
Zestimate® history
Owner options
List your home for rent
$3,181/mo
Rent Zestimate®
Find your next renter with Zillow Rental Manager. Plus, with online applications, you can quickly screen prospective tenants – for free.
$3,181/mo
Rent Zestimate®
Refinance and save
$1,130/mo
Est. payment
Refinancing to a lower rate could help reduce your monthly payments and save thousands over the life of the loan.
$1,130/mo
Est. payment
Explore your selling options
Work with a Zillow partner agent
Leverage their expertise and Zillow's premium Showcase listings to get your home seen by more buyers.
Get startedList with your own agent
Get your home in front of millions of buyers by listing it on Zillow.
Learn how to do itSell it yourself
Take full control of how buyers see your home on Zillow by listing For Sale by Owner (FSBO).
List your homeWhat's special
Garage floorUpdated light fixturesSeller owned solar panelsTiled covered patioExpansive islandAbundant amenitiesPristine white cabinets
Zillow last checked:
Listing updated:
Listed by:
Kim Miller 0511790 817-233-5032,
Keller Williams Realty 817-329-8850,
Tey Miller 0449364 469-877-4339,
Keller Williams Realty
Bought with:
Chelsea Fisher
Fathom Realty LLC
Source: NTREIS,MLS#: 20580516
Facts & features
Interior
Bedrooms & bathrooms
- Bedrooms: 4
- Bathrooms: 3
- Full bathrooms: 3
Primary bedroom
- Features: Walk-In Closet(s)
- Level: First
- Dimensions: 18 x 14
Bedroom
- Features: Walk-In Closet(s)
- Level: First
- Dimensions: 14 x 10
Bedroom
- Features: Split Bedrooms, Walk-In Closet(s)
- Level: First
- Dimensions: 12 x 11
Bedroom
- Features: Walk-In Closet(s)
- Level: First
- Dimensions: 12 x 10
Primary bathroom
- Features: Double Vanity, Granite Counters, Garden Tub/Roman Tub, Linen Closet, Stone Counters, Separate Shower
- Level: First
- Dimensions: 13 x 11
Dining room
- Features: Built-in Features
- Level: First
- Dimensions: 14 x 7
Other
- Features: Granite Counters
- Level: First
- Dimensions: 8 x 5
Other
- Features: Granite Counters
- Level: First
- Dimensions: 9 x 5
Kitchen
- Features: Eat-in Kitchen, Kitchen Island, Stone Counters, Walk-In Pantry
- Level: First
- Dimensions: 14 x 11
Living room
- Features: Ceiling Fan(s), Fireplace
- Level: First
- Dimensions: 19 x 17
Mud room
- Features: Built-in Features
- Level: First
- Dimensions: 5 x 5
Office
- Level: First
- Dimensions: 11 x 11
Utility room
- Features: Built-in Features, Utility Room
- Level: First
- Dimensions: 7 x 6
Heating
- Central, Natural Gas
Cooling
- Central Air, Ceiling Fan(s), Electric
Appliances
- Included: Dishwasher, Electric Oven, Gas Cooktop, Disposal, Gas Water Heater, Microwave, Tankless Water Heater
- Laundry: Washer Hookup, Electric Dryer Hookup
Features
- Built-in Features, Chandelier, Decorative/Designer Lighting Fixtures, Eat-in Kitchen, High Speed Internet, Kitchen Island, Open Floorplan, Cable TV, Walk-In Closet(s), Wired for Sound, Air Filtration
- Flooring: Ceramic Tile
- Windows: Window Coverings
- Has basement: No
- Number of fireplaces: 1
- Fireplace features: Heatilator
Interior area
- Total interior livable area: 2,569 sqft
Property
Parking
- Total spaces: 2
- Parking features: Door-Single, Epoxy Flooring, Electric Vehicle Charging Station(s), Garage Faces Front, Garage, Garage Door Opener
- Attached garage spaces: 2
Features
- Levels: One
- Stories: 1
- Patio & porch: Covered
- Exterior features: Lighting, Rain Gutters
- Pool features: None, Community
- Fencing: Wood
Lot
- Size: 8,058 Square Feet
- Features: Irregular Lot, Landscaped, Level, Many Trees, Subdivision, Sprinkler System
Details
- Parcel number: R751729
- Other equipment: Air Purifier
Construction
Type & style
- Home type: SingleFamily
- Architectural style: Traditional,Detached
- Property subtype: Single Family Residence
Materials
- Brick
- Foundation: Slab
- Roof: Composition
Condition
- Year built: 2020
Utilities & green energy
- Sewer: Public Sewer
- Water: Public
- Utilities for property: Sewer Available, Underground Utilities, Water Available, Cable Available
Green energy
- Energy efficient items: Appliances, HVAC, Lighting, Rain/Freeze Sensors, Thermostat, Water Heater
- Energy generation: Solar
- Indoor air quality: Filtration
- Water conservation: Low-Flow Fixtures
Community & HOA
Community
- Features: Clubhouse, Other, Playground, Park, Pool, Trails/Paths, Curbs, Sidewalks
- Security: Security System Owned, Security System, Carbon Monoxide Detector(s), Fire Alarm, Smoke Detector(s), Security Lights
- Subdivision: Pecan Square Ph 1c
HOA
- Has HOA: Yes
- Amenities included: Maintenance Front Yard
- Services included: All Facilities, Association Management, Internet, Maintenance Grounds
- HOA fee: $1,130 semi-annually
- HOA name: First Service Residential-Mark Pacheco
- HOA phone: 214-558-6905
Location
- Region: Northlake
Financial & listing details
- Tax assessed value: $565,000
- Annual tax amount: $13,640
- Date on market: 4/10/2024
- Cumulative days on market: 8 days
- Listing terms: Cash,Conventional,FHA,VA Loan
Price history
| Date | Event | Price |
|---|---|---|
| 5/23/2024 | Sold | -- |
Source: NTREIS #20580516 Report a problem | ||
| 4/25/2024 | Pending sale | $565,000$220/sqft |
Source: NTREIS #20580516 Report a problem | ||
| 4/20/2024 | Contingent | $565,000$220/sqft |
Source: NTREIS #20580516 Report a problem | ||
| 4/10/2024 | Price change | $565,000+33.9%$220/sqft |
Source: NTREIS #20580516 Report a problem | ||
| 1/7/2021 | Pending sale | $421,900$164/sqft |
Source: NTREIS #14461949 Report a problem | ||
Public tax history
| Year | Property taxes | Tax assessment |
|---|---|---|
| 2025 | $11,868 -9.9% | $565,000 +5.7% |
| 2024 | $13,178 -3.4% | $534,445 -7.5% |
| 2023 | $13,640 +3.4% | $577,974 +13.2% |
| 2022 | $13,198 +27.4% | $510,461 +29.4% |
| 2021 | $10,358 +640% | $394,589 +451.5% |
| 2020 | $1,400 +91.8% | $71,554 +100% |
| 2019 | $730 | $35,777 |
Find assessor info on the county website
Neighborhood: 76247
Nearby homes
- $494,3004 bd3 ba2.6k sqft2437 Cobbler St, Northlake, TX 76247Off Market
- $482,800-- bd-- ba2.5k sqft2440 Stella Ln, Northlake, TX 76247Off Market
- $525,0004 bd3 ba2.5k sqft2433 Cobbler St, Northlake, TX 76247For Sale
- $459,900-- bd-- ba2.5k sqft2436 Stella Ln, Northlake, TX 76247Off Market
- $489,200-- bd-- ba3k sqft2501 Cobbler St, Northlake, TX 76247Off Market
- $553,0004 bd4 ba2.9k sqft2432 Stella Ln, Northlake, TX 76247Off Market
- $434,7003 bd3 ba2.1k sqft713 Midway Ln, Northlake, TX 76247Off Market
- $440,0003 bd2 ba2.2k sqft2429 Cobbler St, Northlake, TX 76247Off Market
Nearby schools
GreatSchools rating
- 8/10Johnie R Daniel Elementary SchoolGrades: PK-5Distance: 0.5 mi
- 7/10Gene Pike Middle SchoolGrades: 6-8Distance: 6.3 mi
- 8/10Byron Nelson High SchoolGrades: 9-12Distance: 5.8 mi
Schools provided by the listing agent
- Elementary: Johnie Daniel
- Middle: Pike
- High: Byron Nelson
- District: Northwest ISD
Source: NTREIS. This data may not be complete. We recommend contacting the local school district to confirm school assignments for this home.
Get a cash offer in 3 minutes
Find out how much your home could sell for in as little as 3 minutes with a no-obligation cash offer.
Estimated market value
$533,400
Get a cash offer in 3 minutes
Find out how much your home could sell for in as little as 3 minutes with a no-obligation cash offer.
Estimated market value
$533,400
- Texas
- Denton County
- Northlake
- 76247
- 2441 Cobbler St
Nearby cities
Nearby zip codes
Other Northlake Topics
