Welcome to 217 Pioneer Trail in the highly sought-after Pecan Square community of Northlake! Lightly lived in for less than two years as a part-time residence, this home feels nearly brand new and has been impeccably maintained. Offering modern finishes, an open-concept layout, and thoughtful design throughout, this home combines comfort, style, and functionality. Enjoy spacious living areas, a beautifully appointed kitchen and a serene primary suite designed for relaxation. Upgrades include custom plantation shutters throughout the home, a professionally landscaped backyard, nine zone irrigation, stone walkway, epoxied garage floor and home security system. Located in one of Northlake’s most coveted master-planned communities, residents enjoy exceptional amenities including pools, parks, trails, fitness facilities, pickleball courts, community events and a true neighborhood feel. This is a rare opportunity to own a like-new home without the wait of new construction in award-winning Pecan Square!
For sale
Price cut: $20K (8/5)
$539,900
217 Pioneer Trl, Northlake, TX 76247
3beds
2,781sqft
Single Family Residence
Built in 2024
7,100 Square Feet Lot
$528,600 Zestimate®
$194/sqft
$188/mo HOA
What's special
Modern finishesProfessionally landscaped backyardEpoxied garage floorThoughtful design throughoutNine zone irrigationStone walkwayOpen-concept layout
- 66 days |
- 230 |
- 14 |
Zillow last checked:
Listing updated:
Listed by:
Shannon Johnson 0505808 817-881-7900,
Compass RE Texas, LLC 682-226-6938,
Matt Brock 0843783 940-395-8731,
Compass RE Texas, LLC
Source: NTREIS,MLS#: 21296017
Facts & features
Interior
Bedrooms & bathrooms
- Bedrooms: 3
- Bathrooms: 3
- Full bathrooms: 2
- 1/2 bathrooms: 1
Primary bedroom
- Features: Ceiling Fan(s), Dual Sinks, En Suite Bathroom, Garden Tub/Roman Tub, Steam Shower, Walk-In Closet(s)
- Level: First
- Dimensions: 18 x 18
Dining room
- Level: First
- Dimensions: 18 x 16
Kitchen
- Features: Breakfast Bar, Built-in Features, Eat-in Kitchen, Granite Counters, Kitchen Island, Pantry, Walk-In Pantry
- Level: First
- Dimensions: 16 x 11
Living room
- Features: Ceiling Fan(s)
- Level: First
- Dimensions: 27 x 18
Office
- Level: First
- Dimensions: 18 x 11
Appliances
- Included: Dishwasher, Electric Oven, Gas Cooktop, Disposal, Microwave
- Laundry: Washer Hookup, Dryer Hookup
Features
- Chandelier, Decorative/Designer Lighting Fixtures, Eat-in Kitchen, Granite Counters, Kitchen Island, Open Floorplan, Pantry, Smart Home
- Flooring: Hardwood, Tile
- Windows: Shutters, Window Coverings
- Has basement: No
- Has fireplace: No
Interior area
- Total interior livable area: 2,781 sqft
Video & virtual tour
Property
Parking
- Total spaces: 3
- Parking features: Door-Single, Driveway, Epoxy Flooring, Garage Faces Front, Garage, Garage Door Opener, Off Street, Tandem
- Attached garage spaces: 3
Features
- Levels: One
- Stories: 1
- Patio & porch: Covered
- Exterior features: Gas Grill, Lighting
- Pool features: None, Community
- Fencing: Back Yard,Wood
Lot
- Size: 7,100 Square Feet
- Features: Interior Lot, Landscaped, Native Plants, Subdivision, Sprinkler System, Few Trees
Details
- Parcel number: R1021011
Construction
Type & style
- Home type: SingleFamily
- Architectural style: Craftsman,Detached
- Property subtype: Single Family Residence
- Attached to another structure: Yes
Materials
- Fiber Cement, Rock, Stone
- Roof: Shingle
Condition
- Year built: 2024
Utilities & green energy
- Utilities for property: Electricity Connected, Natural Gas Available, Municipal Utilities, Sewer Available, Separate Meters, Water Available
Community & HOA
Community
- Features: Clubhouse, Fitness Center, Playground, Park, Pickleball, Pool, Tennis Court(s), Trails/Paths, Curbs, Sidewalks
- Security: Security System, Carbon Monoxide Detector(s), Fire Alarm, Smoke Detector(s)
- Subdivision: Pecan Square Ph 3c
HOA
- Has HOA: Yes
- Services included: All Facilities
- HOA fee: $2,260 annually
- HOA name: First Residentital
- HOA phone: 877-378-2388
Location
- Region: Northlake
Financial & listing details
- Price per square foot: $194/sqft
- Annual tax amount: $14,507
- Date on market: 6/14/2026
- Cumulative days on market: 66 days
- Listing terms: Cash,Conventional,FHA,USDA Loan,VA Loan
- Exclusions: Fridge, washer and dryer excluded.
Estimated market value
$528,600
$502,000 - $555,000
$3,446/mo
Price history
| Date | Event | Price |
|---|---|---|
| 8/5/2026 | Price change | $539,900-3.6%$194/sqft |
Source: NTREIS #21296017 Report a problem | ||
| 7/1/2026 | Price change | $559,900-6.7%$201/sqft |
Source: NTREIS #21296017 Report a problem | ||
| 6/14/2026 | Listed for sale | $599,900-6.7%$216/sqft |
Source: NTREIS #21296017 Report a problem | ||
| 7/16/2024 | Sold | -- |
Source: NTREIS #20514068 Report a problem | ||
| 6/20/2024 | Pending sale | $642,995$231/sqft |
Source: NTREIS #20514068 Report a problem | ||
| 5/31/2024 | Price change | $642,995+0.5%$231/sqft |
Source: NTREIS #20514068 Report a problem | ||
| 4/4/2024 | Price change | $639,995+0.5%$230/sqft |
Source:  David Weekley Homes Report a problem David Weekley Homes Report a problem | ||
| 3/13/2024 | Price change | $636,995+0.8%$229/sqft |
Source: NTREIS #20514068 Report a problem | ||
| 2/19/2024 | Price change | $631,995+0.5%$227/sqft |
Source: NTREIS #20514068 Report a problem | ||
| 1/17/2024 | Listed for sale | $628,995-4.7%$226/sqft |
Source: David Weekley Homes Report a problem | ||
| 1/1/2024 | Listing removed | -- |
Source: NTREIS #20389329 Report a problem | ||
| 8/21/2023 | Price change | $659,995+11.1%$237/sqft |
Source: NTREIS #20389329 Report a problem | ||
| 7/24/2023 | Listed for sale | $593,990$214/sqft |
Source: NTREIS #20389329 Report a problem | ||
Public tax history
Tax history is unavailable.
Monthly payment
Est. payment
Payment breakdown
Explore the cost of this home by adjusting the details. Changes won't be saved.Climate risks
Neighborhood: 76247
Nearby schools
GreatSchools rating
- 8/10Johnie R Daniel Elementary SchoolGrades: PK-5Distance: 0.7 mi
- 7/10Gene Pike Middle SchoolGrades: 6-8Distance: 6.4 mi
- 8/10Byron Nelson High SchoolGrades: 9-12Distance: 6.1 mi
Schools provided by the listing agent
- Elementary: Lance Thompson
- Middle: Pike
- High: Byron Nelson
- District: Northwest ISD
Source: NTREIS. This data may not be complete. We recommend contacting the local school district to confirm school assignments for this home.
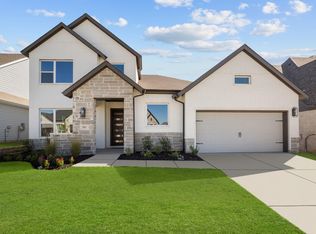
- $--4 bd4 ba3.5k sqft301 Pioneer Trl, Northlake, TX 76247Sold
- $--4 bd6 ba3.8k sqft305 Pioneer Trl, Northlake, TX 76247Sold

- $--4 bd3 ba3k sqft213 Pioneer Trl, Northlake, TX 76247Sold
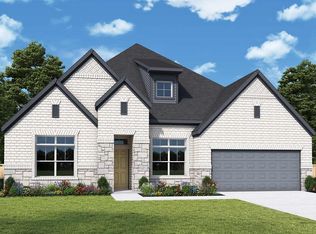
- $603,7004 bd3 ba2.9k sqft216 Pioneer Trl, Northlake, TX 76247Off Market
- $596,3004 bd3 ba2.9k sqft300 Pioneer Trl, Northlake, TX 76247Off Market
- $710,7005 bd4 ba3.8k sqft309 Pioneer Trl, Northlake, TX 76247Off Market
- $104,6917,187 sqft212 Pioneer Trl, Northlake, TX 76247Off Market
- $--5 bd4 ba4k sqft212 Pioneer Trl, Justin, TX 76247Sold
A local agent can set up tours, give advice and negotiate with sellers.
A local lender can help you make sure your offer is ready when you are.
Similar homes
- $525,0004 bd3 ba2.5k sqft2433 Cobbler St, Northlake, TX 76247For Sale
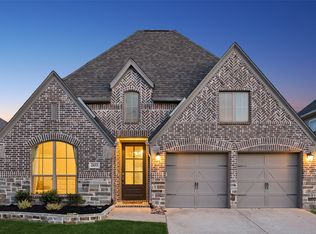 MLS ID #21302865, Michael Hershenberg. NTREIS
 - $549,0004 bd3 ba2.4k sqft2301 Jack Rabbit Way, Northlake, TX 76247For Sale
 MLS ID #21275648, James Keoughan. NTREIS
 - $479,5003 bd2 ba2.2k sqft2424 Rooster Ln, Northlake, TX 76247For Sale
 MLS ID #21328089, Debra Rosser. NTREIS
 - $485,0004 bd3 ba2.2k sqft2309 Norma Ln, Northlake, TX 76247For Sale
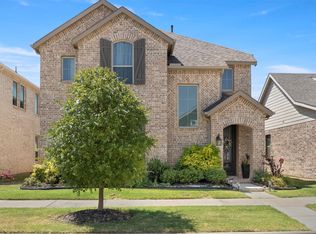 MLS ID #21356029, Troy Olson. NTREIS
 - $450,0003 bd3 ba2.2k sqft2313 Cobbler St, Northlake, TX 76247For SaleMLS ID #21307464, Kris Wise. NTREIS
- $505,0004 bd3 ba2.8k sqft1520 Bonsmara Dr, Northlake, TX 76247For SaleMLS ID #21224367, Lisa Sutherlin. NTREIS
- $690,0004 bd5 ba3k sqft216 Shetland Ln, Northlake, TX 76247For SaleMLS ID #21240971, Diana Gomez. NTREIS
- $529,5004 bd3 ba2.5k sqft1509 9th St, Argyle, TX 76226For SaleMLS ID #21311750, James Keoughan. NTREIS
- $529,0004 bd3 ba2.6k sqft1073 Fleetwood Dr, Justin, TX 76247For SaleMLS ID #21250826, Ronda Moll. NTREIS
- $560,0004 bd3 ba2.6k sqft1821 Stonewall Rd, Northlake, TX 76226For SaleMLS ID #21345557, Laura McGreevey. NTREIS
- $733,5004 bd3 ba3.4k sqft1305 Redbrick Ln, Northlake, TX 76247For SaleMLS ID #21296435, Greg Yeater. NTREIS
- $575,0004 bd4 ba3.7k sqft1003 Moss Grove Trl, Justin, TX 76247For SaleMLS ID #21312379, Gaylene Anders. NTREIS
- $529,9004 bd4 ba2.7k sqft1332 Thompson Rd, Argyle, TX 76226For SaleMLS ID #21195740, Curtis Petersen. NTREIS
- $439,0003 bd2 ba1.7k sqft2324 Campfire Trl, Northlake, TX 76247For SaleMLS ID #21267852, James Keoughan. NTREIS
- $595,0004 bd3 ba3k sqft1217 7th St, Northlake, TX 76226For SaleMLS ID #21302237, Ashley Alford. NTREIS
- $449,5004 bd3 ba2.2k sqft1223 Stagecoach Trl, Justin, TX 76247For SaleMLS ID #21358951, Victor Vo. NTREIS
- $732,0004 bd4 ba3.9k sqft2801 Half Moon Way, Northlake, TX 76247New ConstructionNTREIS
- $702,0004 bd4 ba3.7k sqft305 Short Cut St, Northlake, TX 76247New ConstructionNTREIS
- $400,0004 bd2 ba1.8k sqft1212 Trailblazer Way, Northlake, TX 76247For SaleMLS ID #21276332, Carrah O'Riley. NTREIS
- $599,9004 bd3 ba3k sqft1508 Moss Trail Ct, Argyle, TX 76226For SaleMLS ID #21297195, Whitney Cook. NTREIS
