Welcoming covered front porch plus large covered back patio! This low-maintenance backyard on a corner lot provides privacy! Spacious living area with vaulted ceilings and open floor plan. Kitchen has single-bowl undermount sink, quartz countertops, trash pull-out, accent lighting, plus walk-in pantry. Primary suite offers tray ceiling and ensuite bath with dual sinks, quartz counters, glass-enclosed shower, garden tub, plus walk-in closet. A split guest suite on main floor, with adjacent bathroom featuring quartz and enclosed walk-in shower. This Coventry floor plan - no longer constructed – features a MEDIA ROOM, GAME ROOM, plus OFFICE. Primary suite, with guest suite below, and two bedrooms above! Additional highlights: 5-lite frosted glass door, soaring ceilings, luxury vinyl plank, smart home features, water softener, electric vehicle charger. Sought-after Pecan Square with HOA-maintained front landscaping and internet. Pecan Square was named one of best places to live, thanks to vibrant lifestyle and unmatched amenities. Residents enjoy frequent community events, parks, dog park, resort-style pools, pickleball and sand volleyball courts, mini golf, basketball courts, outdoor grilling areas, catch-and-release fishing, community garden, coworking in Greeting House, scenic trails, plus top schools—including Johnie Daniel Elementary in community and new middle school fall 2026 with high school 2027.
For sale
Price cut: $3K (8/14)
$505,000
1520 Bonsmara Dr, Northlake, TX 76247
4beds
2,869sqft
Single Family Residence
Built in 2024
4,878 Square Feet Lot
$494,800 Zestimate®
$176/sqft
$260/mo HOA
What's special
Outdoor grilling areasQuartz countertopsTrash pull-outGame roomSoaring ceilingsMedia roomHoa-maintained front landscaping
- 128 days |
- 428 |
- 31 |
Zillow last checked:
Listing updated:
Listed by:
Lisa Sutherlin 0481919 817-253-8840,
Pender Blake Group 817-253-8840
Source: NTREIS,MLS#: 21224367
Facts & features
Interior
Bedrooms & bathrooms
- Bedrooms: 4
- Bathrooms: 3
- Full bathrooms: 3
Primary bedroom
- Features: Ceiling Fan(s), Dual Sinks, En Suite Bathroom, Garden Tub/Roman Tub, Separate Shower, Walk-In Closet(s)
- Level: First
- Dimensions: 13 x 15
Bedroom
- Features: Ceiling Fan(s), Split Bedrooms
- Level: First
- Dimensions: 10 x 16
Bedroom
- Features: Ceiling Fan(s), Split Bedrooms, Walk-In Closet(s)
- Level: Second
- Dimensions: 13 x 13
Bedroom
- Features: Ceiling Fan(s), Split Bedrooms
- Level: Second
- Dimensions: 12 x 13
Primary bathroom
- Features: Bidet, Built-in Features, En Suite Bathroom, Garden Tub/Roman Tub, Stone Counters, Separate Shower
- Level: First
- Dimensions: 10 x 9
Breakfast room nook
- Features: Eat-in Kitchen
- Level: First
- Dimensions: 10 x 9
Other
- Features: Bidet, Built-in Features, Stone Counters
- Level: First
- Dimensions: 5 x 8
Other
- Features: Bidet, Built-in Features
- Level: Second
- Dimensions: 9 x 5
Game room
- Level: Second
- Dimensions: 16 x 15
Kitchen
- Features: Breakfast Bar, Built-in Features, Eat-in Kitchen, Kitchen Island, Pantry, Stone Counters, Walk-In Pantry
- Level: First
- Dimensions: 10 x 14
Laundry
- Level: First
- Dimensions: 6 x 6
Living room
- Level: First
- Dimensions: 18 x 7
Media room
- Level: Second
- Dimensions: 13 x 13
Office
- Level: First
- Dimensions: 16 x 13
Heating
- Central, Natural Gas
Cooling
- Central Air, Ceiling Fan(s), Electric
Appliances
- Included: Some Gas Appliances, Built-In Gas Range, Dishwasher, Electric Oven, Gas Cooktop, Disposal, Microwave, Plumbed For Gas, Water Softener, Tankless Water Heater
- Laundry: Washer Hookup, Electric Dryer Hookup, Gas Dryer Hookup, Laundry in Utility Room
Features
- Decorative/Designer Lighting Fixtures, Eat-in Kitchen, High Speed Internet, In-Law Floorplan, Kitchen Island, Open Floorplan, Pantry, Smart Home, Vaulted Ceiling(s), Walk-In Closet(s), Wired for Sound
- Flooring: Carpet, Ceramic Tile, Luxury Vinyl Plank
- Windows: Window Coverings
- Has basement: No
- Has fireplace: No
Interior area
- Total interior livable area: 2,869 sqft
Video & virtual tour
Property
Parking
- Total spaces: 2
- Parking features: Alley Access, Covered, Door-Single, Electric Vehicle Charging Station(s), Garage, Garage Door Opener, Garage Faces Rear
- Attached garage spaces: 2
Features
- Levels: Two
- Stories: 2
- Patio & porch: Covered, Front Porch, Patio
- Pool features: None
- Fencing: Back Yard,Wood
Lot
- Size: 4,878 Square Feet
- Features: Landscaped, Subdivision
Details
- Parcel number: R1014785
Construction
Type & style
- Home type: SingleFamily
- Architectural style: Traditional,Detached
- Property subtype: Single Family Residence
- Attached to another structure: Yes
Materials
- Brick, Fiber Cement
- Foundation: Slab
- Roof: Composition
Condition
- Year built: 2024
Utilities & green energy
- Sewer: Public Sewer
- Water: Public
- Utilities for property: Electricity Connected, Natural Gas Available, Municipal Utilities, Sewer Available, Separate Meters, Underground Utilities, Water Available
Community & HOA
Community
- Features: Community Mailbox, Curbs, Sidewalks
- Security: Security System Leased, Security System, Fire Alarm, Smoke Detector(s)
- Subdivision: Pecan Square Ph 3a
HOA
- Has HOA: Yes
- Amenities included: Maintenance Front Yard
- Services included: All Facilities, Association Management, Internet, Maintenance Grounds
- HOA fee: $1,560 semi-annually
- HOA name: First Service Residential
- HOA phone: 214-871-9700
Location
- Region: Northlake
Financial & listing details
- Price per square foot: $176/sqft
- Tax assessed value: $462,000
- Annual tax amount: $11,227
- Date on market: 4/9/2026
- Cumulative days on market: 128 days
- Listing terms: Cash,Conventional
- Exclusions: TV in LR
Estimated market value
$494,800
$470,000 - $520,000
$3,256/mo
Price history
| Date | Event | Price |
|---|---|---|
| 8/14/2026 | Price change | $505,000-0.6%$176/sqft |
Source: NTREIS #21224367 Report a problem | ||
| 8/3/2026 | Price change | $508,000-0.2%$177/sqft |
Source: NTREIS #21224367 Report a problem | ||
| 7/14/2026 | Price change | $509,000-0.2%$177/sqft |
Source: NTREIS #21224367 Report a problem | ||
| 7/6/2026 | Price change | $510,000-1%$178/sqft |
Source: NTREIS #21224367 Report a problem | ||
| 6/15/2026 | Price change | $515,000-1.9%$180/sqft |
Source: NTREIS #21224367 Report a problem | ||
| 6/6/2026 | Price change | $525,000-1.9%$183/sqft |
Source: NTREIS #21224367 Report a problem | ||
| 5/22/2026 | Price change | $535,000+1.9%$186/sqft |
Source: NTREIS #21224367 Report a problem | ||
| 5/11/2026 | Price change | $525,000-4.5%$183/sqft |
Source: NTREIS #21224367 Report a problem | ||
| 4/9/2026 | Listed for sale | $549,900$192/sqft |
Source: NTREIS #21224367 Report a problem | ||
Public tax history
| Year | Property taxes | Tax assessment |
|---|---|---|
| 2025 | $11,227 +110.3% | $462,000 +113.4% |
| 2024 | $5,338 +529.6% | $216,466 +322.6% |
| 2023 | $848 | $51,227 |
Find assessor info on the county website
Monthly payment
Est. payment
Payment breakdown
Explore the cost of this home by adjusting the details. Changes won't be saved.Climate risks
Neighborhood: 76247
Nearby schools
GreatSchools rating
- 8/10Johnie R Daniel Elementary SchoolGrades: PK-5Distance: 0.5 mi
- 7/10Gene Pike Middle SchoolGrades: 6-8Distance: 6.1 mi
- 8/10Byron Nelson High SchoolGrades: 9-12Distance: 5.2 mi
Schools provided by the listing agent
- Elementary: Johnie Daniel
- Middle: Pike
- High: Byron Nelson
- District: Northwest ISD
Source: NTREIS. This data may not be complete. We recommend contacting the local school district to confirm school assignments for this home.
- $410,7003 bd2 ba1.9k sqft1516 Bonsmara Dr, Northlake, TX 76247Off Market
- $--4 bd3 ba2.4k sqft1521 Bonsmara Dr, Northlake, TX 76247Sold
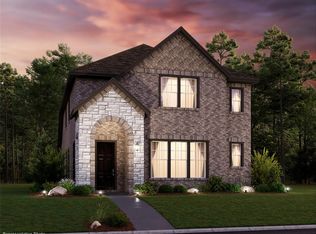
- $471,6004 bd3 ba2.3k sqft1600 Bonsmara Dr, Northlake, TX 76247Off Market
- $--4 bd3 ba2.6k sqft1512 Bonsmara Dr, Justin, TX 76247Sold
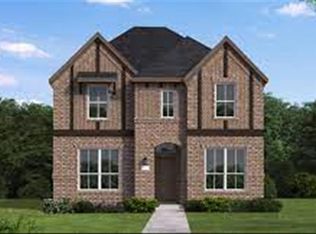
- $454,5004 bd3 ba2.4k sqft1508 Bonsmara Dr, Northlake, TX 76247Off Market
- $375,0003 bd2 ba1.6k sqft1521 Horizon Way, Northlake, TX 76247For Sale
- $--4 bd3 ba2.8k sqft2012 Gray Dr, Northlake, TX 76247Sold
- $419,1004 bd3 ba2.2k sqft1504 Bonsmara Dr, Northlake, TX 76247Off Market
A local agent can set up tours, give advice and negotiate with sellers.
A local lender can help you make sure your offer is ready when you are.
Similar homes
- $549,0004 bd3 ba2.4k sqft2301 Jack Rabbit Way, Northlake, TX 76247For Sale
 MLS ID #21275648, James Keoughan. NTREIS
 - $500,0004 bd3 ba2.3k sqft2356 Campfire Trl, Justin, TX 76247For Sale
 MLS ID #21248915, Tom Dominguez. NTREIS
 - $470,0005 bd3 ba2.7k sqft1213 Bonsmara Dr, Justin, TX 76247For Sale
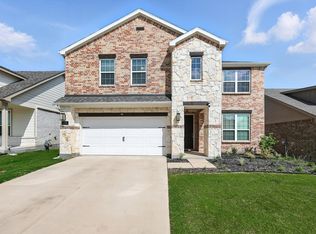 MLS ID #21254547, David Smith. NTREIS
 - $440,0003 bd3 ba1.9k sqft2348 Gray Dr, Northlake, TX 76247For Sale
 MLS ID #21339497, Kimberly Reding. NTREIS
 - $450,0003 bd3 ba2.2k sqft2313 Cobbler St, Northlake, TX 76247For SaleMLS ID #21307464, Kris Wise. NTREIS
- $550,0003 bd3 ba2.2k sqft2216 Stella Ln, Northlake, TX 76247For SaleMLS ID #21329604, Alyson Ketcher. NTREIS
- $400,0004 bd3 ba2k sqft2308 Stella Ln, Northlake, TX 76247For SaleMLS ID #21273100, Kristi Kintz. NTREIS
- $400,0004 bd2 ba1.8k sqft1212 Trailblazer Way, Northlake, TX 76247For SaleMLS ID #21276332, Carrah O'Riley. NTREIS
- $539,9003 bd3 ba2.7k sqft217 Pioneer Trl, Northlake, TX 76247For SaleMLS ID #21296017, Shannon Johnson. NTREIS
- $629,9004 bd4 ba3.3k sqft2812 Dunbar Dr, Northlake, TX 76247For SaleMLS ID #21283530, KAKI LYBBERT. NTREIS
- $439,0003 bd2 ba1.7k sqft2324 Campfire Trl, Northlake, TX 76247For SaleMLS ID #21267852, James Keoughan. NTREIS
- $733,5004 bd3 ba3.4k sqft1305 Redbrick Ln, Northlake, TX 76247For SaleMLS ID #21296435, Greg Yeater. NTREIS
- $470,0004 bd2 ba2.1k sqft1540 Tanglewood Trl, Northlake, TX 76226For SaleMLS ID #21284418, Veronica Delic. NTREIS
- $529,0004 bd3 ba2.6k sqft1073 Fleetwood Dr, Justin, TX 76247For SaleMLS ID #21250826, Ronda Moll. NTREIS
- $539,5004 bd3 ba2.9k sqft1516 8th St, Argyle, TX 76226For SaleMLS ID #21227631, Nina Boyd. NTREIS
- $484,9004 bd3 ba2.4k sqft740 Rosemary Rd, Argyle, TX 76226For SaleMLS ID #21295362, Katherine Hubbard. NTREIS
- $529,9004 bd4 ba2.7k sqft1332 Thompson Rd, Argyle, TX 76226For SaleMLS ID #21195740, Curtis Petersen. NTREIS
- $589,9004 bd4 ba3.8k sqft1017 Wrenwood Dr, Justin, TX 76247For SaleMLS ID #21258218, Steve Koleno. NTREIS
- $552,0914 bd3 ba3k sqft8717 Chestnut Ln, Justin, TX 76247New ConstructionNTREIS
- $459,0004 bd3 ba2.2k sqft2404 Plover Ln, Argyle, TX 76226For SaleMLS ID #21316804, Stephanie Wilson. NTREIS
