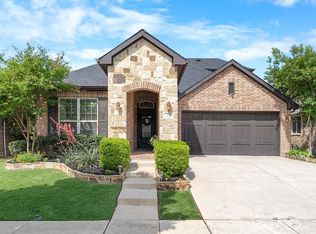
Welcome Home to 1516 8th Street in the Award Winning Master Planned community of Harvest. This David Weekley Home has an open and flexible floorplan. Downstairs you are greeted with manufactured hardwood floors throughout the main living areas and a sizeable living room with a corner fireplace that opens to the Kitchen boasting granite countertops, stainless steel appliances and white cabinetry. The separate dining area is adjacent to the Kitchen and has enough space to hold a table large enough for 6-8 people. The primary bedroom, located off the back of the home, has an ensuite bath with soaking tub, frameless glass shower enclosure and a custom closet. This home also offers a secondary bedroom downstairs located at the front of the home. The flex space, off the entry way, with glass French doors, could be used as an office, living or play space. Upstairs you will find two more bedrooms, a Game Room and a designated Media Room for the movie and sports enthusiast.
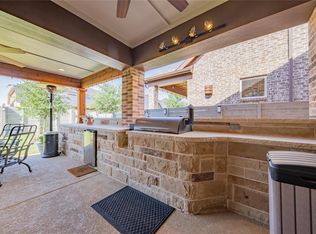
Outside you have a lovely covered back porch with a gas stub for easy grilling and great yard space for pets and kids.
Let's not forget all of the amazing amenities that Harvest has to offer. From indoor and outdoor meeting places, social clubs, pools, splash pads and a fitness center, there is something for everyone! The Harvest lifestyle program and Director will keep the whole family busy with a variety of planned activities.
For sale
Price cut: $16.4K (8/13)
$539,500
1516 8th St, Argyle, TX 76226
4beds
2,985sqft
Single Family Residence
Built in 2016
5,880 Square Feet Lot
$530,100 Zestimate®
$181/sqft
$345/mo HOA
What's special
- 158 days
- 212
- 13
Zillow last checked:
Listing updated:
Listed by:
Nina Boyd 0648302 972-754-3169,
Ebby Halliday, REALTORS 817-481-5882,
Kelly Marcontell 0549218 972-743-9171,
Ebby Halliday, REALTORS
Source: NTREIS,MLS#: 21227631
Facts & features
Interior
Bedrooms & bathrooms
- Bedrooms: 4
- Bathrooms: 3
- Full bathrooms: 3
Primary bedroom
- Features: Closet Cabinetry, Dual Sinks, En Suite Bathroom, Garden Tub/Roman Tub, Sitting Area in Primary, Separate Shower, Walk-In Closet(s)
- Level: First
- Dimensions: 20 x 12
Bedroom
- Level: First
- Dimensions: 11 x 11
Bedroom
- Features: Closet Cabinetry, Walk-In Closet(s)
- Level: Second
- Dimensions: 14 x 11
Bedroom
- Features: Closet Cabinetry, Walk-In Closet(s)
- Level: Second
- Dimensions: 14 x 11
Dining room
- Features: Built-in Features
- Level: First
- Dimensions: 12 x 14
Game room
- Level: Second
- Dimensions: 14 x 19
Kitchen
- Features: Breakfast Bar, Built-in Features, Eat-in Kitchen, Kitchen Island, Pantry, Stone Counters
- Level: First
- Dimensions: 17 x 18
Living room
- Level: First
- Dimensions: 14 x 18
Media room
- Level: Second
- Dimensions: 16 x 14
Office
- Level: First
- Dimensions: 12 x 9
Utility room
- Features: Built-in Features
- Level: First
- Dimensions: 8 x 6
Heating
- Central, Natural Gas
Cooling
- Central Air, Ceiling Fan(s), Electric
Appliances
- Included: Some Gas Appliances, Dishwasher, Electric Oven, Gas Cooktop, Disposal, Microwave, Plumbed For Gas, Tankless Water Heater, Vented Exhaust Fan, Water Purifier
- Laundry: Electric Dryer Hookup, Laundry in Utility Room
Features
- Decorative/Designer Lighting Fixtures, High Speed Internet, Smart Home, Cable TV, Vaulted Ceiling(s), Wired for Sound
- Flooring: Carpet, Ceramic Tile, Wood
- Has basement: No
- Number of fireplaces: 1
- Fireplace features: Decorative, Gas Log, Gas Starter
Interior area
- Total interior livable area: 2,985 sqft
Video & virtual tour
Property
Parking
- Total spaces: 2
- Parking features: Covered, Direct Access, Door-Single, Driveway, Garage Faces Front, Garage, Garage Door Opener, Inside Entrance
- Attached garage spaces: 2
Features
- Levels: Two
- Stories: 2
- Patio & porch: Covered
- Exterior features: Private Yard, Rain Gutters
- Pool features: None, Community
- Fencing: Wood
Lot
- Size: 5,880 Square Feet
- Features: Interior Lot, Landscaped, Subdivision, Sprinkler System, Few Trees
- Residential vegetation: Grassed
Details
- Parcel number: R567249
Construction
Type & style
- Home type: SingleFamily
- Architectural style: Traditional,Detached
- Property subtype: Single Family Residence
Materials
- Brick
- Foundation: Slab
- Roof: Composition
Condition
- Resale
- Year built: 2016
Utilities & green energy
- Sewer: Public Sewer
- Water: Public
- Utilities for property: Natural Gas Available, Sewer Available, Separate Meters, Water Available, Cable Available
Green energy
- Energy efficient items: Appliances, Insulation, Thermostat, Water Heater, Windows
Community & HOA
Community
- Features: Clubhouse, Fenced Yard, Lake, Playground, Park, Pool, Trails/Paths, Curbs, Sidewalks
- Security: Prewired, Security System Owned, Security System, Carbon Monoxide Detector(s), Smoke Detector(s), Security Service
- Subdivision: Harvest Ph 1
HOA
- Has HOA: Yes
- Services included: All Facilities, Association Management, Internet, Maintenance Structure
- HOA fee: $2,070 semi-annually
- HOA name: First Service Residential
- HOA phone: 817-380-7000
Location
- Region: Argyle
Financial & listing details
- Price per square foot: $181/sqft
- Tax assessed value: $558,687
- Annual tax amount: $12,564
- Date on market: 4/3/2026
- Cumulative days on market: 382 days
- Listing terms: Cash,Conventional,1031 Exchange,FHA,VA Loan
Estimated market value
$530,100
$504,000 - $557,000
$3,336/mo
Price history
| Date | Event | Price |
|---|---|---|
| 8/13/2026 | Price change | $539,500-3%$181/sqft |
Source: NTREIS #21227631 Report a problem | ||
| 4/3/2026 | Price change | $555,900-1.8%$186/sqft |
Source: NTREIS #21227631 Report a problem | ||
| 1/29/2026 | Listed for sale | $565,900-2.3%$190/sqft |
Source: NTREIS #21000562 Report a problem | ||
| 12/31/2025 | Listing removed | $579,000$194/sqft |
Source:  Ebby Halliday Realtors #21000562 Report a problem Ebby Halliday Realtors #21000562 Report a problem | ||
| 10/3/2025 | Price change | $579,000-1.7%$194/sqft |
Source: NTREIS #21000562 Report a problem | ||
| 7/23/2025 | Listed for sale | $589,000+21.4%$197/sqft |
Source: NTREIS #21000562 Report a problem | ||
| 7/13/2021 | Sold | -- |
Source: Ebby Halliday solds #14600417_76226 Report a problem | ||
| 6/29/2021 | Pending sale | $485,000$162/sqft |
Source: NTREIS #14600417 Report a problem | ||
| 6/17/2021 | Listed for sale | $485,000$162/sqft |
Source: NTREIS #14600417 Report a problem | ||
Public tax history
| Year | Property taxes | Tax assessment |
|---|---|---|
| 2025 | $11,445 -13% | $558,687 -5.1% |
| 2024 | $13,152 -6.3% | $588,538 -7.3% |
| 2023 | $14,043 +0.6% | $634,875 +25.9% |
| 2022 | $13,962 +24.5% | $504,322 +23.9% |
| 2021 | $11,212 +5% | $407,082 +5.9% |
| 2020 | $10,683 +0.4% | $384,472 +4.5% |
| 2019 | $10,638 -5.3% | $368,000 -1.9% |
| 2018 | $11,232 | $375,000 +1.8% |
| 2017 | -- | $368,436 +530.8% |
| 2016 | -- | $58,410 -16.5% |
| 2015 | -- | $69,915 +75.6% |
| 2014 | -- | $39,825 |
Find assessor info on the county website
Monthly payment
Est. payment
Payment breakdown
Explore the cost of this home by adjusting the details. Changes won't be saved.Climate risks
Neighborhood: 76226
Nearby schools
Schools provided by the listing agent
- Elementary: Argyle West
- Middle: Argyle
- High: Argyle
- District: Argyle ISD
Source: NTREIS. This data may not be complete. We recommend contacting the local school district to confirm school assignments for this home.

Similar homes
- $560,0004 bd3 ba2.6k sqft1821 Stonewall Rd, Northlake, TX 76226For Sale
 MLS ID #21345557, Laura McGreevey. NTREIS
 - $599,0004 bd3 ba3.4k sqft1413 10th St, Argyle, TX 76226For Sale
 MLS ID #21277441, Morgan Quick. NTREIS
 - $499,0004 bd4 ba2.8k sqft205 Sunrise Dr, Argyle, TX 76226For Sale
 MLS ID #21242057, Debbie Gill. NTREIS
 - $587,5004 bd4 ba3.2k sqft112 Lilypad Bnd, Argyle, TX 76226For Sale
 MLS ID #21298000, Deri Marusa. NTREIS
