Skip main navigation
For sale
  • Price cut: $10K (6/15)
    $440,000

    1512 8th St, Argyle, TX 76226

    3beds
    2,246sqft
    : 
    $3,421/mo
    Get pre-qualified
    Single Family Residence
    Built in 2015
    5,880 Square Feet Lot
    $-- Zestimate®
    $196/sqft
    $173/mo HOA

    What's special

    Rich wood-style flooringGraceful architectural linesRefined finishesDistinctive brick exteriorLight-filled thoughtfully designed spaceSoft neutral tonesWelcoming front approach
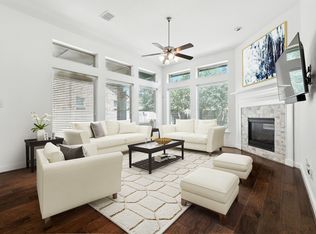
    Nestled in the highly sought-after Harvest community in Argyle, this home makes a striking first impression with its distinctive brick exterior, welcoming front approach, and graceful architectural lines that set the tone before you even step inside. The interior unfolds into a light-filled, thoughtfully designed space where rich wood-style flooring, soft neutral tones, and refined finishes create a cohesive, calming atmosphere throughout. The main living area feels both comfortable and elevated, anchored by a statement fireplace that adds warmth and character while seamlessly connecting to the kitchen and dining spaces. The kitchen serves as a true gathering hub, open, functional, and perfectly suited for both everyday living and effortless entertaining. A dedicated office behind French doors offers a quiet, private workspace for today’s flexible lifestyle. Bedrooms are well positioned for privacy and relaxation, each offering a comfortable sense of space and retreat. A standout and rarely found feature is the tandem 3-car garage, delivering exceptional versatility for additional storage, vehicles, hobbies, or a workshop setup. Outdoors, the living experience continues with a covered patio and hot tub, creating a private escape ideal for winding down at the end of the day. Beyond the home itself, Harvest offers an unmatched community experience with resort-style pools, fitness centers, lakes, fishing areas, trails, parks, playgrounds, a dog park, community gardens, and a full calendar of neighborhood events that foster connection. Zoned to highly regarded Argyle ISD and conveniently close to shopping, dining, and daily essentials, the location blends small-town charm with modern convenience. This is more than a home it’s a thoughtfully crafted lifestyle in one of North Texas’ most desirable master-planned communities. Call us today schedule your private showing!
    184 days
    |
    231
    |
    7
    |

    Zillow last checked:

    Listing updated:

    Listed by:

    Daniel Harker 0435185 469-717-6391,

    Keller Williams Realty DPR 972-732-6000,

    Kellen Anderson 0833804 214-656-2910,

    Keller Williams Realty DPR

    Source: NTREIS,MLS#: 21152574

      Facts & features

      Interior

      Bedrooms & bathrooms
      • Bedrooms: 3
      • Bathrooms: 2
      • Full bathrooms: 2
      Primary bedroom
      • Features: Walk-In Closet(s)
      • Level: First
      • Dimensions: 19 x 14
      Bedroom
      • Features: Ceiling Fan(s), Walk-In Closet(s)
      • Level: First
      • Dimensions: 13 x 10
      Bedroom
      • Level: First
      • Dimensions: 13 x 10
      Primary bathroom
      • Features: Dual Sinks, Granite Counters, Garden Tub/Roman Tub, Separate Shower
      • Level: First
      • Dimensions: 1 x 1
      Breakfast room nook
      • Level: First
      • Dimensions: 11 x 9
      Dining room
      • Level: First
      • Dimensions: 14 x 11
      Kitchen
      • Features: Breakfast Bar, Granite Counters, Kitchen Island, Pantry, Walk-In Pantry
      • Level: First
      • Dimensions: 17 x 9
      Living room
      • Level: First
      • Dimensions: 19 x 16
      Office
      • Level: First
      • Dimensions: 11 x 10
      Heating
      • Central, Natural Gas
      Cooling
      • Central Air, Electric
      Appliances
      • Included: Convection Oven, Dishwasher, Gas Cooktop, Disposal, Gas Oven, Microwave
      Features
      • Eat-in Kitchen, High Speed Internet, Cable TV
      • Flooring: Ceramic Tile, Laminate
      • Windows: Window Coverings
      • Has basement: No
      • Number of fireplaces: 1
      • Fireplace features: Family Room, Gas, Gas Log, Gas Starter
      Interior area
      • Total interior livable area: 2,246 sqft
      Video & virtual tour

      Property

      Parking
      • Total spaces: 3
      • Parking features: Driveway, Off Street
      • Attached garage spaces: 3
      Features
      • Levels: One
      • Stories: 1
      • Patio & porch: Covered
      • Pool features: None, Community
      • Has spa: Yes
      • Spa features: Hot Tub
      • Fencing: Wood
      Lot
      • Size: 5,880 Square Feet
      • Features: Interior Lot, Subdivision
      Details
      • Parcel number: R567250

      Construction

      Type & style
      • Home type: SingleFamily
      • Architectural style: Traditional,Detached
      • Property subtype: Single Family Residence
      • Attached to another structure: Yes
      Materials
      • Brick
      • Foundation: Slab
      • Roof: Composition
      Condition
      • Year built: 2015

      Utilities & green energy

      • Utilities for property: Electricity Connected, Natural Gas Available, Sewer Available, Separate Meters, Cable Available

      Community & HOA

      Community
      • Features: Fitness Center, Fishing, Playground, Park, Pool, Trails/Paths
      • Security: Carbon Monoxide Detector(s), Fire Alarm
      • Subdivision: Harvest Ph 1
      HOA
      • Has HOA: Yes
      • Services included: All Facilities, Internet
      • HOA fee: $1,035 semi-annually
      • HOA name: First Service Res
      • HOA phone: 877-378-2388
      Location
      • Region: Argyle

      Financial & listing details

      • Price per square foot: $196/sqft
      • Tax assessed value: $459,000
      • Annual tax amount: $9,403
      • Date on market: 1/21/2026
      • Cumulative days on market: 185 days
      • Listing terms: Cash,Conventional,FHA,VA Loan

        Estimated market value

        Not available

        Estimated sales range

        Not available

        Not available

        Price history

        DateEventPrice
        6/15/2026Price change$440,000-2.2%$196/sqft
        Source: NTREIS #21152574 Report a problem
        5/19/2026Price change$450,000-2.2%$200/sqft
        Source: NTREIS #21152574 Report a problem
        5/11/2026Price change$460,000-2.1%$205/sqft
        Source: NTREIS #21152574 Report a problem
        5/4/2026Price change$470,000-1.1%$209/sqft
        Source: NTREIS #21152574 Report a problem
        2/26/2026Price change$475,000-5%$211/sqft
        Source: NTREIS #21152574 Report a problem
        1/21/2026Listed for sale$500,000-2.9%$223/sqft
        Source: NTREIS #21152574 Report a problem
        11/27/2025Listing removed$515,000$229/sqft
        Source: NTREIS #21026342 Report a problem
        10/28/2025Price change$515,000-1%$229/sqft
        Source: NTREIS #21026342 Report a problem
        10/1/2025Price change$520,000-1%$232/sqft
        Source: NTREIS #21026342 Report a problem
        9/19/2025Price change$525,000-0.9%$234/sqft
        Source: NTREIS #21026342 Report a problem
        9/5/2025Price change$530,000-0.9%$236/sqft
        Source: NTREIS #21026342 Report a problem
        8/22/2025Price change$535,000-0.9%$238/sqft
        Source: NTREIS #21026342 Report a problem
        8/8/2025Listed for sale$540,000$240/sqft
        Source: NTREIS #21026342 Report a problem

        Public tax history

        YearProperty taxesTax assessment
        2025$7,752 -9%$459,000 +4.5%
        2024$8,519 +12%$439,230 +10%
        2023$7,610 -19.7%$399,300 +10%
        2022$9,480 +13.9%$363,000 +6.9%
        2021$8,325 -3.5%$339,485 +8.5%
        2020$8,629 -4.6%$313,000 -0.6%
        2019$9,048 -0.3%$314,881 +3.1%
        2018$9,073 $305,443
        2017-- $305,443 +148.7%
        2016-- $122,803 +177.5%
        2015-- $44,250 +11.1%
        2014-- $39,825
        Find assessor info on the county website

        Monthly payment

        Est. payment

        Payment breakdown

        Explore the cost of this home by adjusting the details. Changes won't be saved.
        All calculations are estimates and provided by Zillow, Inc. for informational purposes only. Actual amounts may vary.
        HOA fees may include property taxes on listings classified as Co-Ops. Contact the listing agent and/or owner for fee details.
        Mortgage interest rates are dependent on a number of factors, including credit score, down payment, and repayment length. Interest rate data provided by Zillow Group Marketplace, Inc. as of 1/1/1970 from various mortgage lenders with which we have lead or other similar arrangements; the Estimated Payment is an average of those rates.
        See how much you could borrow to make a competitive offer.

        Climate risks

        Neighborhood: 76226

        Getting around

        8 / 100
        Car-Dependent
        27 / 100
        Somewhat Bikeable

        Nearby schools

        GreatSchools rating
        Schools provided by the listing agent
        • Elementary: Argyle West
        • Middle: Argyle
        • High: Argyle
        • District: Argyle ISD

        Source: NTREIS. This data may not be complete. We recommend contacting the local school district to confirm school assignments for this home.

        A local agent can set up tours, give advice and negotiate with sellers.

        A local lender can help you make sure your offer is ready when you are.

        Browse local experts

        Similar homes