Modern Comfort in Harvest
Experience the perfect blend of style and community in this beautiful 2015-built home located in the highly sought-after Harvest development of Argyle.
From the moment you arrive, you’ll notice the meticulous landscaping and elegant stone accents that give this residence striking curb appeal. Inside, the open floor plan is designed for seamless living and effortless entertaining. The heart of the home is a gorgeous granite kitchen featuring a large center island and a spacious eat-in area. Adjacent to the kitchen is a versatile bonus area complete with built-in desk and cabinetry, providing the ideal space for a home office, homework station, or craft nook.
With 4 bedrooms and 4 full baths, there is plenty of room for everyone. Upstairs, you'll find a large game room that offers incredible flexibility—perfect for a media retreat or easily utilized as a 5th bedroom.
Living in Harvest means more than just a beautiful home; it’s a lifestyle. This award-winning community offers an unparalleled list of amenities designed for families, including: multiple pools and splash pads, community gardens and a working farmhouse, fitness centers and walking trails, catch-and-release fishing lake, parks, playgrounds, and frequent community events
Combining a thoughtful layout with Argyle’s premier community living, this home is ready for its next chapter. Make it yours today!
For sale
Price cut: $11K (7/31)
$499,000
205 Sunrise Dr, Argyle, TX 76226
4beds
2,841sqft
Single Family Residence
Built in 2015
5,880 Square Feet Lot
$-- Zestimate®
$176/sqft
$183/mo HOA
What's special
Open floor planStriking curb appealGorgeous granite kitchenLarge center islandMeticulous landscapingElegant stone accentsSpacious eat-in area
- 122 days |
- 347 |
- 23 |
Zillow last checked:
Listing updated:
Listed by:
Debbie Gill 0546263,
Keller Williams Realty-FM 972-874-1905
Source: NTREIS,MLS#: 21242057
Facts & features
Interior
Bedrooms & bathrooms
- Bedrooms: 4
- Bathrooms: 4
- Full bathrooms: 3
- 1/2 bathrooms: 1
Primary bedroom
- Features: Ceiling Fan(s), Dual Sinks, En Suite Bathroom, Garden Tub/Roman Tub, Separate Shower, Walk-In Closet(s)
- Level: First
- Dimensions: 15 x 14
Bedroom
- Features: Ceiling Fan(s), Walk-In Closet(s)
- Level: First
- Dimensions: 14 x 12
Bedroom
- Features: Ceiling Fan(s)
- Level: First
- Dimensions: 11 x 13
Bonus room
- Features: Built-in Features
- Level: First
- Dimensions: 7 x 10
Dining room
- Level: First
- Dimensions: 12 x 10
Game room
- Features: Ceiling Fan(s)
- Level: Second
- Dimensions: 27 x 20
Kitchen
- Features: Breakfast Bar, Built-in Features, Butler's Pantry, Eat-in Kitchen, Kitchen Island, Pantry, Stone Counters, Walk-In Pantry
- Level: First
- Dimensions: 16 x 17
Living room
- Features: Ceiling Fan(s), Fireplace
- Level: First
- Dimensions: 23 x 16
Office
- Features: Ceiling Fan(s)
- Level: First
- Dimensions: 12 x 10
Utility room
- Features: Built-in Features, Utility Room
- Level: First
- Dimensions: 7 x 8
Heating
- Central, Natural Gas, Zoned
Cooling
- Central Air, Ceiling Fan(s), Electric, Zoned
Appliances
- Included: Some Gas Appliances, Built-In Gas Range, Dishwasher, Disposal, Gas Range, Gas Water Heater, Microwave, Plumbed For Gas, Vented Exhaust Fan
- Laundry: Washer Hookup, Dryer Hookup, ElectricDryer Hookup, Laundry in Utility Room
Features
- Chandelier, Decorative/Designer Lighting Fixtures, Eat-in Kitchen, Granite Counters, High Speed Internet, Kitchen Island, Open Floorplan, Pantry, Walk-In Closet(s)
- Flooring: Carpet, Ceramic Tile, Wood
- Windows: Window Coverings
- Has basement: No
- Number of fireplaces: 1
- Fireplace features: Decorative, Gas Log, Gas Starter
Interior area
- Total interior livable area: 2,841 sqft
Video & virtual tour
Property
Parking
- Total spaces: 2
- Parking features: Asphalt, Door-Single, Driveway, Garage Faces Front, Garage, Garage Door Opener
- Attached garage spaces: 2
Features
- Levels: One and One Half
- Patio & porch: Covered
- Exterior features: Rain Gutters
- Pool features: None, Community
- Fencing: Wood
Lot
- Size: 5,880 Square Feet
- Features: Interior Lot, Landscaped, Subdivision, Sprinkler System, Few Trees
Details
- Parcel number: R567023
Construction
Type & style
- Home type: SingleFamily
- Architectural style: Traditional,Detached
- Property subtype: Single Family Residence
Materials
- Brick, Stone Veneer
- Foundation: Slab
- Roof: Composition
Condition
- Year built: 2015
Utilities & green energy
- Sewer: Public Sewer
- Water: Public
- Utilities for property: Cable Available, Electricity Connected, Natural Gas Available, Sewer Available, Separate Meters, Underground Utilities, Water Available
Community & HOA
Community
- Features: Clubhouse, Fitness Center, Lake, Playground, Park, Pool, Trails/Paths, Curbs, Sidewalks
- Security: Prewired, Security System Owned, Security System, Carbon Monoxide Detector(s), Smoke Detector(s), Wireless
- Subdivision: Harvest Ph 1
HOA
- Has HOA: Yes
- Services included: All Facilities, Association Management
- HOA fee: $1,100 semi-annually
- HOA name: Harvest Hoa
- HOA phone: 999-999-9999
Location
- Region: Argyle
Financial & listing details
- Price per square foot: $176/sqft
- Tax assessed value: $568,236
- Annual tax amount: $11,641
- Date on market: 4/21/2026
- Cumulative days on market: 122 days
- Exclusions: Safe
Estimated market value
Not available
Estimated sales range
Not available
Not available
Price history
| Date | Event | Price |
|---|---|---|
| 7/31/2026 | Price change | $499,000-2.2%$176/sqft |
Source: NTREIS #21242057 Report a problem | ||
| 6/16/2026 | Price change | $510,000-1.9%$180/sqft |
Source: NTREIS #21242057 Report a problem | ||
| 5/8/2026 | Price change | $520,000-4.6%$183/sqft |
Source: NTREIS #21242057 Report a problem | ||
| 4/21/2026 | Listed for sale | $545,000-0.9%$192/sqft |
Source: NTREIS #21242057 Report a problem | ||
| 1/7/2022 | Sold | -- |
Source: NTREIS #14721649 Report a problem | ||
| 12/16/2021 | Pending sale | $550,000$194/sqft |
Source: NTREIS #14721649 Report a problem | ||
| 12/13/2021 | Contingent | $550,000$194/sqft |
Source: NTREIS #14721649 Report a problem | ||
| 12/10/2021 | Price change | $550,000+20.9%$194/sqft |
Source: NTREIS #14721649 Report a problem | ||
| 5/13/2021 | Pending sale | $455,000$160/sqft |
Source: NTREIS #14571832 Report a problem | ||
| 5/6/2021 | Listed for sale | $455,000+23.3%$160/sqft |
Source: NTREIS #14571832 Report a problem | ||
| 8/10/2019 | Listing removed | $369,000$130/sqft |
Source: Listing Results, LLC #14065038 Report a problem | ||
| 7/6/2019 | Price change | $369,000-2.6%$130/sqft |
Source: Listing Results, LLC #14065038 Report a problem | ||
| 5/7/2019 | Price change | $379,000-2.6%$133/sqft |
Source: Listing Results, LLC #14065038 Report a problem | ||
| 4/11/2019 | Listed for sale | $389,000$137/sqft |
Source: Listing Results, LLC #14065038 Report a problem | ||
| 8/17/2015 | Sold | -- |
Source: Agent Provided Report a problem | ||
Public tax history
| Year | Property taxes | Tax assessment |
|---|---|---|
| 2025 | $9,989 -13.7% | $568,236 -1.4% |
| 2024 | $11,575 -2.5% | $576,023 -2.7% |
| 2023 | $11,871 +2% | $592,000 +34.2% |
| 2022 | $11,640 +5.5% | $441,027 +10% |
| 2021 | $11,037 +8.7% | $400,934 +9.5% |
| 2020 | $10,152 -4% | $366,000 |
| 2019 | $10,578 -1.6% | $366,000 +1.8% |
| 2018 | $10,752 | $359,539 +4.2% |
| 2017 | -- | $345,000 +4.5% |
| 2016 | -- | $330,000 +473.9% |
| 2015 | -- | $57,500 |
| 2014 | -- | $57,500 |
Find assessor info on the county website
Monthly payment
Est. payment
Payment breakdown
Explore the cost of this home by adjusting the details. Changes won't be saved.Climate risks
Neighborhood: 76226
Nearby schools
GreatSchools rating
- 9/10Argyle West Elementary SchoolGrades: PK-5Distance: 0.9 mi
- 8/10Argyle Middle SchoolGrades: 7-8Distance: 2.8 mi
- 9/10Argyle High SchoolGrades: 9-12Distance: 2.6 mi
Schools provided by the listing agent
- Elementary: Argyle West
- Middle: Argyle
- High: Argyle
- District: Argyle ISD
Source: NTREIS. This data may not be complete. We recommend contacting the local school district to confirm school assignments for this home.
- $501,9003 bd2 ba2.3k sqft209 Sunrise Dr, Argyle, TX 76226Off Market

- $565,3005 bd4 ba3.5k sqft201 Sunrise Dr, Argyle, TX 76226Off Market

- $466,2003 bd3 ba2.7k sqft213 Sunrise Dr, Argyle, TX 76226Off Market

- $523,7004 bd3 ba3.1k sqft208 Lilypad Bnd, Argyle, TX 76226Off Market

- $535,2004 bd3 ba3.3k sqft212 Lilypad Bnd, Argyle, TX 76226Off Market
- $515,0004 bd4 ba3.2k sqft204 Lilypad Bnd, Argyle, TX 76226For Sale
- $513,1004 bd4 ba3k sqft217 Sunrise Dr, Argyle, TX 76226Off Market
- $464,7004 bd3 ba2.7k sqft216 Lilypad Bnd, Argyle, TX 76226Off Market
A local agent can set up tours, give advice and negotiate with sellers.
A local lender can help you make sure your offer is ready when you are.
Similar homes
- $529,5004 bd3 ba2.5k sqft1509 9th St, Argyle, TX 76226For Sale
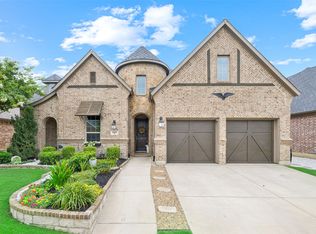 MLS ID #21311750, James Keoughan. NTREIS
 - $520,0003 bd2 ba2.4k sqft1113 5th St, Northlake, TX 76226For Sale
 MLS ID #21351290, Jennifer Fowler. NTREIS
 - $559,0004 bd4 ba3k sqft236 Sunrise Dr, Argyle, TX 76226For Sale
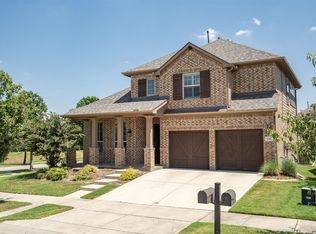 MLS ID #21299008, Kimberly Reding. NTREIS
 - $539,5004 bd3 ba2.9k sqft1516 8th St, Argyle, TX 76226For Sale
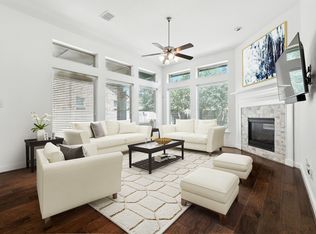 MLS ID #21227631, Nina Boyd. NTREIS
 - $587,5004 bd4 ba3.2k sqft112 Lilypad Bnd, Argyle, TX 76226For SaleMLS ID #21298000, Deri Marusa. NTREIS
- $650,0005 bd4 ba3.9k sqft1421 8th St, Lake Dallas, TX 76226For SaleMLS ID #21365386, Amy Turner. NTREIS
- $598,0005 bd4 ba3.2k sqft1120 8th St, Argyle, TX 76226For SaleMLS ID #21352766, Brandon Larson. NTREIS
- $425,0004 bd3 ba2.2k sqft932 Parkside Dr, Argyle, TX 76226For SaleMLS ID #21327026, Heather Vancuren. NTREIS
- $510,0003 bd2 ba2.2k sqft3712 Birch Wood Ct, Northlake, TX 76226For SaleMLS ID #21355837, Emily Roberts. NTREIS
- $567,0004 bd3 ba2.9k sqft2825 Bedford Rd, Northlake, TX 76226For SaleMLS ID #21259064, Frankie Arthur. NTREIS
- $525,0003 bd2 ba2.8k sqft1120 Parkdale Dr, Northlake, TX 76226For SaleMLS ID #21315215, Jenevieve Croall. NTREIS
- $445,0004 bd2 ba1.9k sqft1429 Westborough Ln, Northlake, TX 76226For SaleMLS ID #21353790, Monica Wofford. NTREIS
- $424,9003 bd2 ba2k sqft1509 11th St, Roanoke, TX 76226For SaleMLS ID #21319143, Cami Hobbs Riley. NTREIS
- $499,0004 bd3 ba2.4k sqft115 Honeysuckle Dr, Justin, TX 76247For SaleMLS ID #21345102, Tara Bosco. NTREIS
- $685,0004 bd4 ba3.6k sqft1516 10th St, Argyle, TX 76226For SaleMLS ID #21345805, Billy Vaselo Happy. NTREIS
- $655,0004 bd3 ba2.7k sqft1800 Harrier Ln, Argyle, TX 76226For SaleMLS ID #21240950, Deborah Jackson. NTREIS
- $540,0004 bd4 ba3.5k sqft750 Peco St, Argyle, TX 76226For SaleMLS ID #21289094, Collin Roberts. NTREIS
- $615,0004 bd4 ba2.7k sqft6213 Whiskerbrush Rd, Argyle, TX 76226For SaleMLS ID #21338998, DeWayne Smart. NTREIS
- $479,5003 bd2 ba2.2k sqft2424 Rooster Ln, Northlake, TX 76247For SaleMLS ID #21328089, Debra Rosser. NTREIS
- $659,0004 bd3 ba2.8k sqft6309 Savannah Oak Trl, Argyle, TX 76226For SaleMLS ID #21302115, Jesse Gonzalez. NTREIS
