Welcome to 750 Peco Street, where exceptional space, everyday comfort, and one of North Texas' most desirable master-planned communities come together to deliver outstanding value.
Offering more than 3,500 square feet of thoughtfully designed living space, this home provides the flexibility today's buyers are searching for—without the price tag often associated with homes of this size in Lantana. Whether you're hosting holidays, working from home, accommodating guests, or simply enjoying time with family, there's room here for every chapter of life.
Step inside to soaring ceilings, abundant natural light, and an open-concept floor plan that creates an inviting atmosphere from the moment you enter. The spacious living area flows seamlessly into the kitchen, making everyday living and entertaining effortless.
The private first-floor primary suite offers a quiet retreat, while a dedicated home office, generously sized secondary bedrooms, and an expansive game room provide the versatility to adapt as your needs evolve.
Outside, the backyard invites everything from morning coffee to weekend cookouts and relaxing evenings under the Texas sky—a space designed to be enjoyed as much as the interior.
Beyond the front door, you'll experience the unmatched Lantana lifestyle with resort-style pools, walking trails, parks, playgrounds, tennis and pickleball courts, fitness centers, golf, community events, and highly regarded schools—all just moments from home.
In today's market, finding this combination of square footage, functionality, location, and community at this price point is increasingly rare. 750 Peco Street represents an exceptional opportunity to enjoy the lifestyle buyers want while maximizing long-term value.
If you've been searching for a home that offers more space, more flexibility, and more for your investment, this is one you won't want to miss. Schedule your private showing today and experience the difference for yourself.
For sale
Price cut: $25K (6/16)
$540,000
750 Peco St, Argyle, TX 76226
4beds
3,514sqft
:
Get pre-qualified$4,117/mo
Single Family Residence
Built in 2002
6,882 Square Feet Lot
$531,700 Zestimate®
$154/sqft
$131/mo HOA
What's special
Dedicated home officeOpen-concept floor planAbundant natural lightExceptional spaceSoaring ceilingsExpansive game roomPrivate first-floor primary suite
- 54 days |
- 731 |
- 67 |
Likely to sell faster than
Zillow last checked:
Listing updated:
Listed by:
Collin Roberts 0695326 903-268-4294,
Compass RE Texas, LLC 469-485-7806
Source: NTREIS,MLS#: 21289094
Facts & features
Interior
Bedrooms & bathrooms
- Bedrooms: 4
- Bathrooms: 4
- Full bathrooms: 3
- 1/2 bathrooms: 1
Primary bedroom
- Level: First
- Dimensions: 25 x 13
Bedroom
- Level: First
- Dimensions: 12 x 11
Bedroom
- Level: Second
- Dimensions: 12 x 11
Bedroom
- Level: Second
- Dimensions: 12 x 11
Family room
- Level: Second
- Dimensions: 24 x 20
Game room
- Level: Second
- Dimensions: 14 x 12
Kitchen
- Level: First
- Dimensions: 28 x 12
Living room
- Level: First
- Dimensions: 22 x 16
Office
- Level: First
- Dimensions: 11 x 9
Heating
- Central
Cooling
- Central Air, Ceiling Fan(s), Electric
Appliances
- Included: Dishwasher, Electric Oven, Electric Range, Disposal, Wine Cooler
- Laundry: Laundry in Utility Room
Features
- Cathedral Ceiling(s), Dry Bar, Decorative/Designer Lighting Fixtures, Double Vanity, Eat-in Kitchen, High Speed Internet, Kitchen Island, Tile Counters, Cable TV, Wired for Sound
- Flooring: Carpet, Ceramic Tile, Wood
- Has basement: No
- Number of fireplaces: 1
- Fireplace features: Gas, Gas Log, Stone
Interior area
- Total interior livable area: 3,514 sqft
Video & virtual tour
Property
Parking
- Total spaces: 2
- Parking features: Door-Single, Garage, Garage Door Opener, Inside Entrance, Kitchen Level, Garage Faces Side
- Attached garage spaces: 2
Features
- Levels: Two
- Stories: 2
- Patio & porch: Rear Porch
- Pool features: None
- Fencing: Wood
Lot
- Size: 6,882 Square Feet
Details
- Parcel number: R240076
Construction
Type & style
- Home type: SingleFamily
- Architectural style: Traditional,Detached
- Property subtype: Single Family Residence
Materials
- Brick
- Foundation: Slab
- Roof: Composition
Condition
- Year built: 2002
Utilities & green energy
- Sewer: Public Sewer
- Water: Public
- Utilities for property: Municipal Utilities, Sewer Available, See Remarks, Water Available, Cable Available
Community & HOA
Community
- Subdivision: Navarro Add
HOA
- Has HOA: Yes
- Services included: All Facilities, Association Management
- HOA fee: $131 monthly
- HOA name: Lantana Community Association
- HOA phone: 940-728-1660
Location
- Region: Argyle
Financial & listing details
- Price per square foot: $154/sqft
- Tax assessed value: $582,000
- Annual tax amount: $11,303
- Date on market: 6/4/2026
- Cumulative days on market: 54 days
- Listing terms: Cash,Conventional,FHA,VA Loan
Estimated market value
$531,700
$505,000 - $558,000
$3,747/mo
Price history
| Date | Event | Price |
|---|---|---|
| 6/16/2026 | Price change | $540,000-4.4%$154/sqft |
Source: NTREIS #21289094 Report a problem | ||
| 6/4/2026 | Listed for sale | $565,000+3.7%$161/sqft |
Source: NTREIS #21289094 Report a problem | ||
| 11/28/2023 | Listing removed | -- |
Source: NTREIS #20463150 Report a problem | ||
| 11/2/2023 | Price change | $545,000-3.5%$155/sqft |
Source: NTREIS #20463150 Report a problem | ||
| 10/26/2023 | Listed for sale | $565,000+61.5%$161/sqft |
Source: NTREIS #20463150 Report a problem | ||
| 11/7/2018 | Sold | -- |
Source: Public Record Report a problem | ||
| 8/25/2018 | Pending sale | $349,900$100/sqft |
Source: Small World Realty LLC #13837273 Report a problem | ||
| 7/18/2018 | Price change | $349,900-2.8%$100/sqft |
Source: Small World Realty LLC #13837273 Report a problem | ||
| 6/27/2018 | Price change | $359,900-4%$102/sqft |
Source: Small World Realty LLC #13837273 Report a problem | ||
| 5/18/2018 | Price change | $374,900-6.3%$107/sqft |
Source: Small World Realty LLC #13837273 Report a problem | ||
| 5/8/2018 | Listed for sale | $399,900$114/sqft |
Source: Small World Realty LLC #13837273 Report a problem | ||
Public tax history
| Year | Property taxes | Tax assessment |
|---|---|---|
| 2025 | $9,602 +4.4% | $527,076 +10% |
| 2024 | $9,198 +19.1% | $479,160 +10% |
| 2023 | $7,720 -9.8% | $435,600 +10% |
| 2022 | $8,562 +4% | $396,000 +7.5% |
| 2021 | $8,232 +4.7% | $368,500 +10% |
| 2020 | $7,863 -10.2% | $335,000 -2.6% |
| 2019 | $8,754 -1.9% | $343,941 +0.3% |
| 2018 | $8,928 -2.2% | $342,950 -2.1% |
| 2017 | $9,129 | $350,421 +2.7% |
| 2016 | $9,129 +3.5% | $341,201 +7% |
| 2015 | $8,822 | $318,731 +1.6% |
| 2014 | $8,822 | $313,715 +19.2% |
| 2013 | $8,822 | $263,178 -5.6% |
| 2012 | -- | $278,805 +10.6% |
| 2011 | -- | $252,038 -5.8% |
| 2010 | -- | $267,652 -12.4% |
| 2009 | -- | $305,501 -1.2% |
| 2007 | $9,260 +0.7% | $309,085 +4.5% |
| 2006 | $9,199 +1.3% | $295,729 +1.6% |
| 2005 | $9,077 | $291,039 +0.5% |
| 2004 | -- | $289,496 +48.2% |
| 2003 | -- | $195,348 +307% |
| 2002 | -- | $48,000 |
Find assessor info on the county website
Monthly payment
Est. payment
Payment breakdown
Explore the cost of this home by adjusting the details. Changes won't be saved.Climate risks
Neighborhood: Lantana
Nearby schools
GreatSchools rating
- 9/10EP Rayzor Elementary SchoolGrades: PK-5Distance: 0.7 mi
- 9/10Harpool Middle SchoolGrades: 6-8Distance: 1.4 mi
- 7/10Guyer High SchoolGrades: 9-12Distance: 3 mi
Schools provided by the listing agent
- Elementary: EP Rayzor
- Middle: Tom Harpool
- High: Guyer
- District: Denton ISD
Source: NTREIS. This data may not be complete. We recommend contacting the local school district to confirm school assignments for this home.
- $508,1004 bd3 ba2.6k sqft740 Peco St, Argyle, TX 76226Off Market
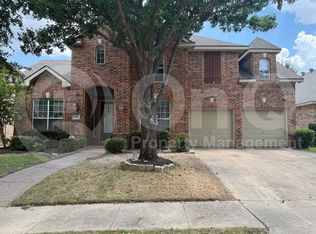
- $612,5004 bd3 ba3.4k sqft760 Peco St, Argyle, TX 76226Off Market
- $698,3004 bd4 ba4k sqft751 Bonham Pkwy, Argyle, TX 76226Off Market
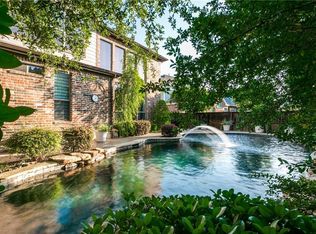
- $--3 bd3 ba2.7k sqft741 Bonham Pkwy, Argyle, TX 76226Sold
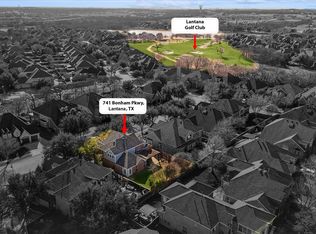
- $495,2003 bd2 ba2.5k sqft730 Peco St, Argyle, TX 76226Off Market
- $604,1004 bd3 ba3.1k sqft731 Bonham Pkwy, Argyle, TX 76226Off Market
- $525,0003 bd2 ba2.8k sqft751 Peco St, Argyle, TX 76226Off Market
- $668,5004 bd3 ba3.5k sqft761 Peco St, Argyle, TX 76226Off Market
A local agent can set up tours, give advice and negotiate with sellers.
A local lender can help you make sure your offer is ready when you are.
Similar homes
- $550,0004 bd3 ba3k sqft851 Branch Crossing, Lantana, TX 76226For Sale
 MLS ID #21292728, Kimberly Blasi. NTREIS
 - $515,0004 bd3 ba2.8k sqft8221 Bayberry Ave, Argyle, TX 76226For Sale
 MLS ID #21277450, Morgan Tower. NTREIS
 - $760,0004 bd4 ba3.3k sqft8313 Primrose Trl, Argyle, TX 76226For Sale
 MLS ID #21289074, Brenda Halpin. NTREIS
 - $549,0005 bd4 ba3.4k sqft721 Fenceline Dr, Argyle, TX 76226For Sale
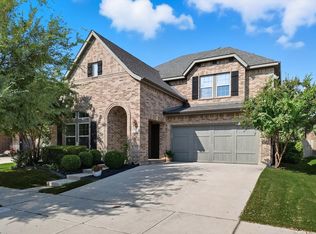 MLS ID #21151048, Jamie Lasuzzo-Cook. NTREIS
 - $510,0004 bd4 ba2.8k sqft205 Sunrise Dr, Argyle, TX 76226For SaleMLS ID #21242057, Debbie Gill. NTREIS
- $525,0003 bd2 ba2.8k sqft1120 Parkdale Dr, Northlake, TX 76226For SaleMLS ID #21315215, Jenevieve Croall. NTREIS
- $598,0005 bd4 ba3.2k sqft1120 8th St, Argyle, TX 76226For SaleMLS ID #21213388, Brandon Larson. NTREIS
- $575,0005 bd4 ba3.4k sqft9004 Lavon Ln, Denton, TX 76226For SaleMLS ID #21325716, Naomi Jones. NTREIS
- $525,0005 bd3 ba3k sqft1905 Wickersham Ln, Corinth, TX 76210For SaleMLS ID #21307957, Shawna Martinez. NTREIS
- $650,0005 bd4 ba3.9k sqft1421 8th St, Lake Dallas, TX 76226For SaleMLS ID #21247294, Amy Turner. NTREIS
- $514,9994 bd3 ba2.3k sqft2365 Glen Ridge Dr, Highland Village, TX 75077For SaleMLS ID #21258958, Yolanda Dittmar. NTREIS
- $599,9004 bd3 ba2.8k sqft3409 Wimbledon Dr, Highland Village, TX 75077For SaleMLS ID #21266130, Reza Ghanbarpour. NTREIS
- $599,0004 bd3 ba3.3k sqft3023 Kiln Dr, Corinth, TX 76210For SaleMLS ID #21268007, Irina Bobrenkova. NTREIS
- $525,0004 bd4 ba3.4k sqft6407 Daisy Dr, Denton, TX 76208For SaleMLS ID #21208862, Jessica Rana. NTREIS
- $655,0004 bd3 ba2.7k sqft1800 Harrier Ln, Argyle, TX 76226For SaleMLS ID #21240950, Deborah Jackson. NTREIS
- $799,0004 bd4 ba3.9k sqft329 River Meadows Ln, Argyle, TX 76226For SaleMLS ID #21286537, Trisha Simms. NTREIS
- $585,0004 bd4 ba3.6k sqft220 Virginia Ln, Hickory Creek, TX 75065For SaleMLS ID #21201001, Todd Tramonte. NTREIS
- $499,0004 bd3 ba3k sqft11116 Glass Canyon Ct, Fort Worth, TX 76244For SaleMLS ID #21333695, Patrick Nuss. NTREIS
- $545,0005 bd4 ba3.5k sqft13408 Fishing Hole Ln, Fort Worth, TX 76052For SaleMLS ID #21330837, Charish Hammond. NTREIS
- $499,0005 bd3 ba3.2k sqft405 Stoneleigh Cir, Lake Dallas, TX 75065For SaleMLS ID #21209309, Leeza Hanson. NTREIS
