-5 BEDROOMS
-OPEN FLOOR PLAN
-COMMUNITY POOL is one street away for SUMMER FUN! Completely re-done and ready for you!
-SELLER WILL PAY FOR 1-YEAR HOME WARRANTY.
Freshly positioned to capture attention, 405 Stoneleigh Circle offers space, updates, and convenience. With 5 bedrooms, 3 bathrooms, and approximately 3,292 square feet, this move-in ready home provides flexibility and comfort in a thoughtfully designed layout. Inside, an open floor plan welcomes you with abundant natural light, large windows, and rich wood flooring that adds warmth and style throughout much of the home. A distinctive staircase creates an impressive focal point and adds architectural character from the moment you enter. The fully updated kitchen serves as the heart of the home, blending functionality and style for daily living and entertaining. Premium appliances include a French door convection oven and a microwave with oven functionality. Generous cabinetry, ample counter space, and a seamless connection to the living areas make this space both practical and inviting. A versatile downstairs bedroom can function as a home office, guest space, fitness area, hobby room, or additional living space. The oversized laundry room with utility sink adds convenience to everyday routines. Step outside to a spacious backyard with attractive landscaping and a newer stained deck that creates an ideal setting for outdoor dining, gatherings, or quiet evenings outdoors. Nearby walking and biking trails add recreational opportunities. One of the neighborhood's standout amenities is the community pool located just one street away. Conveniently situated near I-35, the Little Elm Bridge, shopping, dining, recreation, and major employment corridors, this home combines accessibility with everyday comfort. Recently painted front door and bathroom updates.
For sale
$499,000
405 Stoneleigh Cir, Lake Dallas, TX 75065
5beds
3,292sqft
Single Family Residence
Built in 1999
8,581 Square Feet Lot
$490,000 Zestimate®
$152/sqft
$58/mo HOA
What's special
Open floor planBathroom updatesRich wood flooringAbundant natural lightLarge windowsPremium appliancesNewer stained deck
- 173 days
- 264
- 23
Zillow last checked:
Listing updated:
Listed by:
Leeza Hanson 0713511 817-783-4605,
Redfin Corporation 972-954-4791
Source: NTREIS,MLS#: 21209309
Facts & features
Interior
Bedrooms & bathrooms
- Bedrooms: 5
- Bathrooms: 3
- Full bathrooms: 3
Primary bedroom
- Features: Closet Cabinetry, En Suite Bathroom, Walk-In Closet(s)
- Level: First
- Dimensions: 13 x 21
Bedroom
- Level: First
- Dimensions: 11 x 12
Bedroom
- Level: Second
- Dimensions: 15 x 11
Bedroom
- Level: Second
- Dimensions: 12 x 16
Bedroom
- Level: Second
- Dimensions: 16 x 12
Primary bathroom
- Features: Built-in Features, Dual Sinks, Double Vanity, En Suite Bathroom, Garden Tub/Roman Tub, Separate Shower
- Level: Second
- Dimensions: 15 x 12
Breakfast room nook
- Level: First
- Dimensions: 11 x 10
Dining room
- Level: First
- Dimensions: 15 x 10
Family room
- Level: First
- Dimensions: 23 x 14
Game room
- Level: Second
- Dimensions: 21 x 22
Kitchen
- Level: First
- Dimensions: 15 x 17
Living room
- Level: Second
- Dimensions: 13 x 15
Heating
- Central, Natural Gas
Cooling
- Central Air, Electric
Appliances
- Included: Convection Oven, Dishwasher, Electric Cooktop, Electric Oven, Disposal, Gas Water Heater, Microwave, Vented Exhaust Fan
Features
- Kitchen Island
- Flooring: Wood
- Windows: Window Coverings
- Has basement: No
- Number of fireplaces: 1
- Fireplace features: Gas, Gas Log
Interior area
- Total interior livable area: 3,292 sqft
Video & virtual tour
Property
Parking
- Total spaces: 2
- Parking features: Garage, Garage Door Opener, Garage Faces Side
- Attached garage spaces: 2
Features
- Levels: Two
- Stories: 2
- Pool features: None
Lot
- Size: 8,581 Square Feet
Details
- Parcel number: R201582
Construction
Type & style
- Home type: SingleFamily
- Architectural style: Detached
- Property subtype: Single Family Residence
Materials
- Foundation: Slab
- Roof: Shingle
Condition
- Resale
- Year built: 1999
Utilities & green energy
- Sewer: Public Sewer
- Water: Public
- Utilities for property: Electricity Connected, Natural Gas Available, Sewer Available, Separate Meters, Water Available
Community & HOA
Community
- Security: Carbon Monoxide Detector(s), Smoke Detector(s)
- Subdivision: Jackson Ranch Lake Dallas
HOA
- Has HOA: Yes
- Services included: Association Management
- HOA fee: $350 semi-annually
- HOA name: Secure Mgt Association
- HOA phone: 940-497-7328
Location
- Region: Lake Dallas
Financial & listing details
- Price per square foot: $152/sqft
- Tax assessed value: $468,111
- Annual tax amount: $9,366
- Date on market: 3/19/2026
- Cumulative days on market: 174 days
- Listing terms: Cash,Conventional,FHA,VA Loan
- Exclusions: Overhead garage Storage shelves.
Estimated market value
$490,000
$466,000 - $515,000
$2,903/mo
Price history
| Date | Event | Price |
|---|---|---|
| 5/1/2026 | Price change | $499,000-2.2%$152/sqft |
Source: NTREIS #21209309 Report a problem | ||
| 3/19/2026 | Listed for sale | $510,000$155/sqft |
Source: NTREIS #21209309 Report a problem | ||
Public tax history
| Year | Property taxes | Tax assessment |
|---|---|---|
| 2025 | $7,600 -7.3% | $468,111 -3% |
| 2024 | $8,199 +10.9% | $482,386 +10% |
| 2023 | $7,394 -10.8% | $438,533 +10% |
| 2022 | $8,293 +2.1% | $398,666 +10% |
| 2021 | $8,121 +6.6% | $362,424 +9.3% |
| 2020 | $7,617 +2.6% | $331,584 +3.4% |
| 2019 | $7,425 +4.3% | $320,569 +8.8% |
| 2018 | $7,118 +21% | $294,668 +10% |
| 2017 | $5,881 | $267,880 +10% |
| 2016 | $5,881 +9.3% | $243,527 +4.6% |
| 2015 | $5,383 | $232,786 +9.3% |
| 2014 | $5,383 | $213,064 +9.6% |
| 2013 | $5,383 | $194,387 -0.4% |
| 2012 | -- | $195,109 +0.5% |
| 2011 | -- | $194,151 -4.6% |
| 2010 | -- | $203,408 +0% |
| 2009 | -- | $203,349 -1.4% |
| 2007 | $5,281 +7.6% | $206,152 +9.5% |
| 2006 | $4,908 -1.9% | $188,213 -4.3% |
| 2005 | $5,003 | $196,612 -6% |
| 2004 | -- | $209,134 -0.9% |
| 2003 | -- | $211,088 -0.9% |
| 2002 | -- | $212,915 +1.6% |
| 2001 | -- | $209,512 |
Find assessor info on the county website
Monthly payment
Est. payment
Payment breakdown
Explore the cost of this home by adjusting the details. Changes won't be saved.Climate risks
Neighborhood: 75065
Nearby schools
Schools provided by the listing agent
- Elementary: Shady Shores
- Middle: Lake Dallas
- High: Lake Dallas
- District: Lake Dallas ISD
Source: NTREIS. This data may not be complete. We recommend contacting the local school district to confirm school assignments for this home.
Similar homes
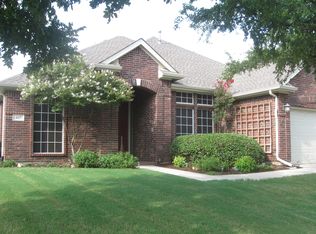
- $565,0004 bd4 ba3.6k sqft220 Virginia Ln, Hickory Creek, TX 75065For Sale
 MLS ID #21201001, Todd Tramonte. NTREIS
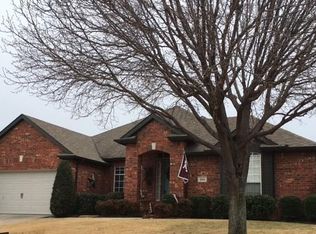
 - $539,0005 bd4 ba3.7k sqft1900 Creek Bend Dr, Corinth, TX 76208For Sale
 MLS ID #21370734, Heath Wells. NTREIS
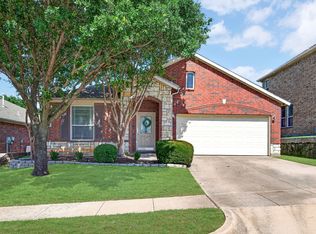
 - $364,0003 bd2 ba2.1k sqft624 Montgomery Dr, Lake Dallas, TX 75065For Sale
 MLS ID #21283469, Mike Welch. NTREIS
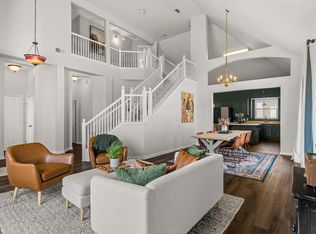
 - $468,0004 bd3 ba3k sqft1517 Buena Vista Dr, Denton, TX 76210For Sale
 MLS ID #21326829, Matthew Hudson. NTREIS
