Skip main navigation
Sold
  • Price Unknown

    401 Stoneleigh Cir, Lake Dallas, TX 75065

    3beds
    2,104sqft
    Single Family Residence
    Built in 1998
    9,365 Square Feet Lot
    $463,300 Zestimate®
    $--/sqft
    $2,707 Estimated rent

    Home value

    $463,300

    $436,000 - $496,000

    $2,707/mo

    Zestimate® history
    Loading
    Loading...

    Owner options

    List your home for rent

    $2,707/mo

    Rent Zestimate®

    Find your next renter with Zillow Rental Manager. Plus, with online applications, you can quickly screen prospective tenants – for free.

    Learn more

    $2,707/mo

    Rent Zestimate®

    Refinance and save

    $335/mo

    Est. payment

    Refinancing to a lower rate could help reduce your monthly payments and save thousands over the life of the loan.

    See today's rates

    $335/mo

    Est. payment

    Explore your selling options

    Work with a Zillow partner agent

    Leverage their expertise and Zillow's premium Showcase listings to get your home seen by more buyers.

    Get started

    List with your own agent

    Get your home in front of millions of buyers by listing it on Zillow.

    Learn how to do it

    Sell it yourself

    Take full control of how buyers see your home on Zillow by listing For Sale by Owner (FSBO).

    List your home

    What's special

    Cozy gas log fireplaceEpoxy-coated garage floorFloor-to-ceiling windowsCustom built-insGranite countersPrivate water closetLuxurious ensuite bath
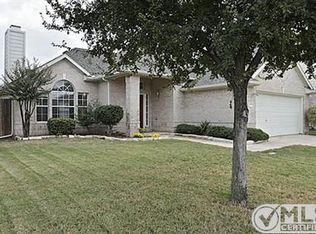
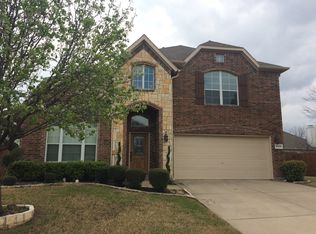
    Absolutely immaculate and packed with upgrades, this open-concept 3-bedroom plus study home offers refined living and resort-style relaxation. Natural light pours into every corner, highlighting a dedicated office with French doors, two full baths, and a spacious dining area. The living room impresses with a cozy gas log fireplace, custom built-ins, and serene views of your private backyard retreat. Step outside to a true entertainer’s dream—your own gorgeous saltwater, heated pool and spa with fountains and a cascading waterfall, all surrounded by lush landscaping and mature trees for privacy and beauty. Multiple seating and dining areas make outdoor gatherings effortless year-round. The updated kitchen anchors the home with granite counters, a herringbone backsplash, and a stunning butcher block island that invites conversation. Floor-to-ceiling windows frame pool views, flooding the space with sunlight and a sense of calm. The primary suite is your personal escape, offering rarely found direct access to the pool and a luxurious ensuite bath with a freestanding soaking tub, frameless glass shower, private water closet, and premium fixtures. Additional highlights include a charming front porch, wood and tile flooring throughout, plantation shutters, a wine fridge in the laundry room, epoxy-coated garage floor, and curated upgrades at every turn. Located on a quiet cul-de-sac with access to a community pool and playground, plus just minutes from Lake Lewisville for boating, fishing, and watersports.

    Zillow last checked:

    Listing updated:

    Listed by:

    Stacy Austin 0435508 972-897-6414,

    RE/MAX DFW Associates IV 972-539-3550

    Bought with:

    Peter Mester

    BK Real Estate

    Source: NTREIS,MLS#: 20883153

    Facts & features

    Interior

    Bedrooms & bathrooms
    • Bedrooms: 3
    • Bathrooms: 2
    • Full bathrooms: 2
    Primary bedroom
    • Features: Closet Cabinetry, Ceiling Fan(s), Dual Sinks, Double Vanity, En Suite Bathroom, Garden Tub/Roman Tub, Sitting Area in Primary, Separate Shower, Walk-In Closet(s)
    • Level: First
    • Dimensions: 22 x 14
    Bedroom
    • Features: Ceiling Fan(s)
    • Level: First
    • Dimensions: 13 x 11
    Bedroom
    • Level: First
    • Dimensions: 11 x 11
    Primary bathroom
    • Features: Double Vanity, En Suite Bathroom, Granite Counters, Linen Closet, Separate Shower
    • Level: First
    • Dimensions: 11 x 5
    Breakfast room nook
    • Level: First
    • Dimensions: 14 x 11
    Dining room
    • Level: First
    • Dimensions: 12 x 10
    Kitchen
    • Features: Breakfast Bar, Built-in Features, Butler's Pantry, Dual Sinks, Eat-in Kitchen, Granite Counters, Kitchen Island, Pantry
    • Level: First
    • Dimensions: 18 x 11
    Living room
    • Features: Built-in Features, Ceiling Fan(s), Fireplace
    • Level: First
    • Dimensions: 20 x 19
    Office
    • Features: Built-in Features, Ceiling Fan(s)
    • Level: First
    • Dimensions: 14 x 11
    Utility room
    • Features: Built-in Features, Utility Room
    • Level: First
    • Dimensions: 8 x 6
    Heating
    • Central, Natural Gas
    Cooling
    • Central Air, Electric
    Appliances
    • Included: Dishwasher, Electric Range, Disposal, Gas Water Heater, Microwave, Warming Drawer, Wine Cooler
    • Laundry: Washer Hookup, Electric Dryer Hookup, Gas Dryer Hookup, Laundry in Utility Room
    Features
    • Built-in Features, Decorative/Designer Lighting Fixtures, Double Vanity, Eat-in Kitchen, Granite Counters, High Speed Internet, In-Law Floorplan, Kitchen Island, Open Floorplan, Pantry, Smart Home, Cable TV, Vaulted Ceiling(s), Wired for Data, Walk-In Closet(s), Wired for Sound
    • Flooring: Ceramic Tile, Engineered Hardwood
    • Windows: Bay Window(s), Plantation Shutters, Window Coverings
    • Has basement: No
    • Number of fireplaces: 1
    • Fireplace features: Gas, Gas Log, Gas Starter, Living Room, Wood Burning
    Interior area
    • Total interior livable area: 2,104 sqft

    Property

    Parking
    • Total spaces: 2
    • Parking features: Driveway, Garage Faces Front, Garage, Garage Door Opener
    • Attached garage spaces: 2
    • Has uncovered spaces: Yes
    Features
    • Levels: One
    • Stories: 1
    • Patio & porch: Covered
    • Exterior features: Lighting, Outdoor Living Area, Private Yard
    • Has private pool: Yes
    • Pool features: Fenced, Gunite, Heated, In Ground, Outdoor Pool, Pool, Private, Pool Sweep, Pool/Spa Combo, Salt Water, Waterfall, Water Feature, Community
    • Has spa: Yes
    • Spa features: Hot Tub
    • Fencing: Fenced
    Lot
    • Size: 9,365 Square Feet
    • Features: Cul-De-Sac, Interior Lot, Landscaped, Subdivision, Sprinkler System
    Details
    • Parcel number: R201580

    Construction

    Type & style
    • Home type: SingleFamily
    • Architectural style: Traditional,Detached
    • Property subtype: Single Family Residence
    Materials
    • Brick
    • Foundation: Slab
    • Roof: Composition
    Condition
    • Year built: 1998

    Utilities & green energy

    • Sewer: Public Sewer
    • Water: Public
    • Utilities for property: Electricity Connected, Natural Gas Available, Sewer Available, Separate Meters, Water Available, Cable Available

    Community & HOA

    Community
    • Features: Playground, Pool
    • Security: Prewired, Security System Owned, Security System, Carbon Monoxide Detector(s), Smoke Detector(s)
    • Subdivision: Jackson Ranch Lake Dallas
    HOA
    • Has HOA: Yes
    • Services included: All Facilities, Association Management, Maintenance Grounds
    • HOA fee: $335 semi-annually
    • HOA name: Community Management Associates Inc
    • HOA phone: 972-943-2828
    Location
    • Region: Lake Dallas

    Financial & listing details

    • Tax assessed value: $431,770
    • Annual tax amount: $8,547
    • Date on market: 3/27/2025
    • Cumulative days on market: 3 days
    • Listing terms: Cash,Conventional,FHA,VA Loan
    • Exclusions: Fire pit and picnic table.
    • Electric utility on property: Yes

    Price history

    DateEventPrice
    4/30/2025Sold--
    Source: NTREIS #20883153 Report a problem
    4/5/2025Pending sale$475,000$226/sqft
    Source: NTREIS #20883153 Report a problem
    3/30/2025Contingent$475,000$226/sqft
    Source: NTREIS #20883153 Report a problem
    3/27/2025Listed for sale$475,000+3.3%$226/sqft
    Source: NTREIS #20883153 Report a problem
    5/3/2023Sold--
    Source: NTREIS #20286328 Report a problem
    4/11/2023Pending sale$459,900$219/sqft
    Source: Coldwell Banker Apex, Realtors #20286328 Report a problem
    4/11/2023Contingent$459,900$219/sqft
    Source: NTREIS #20286328 Report a problem
    4/6/2023Listed for sale$459,900+77.9%$219/sqft
    Source: NTREIS #20286328 Report a problem
    5/16/2016Sold--
    Source: Agent Provided Report a problem
    4/11/2016Pending sale$258,500$123/sqft
    Source: Ebby Halliday Realtors #13350838 Report a problem
    4/9/2016Listed for sale$258,500+29.9%$123/sqft
    Source: Ebby Halliday Realtors #13350838 Report a problem
    5/14/2008Listing removed$199,000$95/sqft
    Source: eWebEngine #10994891 Report a problem
    5/4/2008Listed for sale$199,000$95/sqft
    Source: eWebEngine #10994891 Report a problem

    Public tax history

    YearProperty taxesTax assessment
    2025$6,872 -5.6%$431,770 -0.9%
    2024$7,282 +37.3%$435,639 +30.9%
    2023$5,305 $332,750 +10%
    2022-- $302,500 +10%
    2021$6,069 +7.5%$275,000 +10%
    2020$5,645 +1.1%$250,000 +2%
    2019$5,582 -9.3%$245,000 -4.6%
    2018$6,153 +26.4%$256,916 +6.7%
    2017$4,870 $240,750 +17.8%
    2016$4,870 +7%$204,416 +2.7%
    2015$4,549 $199,001 +9.6%
    2014$4,549 $181,517 +10%
    2013$4,549 $165,085 +0%
    2012-- $165,017 +0.2%
    2011-- $164,681 -7.1%
    2010-- $177,230 +0.1%
    2009-- $177,054 +4.8%
    2007$4,278 -1.9%$168,880 +0.3%
    2006$4,362 +5.9%$168,400 +3%
    2005$4,117 $163,563 -5.2%
    2004-- $172,493 +7%
    2003-- $161,159 -0.6%
    2002-- $162,211 +1.5%
    2001-- $159,856
    Find assessor info on the county website

    Neighborhood: 75065

    Nearby schools

    GreatSchools rating
    Schools provided by the listing agent
    • Elementary: Shady Shores
    • Middle: Lake Dallas
    • High: Lake Dallas
    • District: Lake Dallas ISD

    Source: NTREIS. This data may not be complete. We recommend contacting the local school district to confirm school assignments for this home.

    Get a cash offer in 3 minutes
    Find out how much your home could sell for in as little as 3 minutes with a no-obligation cash offer.
    Estimated market value
    $463,300
    Get a cash offer in 3 minutes
    Find out how much your home could sell for in as little as 3 minutes with a no-obligation cash offer.
    Estimated market value
    $463,300