Skip main navigation
For sale
  • $525,000

    6407 Daisy Dr, Denton, TX 76208

    4beds
    3,418sqft
    : 
    $3,958/mo
    Get pre-qualified
    Single Family Residence
    Built in 2002
    7,187 Square Feet Lot
    $511,800 Zestimate®
    $154/sqft
    $44/mo HOA

    What's special

    Basketball courtsHot tubPickleball courtPrivate backyard retreatPrivate home officeSpacious bedroomsWell-appointed bathrooms
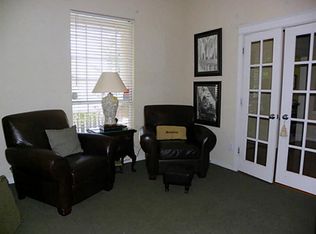
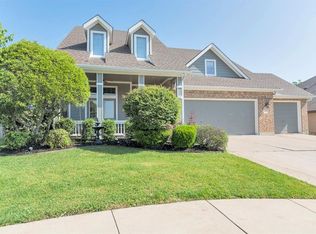
    Discover refined living in the highly desirable Preserve at Pecan Creek community in Denton. This beautifully maintained 4-bedroom, 3.5-bath residence offers 3,418 square feet of thoughtfully designed space where comfort, elegance, and functionality come together seamlessly. From the moment you enter, you’ll appreciate the home’s generous scale and versatile layout, featuring three expansive living areas that create endless possibilities for entertaining, relaxing, or creating a media or game room. A private home office provides the ideal setting for remote work or study, while two distinct dining spaces allow for both intimate dinners and memorable gatherings. The home’s flowing floor plan is designed for everyday living and effortless entertaining, with spacious bedrooms and well-appointed bathrooms that offer comfort and privacy for family and guests alike. Step outside to your private backyard retreat, a tranquil setting perfect for unwinding at the end of the day. Enjoy evenings under the Texas sky while soaking in the hot tub recently upgraded in 2022, creating a personal escape just steps from your door. Meticulously cared for and ideally located within PPCreek, this home offers a blend of space, sophistication, and lifestyle convenience—all just minutes from the vibrant dining, shopping, and entertainment options throughout Denton, Corinth, and Highland Village. The community also offers a variety of amenities for families and guests with a resort style community pool, pickleball court, basketball courts, park and playground, batting cage and catch&release fishing pond all along miles of walking trails within the Preserve. A home of this size, condition, and setting presents an exceptional opportunity to experience elevated living in one of Denton’s most established communities. Recent upgrades include: whole home water purification system, three HVAC units all between 2-5 years old, new roof in the last couple of years, see full list in transaction desk.
    88 days
    |
    178
    |
    9
    |

    Zillow last checked:

    Listing updated:

    Listed by:

    Jessica Rana 0682664 972-966-6683,

    Repeat Realty, LLC 972-966-6683

    Source: NTREIS,MLS#: 21208862

      Facts & features

      Interior

      Bedrooms & bathrooms
      • Bedrooms: 4
      • Bathrooms: 4
      • Full bathrooms: 3
      • 1/2 bathrooms: 1
      Primary bedroom
      • Features: Ceiling Fan(s), Dual Sinks, Double Vanity, Garden Tub/Roman Tub, Linen Closet, Separate Shower, Walk-In Closet(s)
      • Level: First
      • Dimensions: 20 x 17
      Bedroom
      • Level: Second
      • Dimensions: 15 x 11
      Bedroom
      • Level: Second
      • Dimensions: 13 x 12
      Bedroom
      • Level: Second
      • Dimensions: 12 x 11
      Dining room
      • Level: First
      • Dimensions: 12 x 12
      Game room
      • Level: Second
      • Dimensions: 16 x 17
      Kitchen
      • Features: Breakfast Bar, Built-in Features, Granite Counters, Kitchen Island, Pantry, Stone Counters
      • Level: First
      • Dimensions: 15 x 14
      Living room
      • Features: Ceiling Fan(s), Fireplace
      • Level: First
      • Dimensions: 17 x 10
      Office
      • Level: First
      • Dimensions: 12 x 12
      Heating
      • Central, Natural Gas
      Cooling
      • Central Air, Electric, Multi Units, Zoned
      Appliances
      • Included: Some Gas Appliances, Dishwasher, Disposal, Gas Range, Gas Water Heater, Microwave, Plumbed For Gas, Water Purifier
      • Laundry: Washer Hookup, Dryer Hookup
      Features
      • Decorative/Designer Lighting Fixtures, Granite Counters, High Speed Internet, Kitchen Island, Loft, Open Floorplan, Pantry, Walk-In Closet(s)
      • Flooring: Carpet, Laminate, Tile
      • Has basement: No
      • Number of fireplaces: 1
      • Fireplace features: Gas, Gas Log, Gas Starter, Living Room
      Interior area
      • Total interior livable area: 3,418 sqft
      Video & virtual tour

      Property

      Parking
      • Total spaces: 2
      • Parking features: Door-Multi, Driveway, Garage, Garage Door Opener, Garage Faces Side
      • Attached garage spaces: 2
      Features
      • Levels: Two
      • Stories: 2
      • Patio & porch: Covered, Front Porch, Patio
      • Exterior features: Lighting, Rain Gutters
      • Pool features: None, Community
      • Fencing: Wood
      Lot
      • Size: 7,187 Square Feet
      • Features: Interior Lot, Landscaped, Subdivision, Sprinkler System, Few Trees
      • Residential vegetation: Grassed
      Details
      • Parcel number: R221524

      Construction

      Type & style
      • Home type: SingleFamily
      • Architectural style: Traditional,Detached
      • Property subtype: Single Family Residence
      Materials
      • Brick
      • Foundation: Slab
      • Roof: Composition
      Condition
      • Year built: 2002

      Utilities & green energy

      • Sewer: Public Sewer
      • Water: Public
      • Utilities for property: Natural Gas Available, Sewer Available, Separate Meters, Water Available

      Community & HOA

      Community
      • Features: Clubhouse, Fishing, Playground, Park, Pickleball, Pool, Trails/Paths, Curbs, Sidewalks
      • Subdivision: The Preserve At Pecan Creek Se
      HOA
      • Has HOA: Yes
      • Services included: All Facilities, Association Management, Maintenance Grounds
      • HOA fee: $523 annually
      • HOA name: Castle Group
      • HOA phone: 214-447-7151
      Location
      • Region: Denton

      Financial & listing details

      • Price per square foot: $154/sqft
      • Tax assessed value: $479,235
      • Annual tax amount: $9,528
      • Date on market: 4/26/2026
      • Cumulative days on market: 89 days
      • Listing terms: Cash,Conventional,FHA,VA Loan
      • Exclusions: TV mounts, all personal decor and items inside and outside

        Estimated market value

        $511,800

        $486,000 - $537,000

        $3,417/mo

        Price history

        DateEventPrice
        4/26/2026Listed for sale$525,000+61.7%$154/sqft
        Source: NTREIS #21208862 Report a problem
        5/10/2017Sold--
        Source: Agent Provided Report a problem
        4/21/2017Pending sale$324,700+12%$95/sqft
        Source: Keller Williams - Dallas Metro North #13498372 Report a problem
        1/21/2011Listing removed$289,950$85/sqft
        Source: RE/MAX North Associates #11277038 Report a problem
        9/24/2009Listed for sale$289,950$85/sqft
        Source: Re/Max North Associates #11277038 Report a problem
        8/27/2003Sold--
        Source: Agent Provided Report a problem

        Public tax history

        YearProperty taxesTax assessment
        2025$2,923 -26.3%$479,235 +2%
        2024$3,964 -0.2%$470,000 +5%
        2023$3,972 -35%$447,710 +10%
        2022$6,113 $407,009 +10%
        2021$6,113 $370,008 +6.4%
        2020$6,113 $347,632 +7%
        2019$6,113 -0.8%$325,000 +1.2%
        2018$6,161 -7%$321,000 +8.2%
        2017$6,623 $296,570 +4.1%
        2016$6,623 +5.1%$284,893 +4.9%
        2015$6,304 $271,675 +3.5%
        2014$6,304 $262,566 +2.9%
        2013$6,304 $255,143 +5.8%
        2012-- $241,063 +2.1%
        2011-- $236,175 -6%
        2010-- $251,134 +1.5%
        2009-- $247,344 -2.6%
        2007-- $253,865 -10.7%
        2006$7,415 +0.8%$284,167 +0.7%
        2005$7,360 $282,272 -5.7%
        2004-- $299,365 +44.5%
        2003-- $207,148 +807.9%
        2002-- $22,815
        Find assessor info on the county website

        Monthly payment

        Est. payment

        Payment breakdown

        Explore the cost of this home by adjusting the details. Changes won't be saved.
        All calculations are estimates and provided by Zillow, Inc. for informational purposes only. Actual amounts may vary.
        HOA fees may include property taxes on listings classified as Co-Ops. Contact the listing agent and/or owner for fee details.
        Mortgage interest rates are dependent on a number of factors, including credit score, down payment, and repayment length. Interest rate data provided by Zillow Group Marketplace, Inc. as of 1/1/1970 from various mortgage lenders with which we have lead or other similar arrangements; the Estimated Payment is an average of those rates.
        See how much you could borrow to make a competitive offer.

        Climate risks

        Neighborhood: Pecan Creek

        Getting around

        5 / 100
        Car-Dependent
        0 / 100
        No Nearby Transit
        23 / 100
        Somewhat Bikeable

        Nearby schools

        GreatSchools rating
        Schools provided by the listing agent
        • Elementary: Pecancreek
        • Middle: Bettye Myers
        • High: Ryan H S
        • District: Denton ISD

        Source: NTREIS. This data may not be complete. We recommend contacting the local school district to confirm school assignments for this home.

        A local agent can set up tours, give advice and negotiate with sellers.

        Browse local experts

        Similar homes