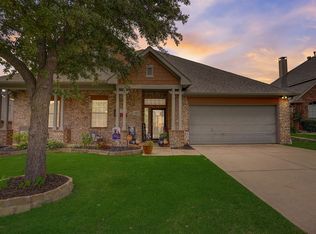
Welcome to the stunning 4 bed 3 full bath home in the desirable area of The Preserves of Pecan Creek! Once you step inside this gorgeous house you will be greeted with a grand open entry and views of the oasis outside. The huge kitchen will make you feel at home with two-toned granite counter tops and SS appliances. The oversized primary not only has a sitting area and jetted tub, but also views of the saltwater pool and waterfall. Upstairs provides another living room and 3 large bedrooms perfect for a growing family. Need an extra room? The office downstairs is easily made into a beautiful nursery or guest room with a full bath just around the corner. Step outside and enjoy an incredible saltwater pool and spa with gorgeous landscape and a waterfall to make you feel like you're on a vacation everyday. Cook out with your friends and family under the large covered patio for the perfect weekend BBQ. Only walking distance to the elementary school this is the perfect family home!
Sold
Price Unknown
6408 Daisy Dr, Denton, TX 76208
4beds
2,950sqft
Single Family Residence
Built in 2000
7,405 Square Feet Lot
$483,400 Zestimate®
$--/sqft
$4,057 Estimated rent
Home value
$483,400
$459,000 - $508,000
$4,057/mo
Zestimate® history
Owner options
List your home for rent
$4,057/mo
Rent Zestimate®
Find your next renter with Zillow Rental Manager. Plus, with online applications, you can quickly screen prospective tenants – for free.
$4,057/mo
Rent Zestimate®
Refinance and save
$462/mo
Est. payment
Refinancing to a lower rate could help reduce your monthly payments and save thousands over the life of the loan.
$462/mo
Est. payment
Explore your selling options
Work with a Zillow partner agent
Leverage their expertise and Zillow's premium Showcase listings to get your home seen by more buyers.
Get startedList with your own agent
Get your home in front of millions of buyers by listing it on Zillow.
Learn how to do itSell it yourself
Take full control of how buyers see your home on Zillow by listing For Sale by Owner (FSBO).
List your homeWhat's special
Grand open entryLarge covered patioHuge kitchenGorgeous landscapeGuest roomBeautiful nurserySs appliances
Zillow last checked:
Listing updated:
Listed by:
Shaya Shivers 0659024 940-205-4215,
Post Oak Realty, LLC 940-205-4215
Bought with:
Shaya Shivers
Post Oak Realty, LLC
Source: NTREIS,MLS#: 20546014
Facts & features
Interior
Bedrooms & bathrooms
- Bedrooms: 4
- Bathrooms: 3
- Full bathrooms: 3
Primary bedroom
- Features: Jetted Tub, Sitting Area in Primary, Walk-In Closet(s)
- Level: First
- Dimensions: 20 x 14
Bedroom
- Level: Second
- Dimensions: 14 x 11
Bedroom
- Level: Second
- Dimensions: 13 x 12
Bedroom
- Level: Second
- Dimensions: 12 x 11
Breakfast room nook
- Level: Second
- Dimensions: 11 x 11
Dining room
- Level: First
- Dimensions: 13 x 11
Other
- Level: First
Other
- Level: First
Other
- Level: Second
Kitchen
- Features: Breakfast Bar, Granite Counters, Kitchen Island, Pantry, Walk-In Pantry
- Level: First
- Dimensions: 15 x 11
Living room
- Level: First
- Dimensions: 15 x 16
Office
- Level: First
Utility room
- Features: Utility Room
- Level: First
- Dimensions: 8 x 6
Cooling
- Central Air
Appliances
- Included: Dishwasher, Electric Cooktop
Features
- Eat-in Kitchen, Granite Counters, High Speed Internet, Cable TV
- Has basement: No
- Number of fireplaces: 1
- Fireplace features: Gas, Gas Log
Interior area
- Total interior livable area: 2,950 sqft
Property
Parking
- Total spaces: 2
- Parking features: Driveway, Garage
- Attached garage spaces: 2
- Has uncovered spaces: Yes
Features
- Pool features: Gunite, Heated, In Ground, Other, Pool, Pool/Spa Combo, Waterfall, Water Feature
Lot
- Size: 7,405 Square Feet
Details
- Parcel number: R221562
Construction
Type & style
- Home type: SingleFamily
- Architectural style: Detached
- Property subtype: Single Family Residence
Condition
- Year built: 2000
Utilities & green energy
- Sewer: Public Sewer
- Water: Public
- Utilities for property: Sewer Available, Water Available, Cable Available
Community & HOA
Community
- Subdivision: THE PRESERVE AT PECAN CREEK
HOA
- Has HOA: Yes
- Services included: All Facilities, Association Management
- HOA fee: $462 annually
- HOA name: Goodwin & Company
- HOA phone: 682-367-1205
Location
- Region: Denton
Financial & listing details
- Tax assessed value: $455,775
- Annual tax amount: $9,062
- Date on market: 3/1/2024
- Cumulative days on market: 29 days
Price history
| Date | Event | Price |
|---|---|---|
| 5/1/2024 | Sold | -- |
Source: NTREIS #20546014 Report a problem | ||
| 4/4/2024 | Pending sale | $512,000$174/sqft |
Source: NTREIS #20546014 Report a problem | ||
| 3/31/2024 | Contingent | $512,000$174/sqft |
Source: NTREIS #20546014 Report a problem | ||
| 3/29/2024 | Listed for sale | $512,000$174/sqft |
Source: NTREIS #20546014 Report a problem | ||
| 3/20/2024 | Contingent | $512,000$174/sqft |
Source: NTREIS #20546014 Report a problem | ||
| 3/18/2024 | Listed for sale | $512,000$174/sqft |
Source: NTREIS #20546014 Report a problem | ||
| 3/13/2024 | Contingent | $512,000$174/sqft |
Source: NTREIS #20546014 Report a problem | ||
| 3/1/2024 | Listed for sale | $512,000$174/sqft |
Source: NTREIS #20546014 Report a problem | ||
| 4/26/2006 | Sold | -- |
Source: Agent Provided Report a problem | ||
Public tax history
| Year | Property taxes | Tax assessment |
|---|---|---|
| 2025 | $9,062 +16% | $455,775 -2.3% |
| 2024 | $7,812 +12.1% | $466,662 +9.1% |
| 2023 | $6,967 -9.2% | $427,578 +10% |
| 2022 | $7,675 +5.8% | $388,707 +10% |
| 2021 | $7,256 +6.9% | $353,370 +9.4% |
| 2020 | $6,789 -2.2% | $323,059 +0.6% |
| 2019 | $6,940 -3.2% | $321,000 +0.9% |
| 2018 | $7,171 +5% | $318,000 +8.2% |
| 2017 | $6,827 | $294,000 +0.3% |
| 2016 | $6,827 +8.7% | $293,161 +9% |
| 2015 | $6,281 | $269,002 +7.2% |
| 2014 | $6,281 | $251,046 +2.7% |
| 2013 | $6,281 | $244,375 +5.4% |
| 2012 | -- | $231,750 -2.8% |
| 2011 | -- | $238,345 +0.7% |
| 2010 | -- | $236,651 +1.6% |
| 2009 | -- | $232,998 +7.7% |
| 2007 | $5,674 +33.8% | $216,372 +0.3% |
| 2006 | $4,239 +0.5% | $215,652 +1% |
| 2005 | $4,217 | $213,619 -1.8% |
| 2004 | -- | $217,637 +0.7% |
| 2003 | -- | $216,026 +2.5% |
| 2002 | -- | $210,750 +1.5% |
| 2001 | -- | $207,645 |
Find assessor info on the county website
Neighborhood: Pecan Creek
Nearby homes
- $--4 bd2 ba2.5k sqft6410 Daisy Dr, Denton, TX 76208Sold
- $--5 bd4 ba3.2k sqft6406 Daisy Dr, Denton, TX 76208Sold

- $402,5004 bd3 ba2.6k sqft6500 Daisy Dr, Denton, TX 76208Off Market

- $--4 bd3 ba2.8k sqft6404 Daisy Dr, Denton, TX 76208Sold

- $--5 bd4 ba3.2k sqft6501 Lantana Dr, Denton, TX 76208Sold
- $454,3004 bd4 ba3.5k sqft4234 Boxwood Dr, Denton, TX 76208Off Market
- $436,4004 bd4 ba2.7k sqft6409 Daisy Dr, Denton, TX 76208Off Market
- $506,7004 bd4 ba3.4k sqft6407 Daisy Dr, Denton, TX 76208Off Market
Nearby schools
GreatSchools rating
- 8/10Pecan Creek Elementary SchoolGrades: PK-5Distance: 0.2 mi
- 5/10Bettye Myers Middle SchoolGrades: 6-8Distance: 1.7 mi
- 6/10Ryan High SchoolGrades: 9-12Distance: 2.6 mi
Schools provided by the listing agent
- Elementary: Pecancreek
- Middle: Crownover
- High: Ryan H S
- District: Denton ISD
Source: NTREIS. This data may not be complete. We recommend contacting the local school district to confirm school assignments for this home.
Get a cash offer in 3 minutes
Find out how much your home could sell for in as little as 3 minutes with a no-obligation cash offer.
Estimated market value
$483,400
Get a cash offer in 3 minutes
Find out how much your home could sell for in as little as 3 minutes with a no-obligation cash offer.
Estimated market value
$483,400
- Texas
- Denton County
- Denton
- 76208
- Pecan Creek
- 6408 Daisy Dr
