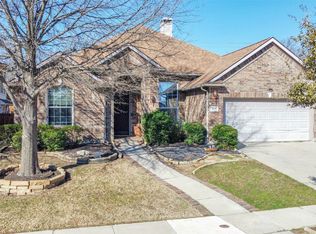
Welcome to this charming corner-lot home in the coveted Preserve at Pecan Creek! From the moment you arrive, the inviting covered front porch sets the tone for comfortable living. Step inside to find plantation shutters throughout, adding timeless elegance and natural light control. The kitchen is big and open to the family room, making it the heart of the home—perfect for everyday life and hosting family and friends. All bedrooms are conveniently located upstairs—along with the upstairs laundry room for added ease. The home also features solar screens, helping keep it cool and energy-efficient in the Texas heat. The spacious backyard offers plenty of room to add a pool, and the board-on-board privacy fence gives a finished, secure feel. Enjoy relaxing evenings on the covered back patio, perfect for entertaining or winding down. Located within walking distance to Pecan Creek Elementary and just moments from the neighborhood pool, pickleball and basketball courts, playground, fishing pond, scenic walking trails, and amenities center—you’ll love the lifestyle this community offers. Don’t miss your opportunity to call this beautiful property home!
Sold
Price Unknown
6404 Daisy Dr, Denton, TX 76208
4beds
2,827sqft
Single Family Residence
Built in 2000
8,755 Square Feet Lot
$407,900 Zestimate®
$--/sqft
$3,109 Estimated rent
Home value
$407,900
$383,000 - $436,000
$3,109/mo
Zestimate® history
Owner options
List your home for rent
$3,109/mo
Rent Zestimate®
Find your next renter with Zillow Rental Manager. Plus, with online applications, you can quickly screen prospective tenants – for free.
$3,109/mo
Rent Zestimate®
Refinance and save
$507/mo
Est. payment
Refinancing to a lower rate could help reduce your monthly payments and save thousands over the life of the loan.
$507/mo
Est. payment
Explore your selling options
Work with a Zillow partner agent
Leverage their expertise and Zillow's premium Showcase listings to get your home seen by more buyers.
Get startedList with your own agent
Get your home in front of millions of buyers by listing it on Zillow.
Learn how to do itSell it yourself
Take full control of how buyers see your home on Zillow by listing For Sale by Owner (FSBO).
List your homeWhat's special
Spacious backyardBoard-on-board privacy fenceHeart of the homeCorner-lot homeCovered back patioInviting covered front porchUpstairs laundry room
Zillow last checked:
Listing updated:
Listed by:
Melissa Cooper 0743420 940-300-2334,
INC Realty, LLC 972-351-1095
Bought with:
David Binnings
Legacy Mark Realty
Source: NTREIS,MLS#: 20963191
Facts & features
Interior
Bedrooms & bathrooms
- Bedrooms: 4
- Bathrooms: 3
- Full bathrooms: 2
- 1/2 bathrooms: 1
Primary bedroom
- Features: Built-in Features, Jetted Tub, Separate Shower, Walk-In Closet(s)
- Level: Second
- Dimensions: 18 x 17
Bedroom
- Level: Second
- Dimensions: 12 x 12
Bedroom
- Level: Second
- Dimensions: 11 x 10
Bedroom
- Level: Second
- Dimensions: 11 x 11
Breakfast room nook
- Level: First
- Dimensions: 13 x 12
Dining room
- Level: First
- Dimensions: 12 x 11
Half bath
- Level: First
- Dimensions: 7 x 6
Kitchen
- Features: Breakfast Bar, Eat-in Kitchen, Kitchen Island, Pantry, Solid Surface Counters
- Level: First
- Dimensions: 14 x 10
Living room
- Level: First
- Dimensions: 12 x 12
Living room
- Features: Fireplace
- Level: First
- Dimensions: 18 x 16
Utility room
- Level: Second
- Dimensions: 9 x 7
Heating
- Central
Cooling
- Central Air
Appliances
- Included: Dishwasher, Disposal, Gas Oven, Gas Range
- Laundry: Laundry in Utility Room
Features
- Built-in Features, Eat-in Kitchen, Kitchen Island, Walk-In Closet(s)
- Flooring: Carpet, Ceramic Tile, Wood
- Windows: Shutters
- Has basement: No
- Number of fireplaces: 1
- Fireplace features: Family Room, Gas, Wood Burning
Interior area
- Total interior livable area: 2,827 sqft
Property
Parking
- Total spaces: 2
- Parking features: Garage
- Attached garage spaces: 2
Features
- Levels: Two
- Stories: 2
- Pool features: None, Community
- Fencing: Brick
Lot
- Size: 8,755 Square Feet
Details
- Parcel number: R221560
Construction
Type & style
- Home type: SingleFamily
- Architectural style: Detached
- Property subtype: Single Family Residence
Materials
- Foundation: Slab
- Roof: Composition
Condition
- Year built: 2000
Utilities & green energy
- Sewer: Public Sewer
- Water: Public
- Utilities for property: Sewer Available, Water Available
Community & HOA
Community
- Features: Fishing, Playground, Pickleball, Pool, Sidewalks, Trails/Paths
- Subdivision: The Preserve At Pecan Creek Se
HOA
- Has HOA: Yes
- Services included: All Facilities
- HOA fee: $507 annually
- HOA name: Castle Group
- HOA phone: 214-447-7551
Location
- Region: Denton
Financial & listing details
- Tax assessed value: $437,468
- Annual tax amount: $8,259
- Date on market: 6/19/2025
- Cumulative days on market: 4 days
- Listing terms: Cash,Conventional,FHA,VA Loan
Price history
| Date | Event | Price |
|---|---|---|
| 7/21/2025 | Sold | -- |
Source: NTREIS #20963191 Report a problem | ||
| 6/28/2025 | Pending sale | $425,000$150/sqft |
Source: NTREIS #20963191 Report a problem | ||
| 6/23/2025 | Contingent | $425,000$150/sqft |
Source: NTREIS #20963191 Report a problem | ||
| 6/19/2025 | Listed for sale | $425,000+51.8%$150/sqft |
Source: NTREIS #20963191 Report a problem | ||
| 7/6/2015 | Listing removed | $279,900$99/sqft |
Source: Fathom Realty #13133623 Report a problem | ||
| 4/19/2015 | Listed for sale | $279,900$99/sqft |
Source: Fathom Realty Report a problem | ||
Public tax history
| Year | Property taxes | Tax assessment |
|---|---|---|
| 2025 | $6,969 -1.3% | $437,468 +2.2% |
| 2024 | $7,064 +13.4% | $427,891 +10% |
| 2023 | $6,231 -10.1% | $388,992 +10% |
| 2022 | $6,930 +5.5% | $353,629 +10% |
| 2021 | $6,566 +3.6% | $321,481 +6.1% |
| 2020 | $6,341 -1.3% | $302,901 +1.4% |
| 2019 | $6,428 -2.3% | $298,573 +1.8% |
| 2018 | $6,580 +14.7% | $293,243 +7.1% |
| 2017 | $5,735 | $273,900 +10% |
| 2016 | $5,735 +1.4% | $249,000 +1.8% |
| 2015 | $5,654 | $244,558 +8.2% |
| 2014 | $5,654 | $225,986 +2.7% |
| 2013 | $5,654 | $219,968 +5.5% |
| 2012 | -- | $208,422 -2.9% |
| 2011 | -- | $214,603 +0.7% |
| 2010 | -- | $213,147 +1.4% |
| 2009 | -- | $210,142 +8.2% |
| 2007 | $4,799 -4% | $194,279 -0.5% |
| 2006 | $4,997 +5.6% | $195,207 +5.2% |
| 2005 | $4,733 | $185,592 -1.6% |
| 2004 | -- | $188,703 +19.8% |
| 2003 | -- | $157,465 -22.1% |
| 2002 | -- | $202,237 +118.8% |
| 2001 | -- | $92,444 |
Find assessor info on the county website
Neighborhood: Pecan Creek
Nearby homes
- $--5 bd4 ba3.2k sqft6406 Daisy Dr, Denton, TX 76208Sold

- $454,3004 bd4 ba3.5k sqft4234 Boxwood Dr, Denton, TX 76208Off Market
- $--4 bd3 ba2.9k sqft6408 Daisy Dr, Denton, TX 76208Sold

- $--4 bd2 ba2.4k sqft4245 Boxwood Dr, Denton, TX 76208Sold
- $440,0004 bd3 ba3.4k sqft4243 Boxwood Dr, Denton, TX 76208Off Market
- $434,2003 bd3 ba2.8k sqft6405 Daisy Dr, Denton, TX 76208Off Market
- $374,5003 bd2 ba2.2k sqft4247 Boxwood Dr, Denton, TX 76208Off Market
- $448,9004 bd3 ba3.2k sqft4232 Boxwood Dr, Denton, TX 76208Off Market
Nearby schools
GreatSchools rating
- 8/10Pecan Creek Elementary SchoolGrades: PK-5Distance: 0.2 mi
- 5/10Bettye Myers Middle SchoolGrades: 6-8Distance: 1.7 mi
- 6/10Ryan High SchoolGrades: 9-12Distance: 2.6 mi
Schools provided by the listing agent
- Elementary: Pecancreek
- Middle: Bettye Myers
- High: Ryan H S
- District: Denton ISD
Source: NTREIS. This data may not be complete. We recommend contacting the local school district to confirm school assignments for this home.
Get a cash offer in 3 minutes
Find out how much your home could sell for in as little as 3 minutes with a no-obligation cash offer.
Estimated market value
$407,900
Get a cash offer in 3 minutes
Find out how much your home could sell for in as little as 3 minutes with a no-obligation cash offer.
Estimated market value
$407,900
- Texas
- Denton County
- Denton
- 76208
- Pecan Creek
- 6404 Daisy Dr
