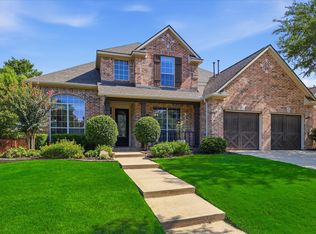
Move-in ready and beautifully updated, this exceptional 4-bedroom, 4-bath home offers the perfect combination of style, comfort, and functionality. Freshly painted with new carpet and hardwood flooring throughout, this home has been thoughtfully renovated and meticulously maintained.
At the heart of the home is a completely remodeled kitchen featuring updated cabinetry, countertops, fixtures, and finishes designed to meet the needs of today's lifestyle. Whether preparing meals, entertaining guests, or gathering with family, this stunning space is sure to impress. The bathrooms have also been completely remodeled with modern finishes and thoughtful updates, creating spa-like spaces throughout the home.
The flexible floor plan includes a dedicated flex room or home office, a spacious media room for movie nights and game days, a loft area, and a built-in study space ideal for remote work, homework, or creative projects. The private primary suite offers a relaxing retreat, while the additional bedrooms provide plenty of room for family and guests.
Step outside to enjoy the large, quiet backyard with a covered patio, perfect for outdoor dining, entertaining, or simply unwinding after a long day. Major system updates provide added peace of mind, including a roof replaced just 6 months ago with a transferable warranty. The HVAC system has recently been professionally inspected and serviced, ensuring comfort and efficiency.
Conveniently located near shopping, dining, parks, and everyday amenities, with Highland Village Shopping Center just 15 minutes away, this home offers the ideal balance of location and lifestyle. With extensive updates, versatile living spaces, and true move-in-ready condition, this is a rare opportunity to own a beautifully renovated home ready for its next chapter.
For sale
Price cut: $10.1K (8/17)
$749,900
8313 Primrose Trl, Argyle, TX 76226
4beds
3,369sqft
Single Family Residence
Built in 2013
10,105 Square Feet Lot
$734,000 Zestimate®
$223/sqft
$131/mo HOA
What's special
Loft areaFreshly paintedCompletely remodeled kitchenLarge quiet backyard
- 89 days
- 257
- 9
Zillow last checked:
Listing updated:
Listed by:
Brenda Halpin 0770128 (940)484-9411,
Keller Williams Realty 940-484-9411
Source: NTREIS,MLS#: 21289074
Facts & features
Interior
Bedrooms & bathrooms
- Bedrooms: 4
- Bathrooms: 4
- Full bathrooms: 4
Primary bedroom
- Features: Ceiling Fan(s), Dual Sinks, En Suite Bathroom, Garden Tub/Roman Tub, Separate Shower, Walk-In Closet(s)
- Level: First
- Dimensions: 18 x 17
Primary bedroom
- Features: Ceiling Fan(s), En Suite Bathroom, Walk-In Closet(s)
- Level: Second
- Dimensions: 9 x 15
Bedroom
- Features: Ceiling Fan(s), Walk-In Closet(s)
- Level: Second
- Dimensions: 4 x 10
Bedroom
- Features: Ceiling Fan(s), Walk-In Closet(s)
- Level: Second
- Dimensions: 10 x 12
Primary bathroom
- Features: Built-in Features, Dual Sinks, En Suite Bathroom, Granite Counters, Garden Tub/Roman Tub, Separate Shower
- Level: First
- Dimensions: 9 x 12
Dining room
- Features: Ceiling Fan(s)
- Level: First
- Dimensions: 9 x 11
Other
- Features: Granite Counters
- Level: First
- Dimensions: 8 x 4
Other
- Features: Built-in Features
- Level: Second
- Dimensions: 4 x 8
Other
- Features: Built-in Features
- Level: Second
- Dimensions: 4 x 10
Game room
- Features: Built-in Features, Ceiling Fan(s)
- Level: Second
- Dimensions: 17 x 13
Kitchen
- Features: Ceiling Fan(s), Eat-in Kitchen, Granite Counters, Kitchen Island, Pantry, Walk-In Pantry
- Level: First
- Dimensions: 27 x 9
Living room
- Features: Ceiling Fan(s), Fireplace
- Level: First
- Dimensions: 18 x 14
Media room
- Features: Ceiling Fan(s)
- Level: Second
- Dimensions: 17 x 12
Office
- Features: Ceiling Fan(s)
- Level: First
- Dimensions: 11 x 12
Heating
- Heat Pump
Cooling
- Central Air, Ceiling Fan(s), Heat Pump
Appliances
- Included: Some Gas Appliances, Built-In Gas Range, Convection Oven, Dishwasher, Gas Cooktop, Disposal, Gas Oven, Ice Maker, Microwave, Plumbed For Gas, Refrigerator, Vented Exhaust Fan, Washer
- Laundry: Washer Hookup, Dryer Hookup
Features
- Chandelier, Cathedral Ceiling(s), Decorative/Designer Lighting Fixtures, Double Vanity, Eat-in Kitchen, Granite Counters, High Speed Internet, Kitchen Island, Loft, Multiple Master Suites, Open Floorplan, Pantry, Cable TV, Vaulted Ceiling(s), Natural Woodwork, Walk-In Closet(s), Wired for Sound
- Flooring: Carpet, Ceramic Tile, Engineered Hardwood
- Windows: Window Coverings
- Has basement: No
- Number of fireplaces: 1
- Fireplace features: Gas Starter
Interior area
- Total interior livable area: 3,369 sqft
Video & virtual tour
Property
Parking
- Total spaces: 2
- Parking features: Door-Multi, Direct Access, Door-Single, Driveway, Enclosed, Garage Faces Front, Garage, Garage Door Opener, Inside Entrance, Kitchen Level, Off Street, Private, Side By Side
- Attached garage spaces: 2
Features
- Levels: Two
- Stories: 2
- Patio & porch: Covered
- Exterior features: Lighting, Private Yard
- Pool features: None, Community
- Fencing: Back Yard,Fenced,Wood
- Has view: Yes
- View description: Water
- Has water view: Yes
Lot
- Size: 10,105 Square Feet
- Features: Back Yard, Cleared, Lawn, Landscaped, Level, Subdivision, Sprinkler System, Few Trees
- Residential vegetation: Cleared, Grassed
Details
- Parcel number: R529348
- Other equipment: Other
Construction
Type & style
- Home type: SingleFamily
- Architectural style: Traditional,Detached
- Property subtype: Single Family Residence
Materials
- Brick
- Foundation: Slab
- Roof: Composition
Condition
- Year built: 2013
Utilities & green energy
- Sewer: Public Sewer
- Water: Public
- Utilities for property: Electricity Available, Electricity Connected, Natural Gas Available, Phone Available, Sewer Available, Separate Meters, Underground Utilities, Water Available, Cable Available
Community & HOA
Community
- Features: Clubhouse, Fitness Center, Fishing, Golf, Lake, Park, Pool, Tennis Court(s), Trails/Paths, Curbs, Sidewalks
- Security: Fire Sprinkler System, Smoke Detector(s)
- Subdivision: Bandera Add
HOA
- Has HOA: Yes
- Amenities included: Maintenance Front Yard
- Services included: Maintenance Grounds
- HOA fee: $131 monthly
- HOA name: Insight Management
- HOA phone: 940-728-1660
Location
- Region: Argyle
Financial & listing details
- Price per square foot: $223/sqft
- Tax assessed value: $606,000
- Annual tax amount: $13,348
- Date on market: 6/12/2026
- Cumulative days on market: 91 days
- Listing terms: Cash,Conventional,FHA,VA Loan
Estimated market value
$734,000
$697,000 - $771,000
$3,816/mo
Price history
| Date | Event | Price |
|---|---|---|
| 8/17/2026 | Price change | $749,900-1.3%$223/sqft |
Source: NTREIS #21289074 Report a problem | ||
| 6/12/2026 | Listed for sale | $760,000+21.6%$226/sqft |
Source: NTREIS #21289074 Report a problem | ||
| 11/30/2022 | Sold | -- |
Source: NTREIS #20159369 Report a problem | ||
| 10/18/2022 | Pending sale | $625,000$186/sqft |
Source: NTREIS #20159369 Report a problem | ||
| 10/11/2022 | Contingent | $625,000$186/sqft |
Source: NTREIS #20159369 Report a problem | ||
| 10/6/2022 | Listed for sale | $625,000$186/sqft |
Source: NTREIS #20159369 Report a problem | ||
Public tax history
| Year | Property taxes | Tax assessment |
|---|---|---|
| 2025 | $11,648 -20.3% | $606,000 -10.3% |
| 2024 | $14,608 +14.6% | $675,337 +8.1% |
| 2023 | $12,744 +15% | $625,000 +23.8% |
| 2022 | $11,078 +4.3% | $504,737 +10% |
| 2021 | $10,625 +1.1% | $458,852 +5.1% |
| 2020 | $10,514 -3.7% | $436,389 +0.4% |
| 2019 | $10,918 +1.6% | $434,838 +6.1% |
| 2018 | $10,749 +5.6% | $410,000 +3% |
| 2017 | $10,183 | $398,000 +5% |
| 2016 | $10,183 +1.6% | $379,000 +6.6% |
| 2015 | $10,022 | $355,608 -2.5% |
| 2014 | $10,022 | $364,597 +533.3% |
| 2013 | $10,022 | $57,570 +180% |
| 2012 | -- | $20,561 |
| 2011 | -- | $20,561 -50% |
| 2010 | -- | $41,122 |
| 2009 | -- | $41,122 |
Find assessor info on the county website
Monthly payment
Est. payment
Payment breakdown
Explore the cost of this home by adjusting the details. Changes won't be saved.Climate risks
Neighborhood: Lantana
Nearby schools
Schools provided by the listing agent
- Elementary: Annie Webb Blanton
- Middle: Tom Harpool
- High: Guyer
- District: Denton ISD
Source: NTREIS. This data may not be complete. We recommend contacting the local school district to confirm school assignments for this home.
Similar homes
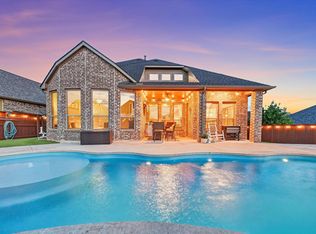
- $775,0004 bd4 ba3.2k sqft1812 Briscoe Dr, Lantana, TX 76226For Sale
 MLS ID #21303850, Russell Rhodes. NTREIS
 - $620,0005 bd4 ba3.6k sqft8912 Wyatt Cir, Argyle, TX 76226For Sale
 MLS ID #21332567, Gladys Parke. NTREIS
 - $734,0004 bd3 ba3.4k sqft316 Sandy Cv, Argyle, TX 76226For Sale
 MLS ID #21333139, Carrie Summers. NTREIS
 - $630,0005 bd4 ba3.4k sqft541 Hunter St, Argyle, TX 76226For Sale
 MLS ID #21347347, J D Aaron. NTREIS
