Wake up every morning overlooking Oakmont’s signature 18th hole and the water beyond. Elevated above the course, this rare homesite offers a panoramic backdrop that makes the backyard and living spaces feel like a private retreat. Inside, an exceptional open floor plan combines timeless character with thoughtful updates. Soaring vaulted ceilings, arched entryways, rich wood flooring, crown molding, tall baseboards, and upgraded lighting create an inviting and elegant atmosphere, while large windows with plantation shutters bring in an abundance of natural light. The main level features a spacious primary suite with huge windows overlooking the golf course, a dedicated office, two living areas, and two full baths. Upstairs are four more generously sized bedrooms, a third living area with views below, and two additional full baths- giving everyone room to spread out.
The kitchen is designed for both everyday living and entertaining, featuring a large island, Bosch stainless steel appliances, gas range, vent hood, and plenty of workspace. Step outside and the real show begins. The expansive backyard takes full advantage of the elevated course and water views, while the upgraded covered patio provides the perfect place to relax, watch the game on the mounted TV, entertain guests, or simply enjoy the sunset over the 18th hole. A privacy screen adds comfort without sacrificing the view.
Major updates include a premium Category 4 shingle roof (2025), fresh interior and exterior paint, and colorful landscaping.
Oakmont Country Club offers optional golf membership along with a pool, fitness center, tennis and pickleball courts, and dining- all within the community. HOA dues are under $60 a month. Conveniently located near Hawk Elementary, Crownover Middle School, and Guyer High School. This is more than a home overlooking the course- it’s a front-row seat to Oakmont living.
For sale
$800,000
1229 Ardglass Trl, Corinth, TX 76210
5beds
3,976sqft
Single Family Residence
Built in 2015
0.34 Acres Lot
$-- Zestimate®
$201/sqft
$58/mo HOA
What's special
Dedicated officeRich wood flooringExceptional open floor planArched entrywaysUpgraded covered patioSoaring vaulted ceilingsCrown molding
- 23 hours
- 88
- 3
Zillow last checked:
Listing updated:
Listed by:
Sam Park 0787916 972-691-9987,
CENTURY 21 Judge Fite Co. 972-691-9987
Source: NTREIS,MLS#: 21364997
Facts & features
Interior
Bedrooms & bathrooms
- Bedrooms: 5
- Bathrooms: 4
- Full bathrooms: 4
Primary bedroom
- Features: Closet Cabinetry, Ceiling Fan(s), Dual Sinks, Double Vanity, En Suite Bathroom, Garden Tub/Roman Tub, Jetted Tub, Linen Closet, Sitting Area in Primary, Separate Shower
- Level: First
- Dimensions: 18 x 24
Bedroom
- Features: Ceiling Fan(s), Walk-In Closet(s)
- Level: Second
- Dimensions: 12 x 14
Bedroom
- Features: Ceiling Fan(s), Walk-In Closet(s)
- Level: Second
- Dimensions: 15 x 12
Bedroom
- Features: Ceiling Fan(s), Walk-In Closet(s)
- Level: Second
- Dimensions: 15 x 16
Bedroom
- Features: Ceiling Fan(s), Walk-In Closet(s)
- Level: Second
- Dimensions: 10 x 16
Primary bathroom
- Features: Built-in Features, Closet Cabinetry, Dual Sinks, Double Vanity, En Suite Bathroom, Granite Counters, Garden Tub/Roman Tub, Jetted Tub, Linen Closet, Sitting Area in Primary
- Level: First
- Dimensions: 11 x 14
Breakfast room nook
- Features: Breakfast Bar, Eat-in Kitchen, Granite Counters, Kitchen Island, Pantry
- Level: First
- Dimensions: 9 x 13
Dining room
- Level: First
- Dimensions: 11 x 19
Family room
- Features: Breakfast Bar, Ceiling Fan(s), Fireplace
- Level: First
- Dimensions: 17 x 39
Other
- Features: Built-in Features
- Level: First
- Dimensions: 8 x 5
Other
- Features: Built-in Features, Jack and Jill Bath, Solid Surface Counters
- Level: Second
- Dimensions: 5 x 9
Other
- Features: Built-in Features, Solid Surface Counters
- Level: Second
- Dimensions: 5 x 8
Kitchen
- Features: Breakfast Bar, Built-in Features, Dual Sinks, Eat-in Kitchen, Granite Counters, Kitchen Island, Pantry, Walk-In Pantry
- Level: First
- Dimensions: 15 x 13
Laundry
- Features: Built-in Features, Utility Sink
- Level: First
- Dimensions: 15 x 5
Living room
- Level: First
- Dimensions: 11 x 18
Media room
- Features: Ceiling Fan(s)
- Level: Second
- Dimensions: 22 x 15
Office
- Features: Built-in Features
- Level: First
- Dimensions: 18 x 12
Heating
- Central, Fireplace(s)
Cooling
- Central Air, Ceiling Fan(s), Electric
Appliances
- Included: Some Gas Appliances, Built-In Gas Range, Double Oven, Dishwasher, Electric Oven, Gas Cooktop, Disposal, Gas Range, Microwave, Plumbed For Gas, Range, Refrigerator, Some Commercial Grade, Vented Exhaust Fan
- Laundry: Washer Hookup, Dryer Hookup, Laundry in Utility Room
Features
- Built-in Features, Cathedral Ceiling(s), Decorative/Designer Lighting Fixtures, Double Vanity, Eat-in Kitchen, Granite Counters, High Speed Internet, Kitchen Island, Open Floorplan, Pantry, Paneling/Wainscoting, Cable TV, Vaulted Ceiling(s), Natural Woodwork, Walk-In Closet(s), Wired for Sound
- Flooring: Carpet, Combination, Hardwood, Tile, Wood
- Windows: Bay Window(s), Shutters, Window Coverings
- Has basement: No
- Number of fireplaces: 1
- Fireplace features: Family Room, Stone
Interior area
- Total interior livable area: 3,976 sqft
Video & virtual tour
Property
Parking
- Total spaces: 2
- Parking features: Door-Multi, Driveway, Garage Faces Front, Garage, Kitchen Level, Parking Pad, Private, On Street, Side By Side
- Attached garage spaces: 2
Accessibility
- Accessibility features: Accessible Full Bath, Accessible Bedroom, Accessible Kitchen, Accessible Doors, Accessible Entrance, Accessible Hallway(s)
Features
- Levels: Two
- Stories: 2
- Patio & porch: Rear Porch, Front Porch, Patio, Covered
- Exterior features: Lighting, Rain Gutters
- Pool features: None, Community
- Fencing: Back Yard,Metal
Lot
- Size: 0.34 Acres
- Features: Interior Lot, On Golf Course, Sprinkler System
Details
- Parcel number: R655964
Construction
Type & style
- Home type: SingleFamily
- Architectural style: Traditional,Detached
- Property subtype: Single Family Residence
Materials
- Brick
- Foundation: Slab
- Roof: Shingle
Condition
- Resale
- Year built: 2015
Utilities & green energy
- Sewer: Public Sewer
- Water: Public
- Utilities for property: Electricity Available, Electricity Connected, Phone Available, Sewer Available, Water Available, Cable Available
Community & HOA
Community
- Features: Clubhouse, Curbs, Fitness Center, Golf, Lake, Park, Pickleball, Pool, Tennis Court(s), Trails/Paths, Sidewalks
- Security: Smoke Detector(s)
- Subdivision: Larkspur At Oakmont Ph 2
HOA
- Has HOA: Yes
- Services included: Association Management, Maintenance Grounds, Maintenance Structure
- HOA fee: $350 semi-annually
- HOA name: Sbb Management Company
- HOA phone: 972-960-2800
Location
- Region: Corinth
Financial & listing details
- Price per square foot: $201/sqft
- Tax assessed value: $820,027
- Annual tax amount: $15,826
- Date on market: 9/2/2026
- Listing terms: Cash,Conventional,1031 Exchange,FHA,VA Loan
Estimated market value
Not available
Estimated sales range
Not available
Not available
Price history
| Date | Event | Price |
|---|---|---|
| 9/2/2026 | Listed for sale | $800,000+0.1%$201/sqft |
Source: NTREIS #21364997 Report a problem | ||
| 8/1/2026 | Listing removed | $799,000$201/sqft |
Source: NTREIS #21235636 Report a problem | ||
| 7/23/2026 | Price change | $799,000-2%$201/sqft |
Source: NTREIS #21235636 Report a problem | ||
| 6/29/2026 | Price change | $814,900-1%$205/sqft |
Source: NTREIS #21235636 Report a problem | ||
| 5/28/2026 | Price change | $822,900-0.3%$207/sqft |
Source: NTREIS #21235636 Report a problem | ||
| 5/1/2026 | Listed for sale | $825,000$207/sqft |
Source: NTREIS #21235636 Report a problem | ||
| 4/27/2026 | Contingent | $825,000$207/sqft |
Source: NTREIS #21235636 Report a problem | ||
| 4/15/2026 | Listed for sale | $825,000+19.7%$207/sqft |
Source: NTREIS #21235636 Report a problem | ||
| 8/3/2021 | Sold | -- |
Source: Ebby Halliday solds #14611849_76210 Report a problem | ||
| 7/23/2021 | Pending sale | $689,000$173/sqft |
Source: NTREIS #14611849 Report a problem | ||
| 7/1/2021 | Listed for sale | $689,000$173/sqft |
Source: NTREIS #14611849 Report a problem | ||
Public tax history
| Year | Property taxes | Tax assessment |
|---|---|---|
| 2025 | $15,826 +12.4% | $820,027 +8.2% |
| 2024 | $14,085 -9.3% | $757,761 -8.8% |
| 2023 | $15,530 +2.3% | $831,058 +15.1% |
| 2022 | $15,183 +13.1% | $722,272 +16.3% |
| 2021 | $13,425 +5.9% | $620,916 +8.3% |
| 2020 | $12,672 0% | $573,181 +1.3% |
| 2019 | $12,675 +2.6% | $565,788 +1.9% |
| 2018 | $12,356 +210.1% | $555,000 +1.3% |
| 2017 | $3,985 | $548,139 +552.1% |
| 2016 | $3,985 | $84,054 +33.2% |
| 2015 | -- | $63,095 |
Find assessor info on the county website
Monthly payment
Est. payment
Payment breakdown
Explore the cost of this home by adjusting the details. Changes won't be saved.Climate risks
Neighborhood: Oakmont
Nearby schools
Schools provided by the listing agent
- Elementary: Hawk
- Middle: Crownover
- High: Guyer
- District: Denton ISD
Source: NTREIS. This data may not be complete. We recommend contacting the local school district to confirm school assignments for this home.
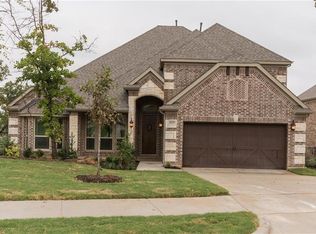

Similar homes
- $725,0005 bd5 ba5.1k sqft609 Seville Rd, Denton, TX 76205For Sale
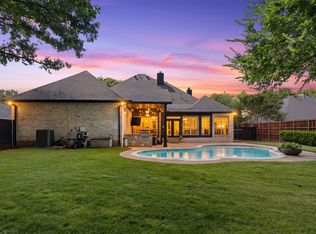 MLS ID #21296115, Melanie Hill Anderson. NTREIS
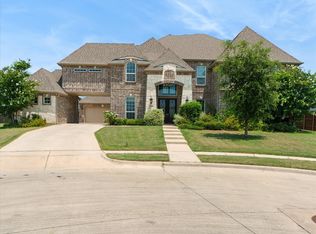
 - $749,9004 bd4 ba3.3k sqft8313 Primrose Trl, Argyle, TX 76226For Sale
 MLS ID #21289074, Brenda Halpin. NTREIS
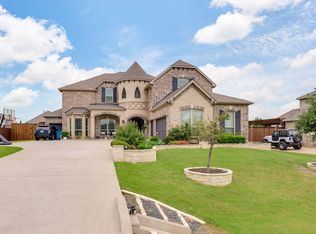
 - $849,0006 bd6 ba4.8k sqft508 Tennington Ln, Shady Shores, TX 76208For Sale
 MLS ID #21323541, Kimberly Thompson. NTREIS
 - $920,0005 bd4 ba4.4k sqft116 Thoroughbred Dr, Hickory Creek, TX 75065For Sale
 MLS ID #21267079, Santos Jovel. NTREIS
