Looking for the kind of home that gives you room to live, gather, work, entertain, and truly spread out? Tucked on a quiet cul-de-sac-like street in Lantana, this spacious 5-bedroom, 4-bath home offers a space thoughtfully designed in one of North Texas’ most amenity-rich communities. Recent improvements add valuable peace of mind, including an AC system installed in 2023, Class 3 Roof in 2024, gutters in 2025, and freshly painted exterior in 2026. This airy layout makes everyday life feel easy. The spacious kitchen serves as the heart of the home w a large island, granite countertops, abundant cabinetry, pantry storage & an easy connection to the main living spaces. Multiple living & dining areas create flexibility for casual mornings, holiday gatherings, and entertaining, while the private office with glass display shelving provides an inspiring place to work or showcase favorite collections. Enjoy walking out to your backyard in the mornings with your favorite cup of joe! The first-floor primary suite offers a true retreat with its own fireplace, enormous walk-in closet, garden tub & separate shower. Upstairs, generous secondary bedrooms & a large game room provide space to recharge, play, host guests, or create a media room. This home is designed to adapt as needs change. An attached 2-car garage and large backyard complete the package. Come turn your backyard dream a reality! Beyond the front door, the Lantana lifestyle is a major part of what makes this home special. Enjoy community pools, fitness centers, tennis & basketball courts, pickleball courts, parks, playgrounds, walking and biking trails, golf, water activities, and neighborhood events like summer Music on the Green. Even better, a playground is just two houses away. More than a spacious home, this is a place to host the holidays, connect with neighbors, and make memories for years to come. Come experience the space, flexibility, and a true community lifestyle.
For sale
$620,000
8912 Wyatt Cir, Argyle, TX 76226
5beds
3,688sqft
Single Family Residence
Built in 2004
7,753 Square Feet Lot
$-- Zestimate®
$168/sqft
$131/mo HOA
What's special
Large backyardQuiet cul-de-sac-like streetGranite countertopsLarge game roomSpacious kitchenEnormous walk-in closetPantry storage
- 18 days
- 706
- 48
Likely to sell faster than
Zillow last checked:
Listing updated:
Listed by:
Gladys Parke 0654726 214.448.9115,
Briggs Freeman Sotheby's Int'l 972-202-5900
Source: NTREIS,MLS#: 21332567
Facts & features
Interior
Bedrooms & bathrooms
- Bedrooms: 5
- Bathrooms: 4
- Full bathrooms: 3
- 1/2 bathrooms: 1
Primary bedroom
- Level: First
- Dimensions: 1 x 1
Bedroom
- Features: Ceiling Fan(s)
- Level: Second
- Dimensions: 15 x 14
Bedroom
- Features: Ceiling Fan(s)
- Level: Second
- Dimensions: 17 x 11
Bedroom
- Features: Ceiling Fan(s)
- Level: Second
- Dimensions: 14 x 14
Bedroom
- Features: Ceiling Fan(s), Walk-In Closet(s)
- Level: Second
- Dimensions: 12 x 14
Primary bathroom
- Features: Built-in Features, Dual Sinks, En Suite Bathroom, Granite Counters, Garden Tub/Roman Tub, Linen Closet, Stone Counters, Sitting Area in Primary, Separate Shower
- Level: First
- Dimensions: 13 x 10
Breakfast room nook
- Level: First
- Dimensions: 10 x 14
Dining room
- Level: First
- Dimensions: 11 x 12
Family room
- Level: First
- Dimensions: 19 x 20
Other
- Features: Solid Surface Counters
- Level: Second
- Dimensions: 8 x 5
Other
- Level: Second
- Dimensions: 5 x 8
Game room
- Level: Second
- Dimensions: 22 x 17
Half bath
- Level: First
- Dimensions: 6 x 5
Kitchen
- Features: Breakfast Bar, Built-in Features, Eat-in Kitchen, Granite Counters, Kitchen Island, Pantry, Stone Counters, Walk-In Pantry
- Level: First
- Dimensions: 18 x 12
Living room
- Level: First
- Dimensions: 1 x 1
Living room
- Level: First
- Dimensions: 17 x 12
Office
- Level: First
- Dimensions: 11 x 12
Utility room
- Features: Utility Room
- Level: First
- Dimensions: 6 x 6
Heating
- Central, ENERGY STAR/ACCA RSI Qualified Installation, ENERGY STAR Qualified Equipment, Natural Gas
Cooling
- Central Air, Ceiling Fan(s), Electric, ENERGY STAR Qualified Equipment
Appliances
- Included: Some Gas Appliances, Dishwasher, Electric Cooktop, Electric Oven, Electric Water Heater, Disposal, Microwave, Plumbed For Gas, Refrigerator
- Laundry: Electric Dryer Hookup, Laundry in Utility Room
Features
- Wet Bar, Built-in Features, Chandelier, Cathedral Ceiling(s), Dry Bar, Decorative/Designer Lighting Fixtures, Double Vanity, Eat-in Kitchen, Granite Counters, High Speed Internet, Kitchen Island, Loft, Open Floorplan, Pantry, Cable TV, Vaulted Ceiling(s), Wired for Data, Walk-In Closet(s)
- Flooring: Carpet, Ceramic Tile, Hardwood, Marble, Stone, Travertine
- Windows: Skylight(s), Window Coverings
- Has basement: No
- Number of fireplaces: 2
- Fireplace features: Bedroom, Family Room, Gas, Glass Doors, Gas Log, Gas Starter, Great Room, Living Room
Interior area
- Total interior livable area: 3,688 sqft
Video & virtual tour
Property
Parking
- Total spaces: 2
- Parking features: Additional Parking, Direct Access, Door-Single, Driveway, Garage Faces Front, Garage, Garage Door Opener, Inside Entrance, Kitchen Level, Lighted, Side By Side, Workshop in Garage
- Attached garage spaces: 2
Features
- Levels: Two
- Stories: 2
- Patio & porch: Covered, Front Porch, Patio, Side Porch, See Remarks
- Exterior features: Lighting, Private Entrance, Rain Gutters
- Pool features: None, Community
- Fencing: Brick,Wood
Lot
- Size: 7,753 Square Feet
- Features: Flag Lot, Greenbelt, Interior Lot, Landscaped, Subdivision, Sprinkler System, Few Trees
Details
- Additional structures: None
- Parcel number: R262787
Construction
Type & style
- Home type: SingleFamily
- Architectural style: Colonial,Traditional,Detached
- Property subtype: Single Family Residence
Materials
- Brick
- Foundation: Slab
- Roof: Composition
Condition
- Resale
- Year built: 2004
Utilities & green energy
- Sewer: Public Sewer
- Water: Public
- Utilities for property: Electricity Connected, Natural Gas Available, Phone Available, Sewer Available, Separate Meters, Underground Utilities, Water Available, Cable Available
Community & HOA
Community
- Features: Clubhouse, Fitness Center, Fishing, Fenced Yard, Golf, Other, Playground, Park, Pool, Restaurant, Tennis Court(s), Trails/Paths, Curbs, Sidewalks
- Security: Security System Owned, Security System, Carbon Monoxide Detector(s), Smoke Detector(s), Security Lights
- Subdivision: Brenham Add
HOA
- Has HOA: Yes
- Amenities included: Maintenance Front Yard
- Services included: All Facilities, Association Management, Maintenance Grounds
- HOA fee: $131 monthly
- HOA name: Insight Association Management
- HOA phone: 940-728-1660
Location
- Region: Argyle
Financial & listing details
- Price per square foot: $168/sqft
- Tax assessed value: $649,396
- Annual tax amount: $13,926
- Date on market: 8/22/2026
- Cumulative days on market: 44 days
- Listing terms: Cash,FHA,Texas Vet,VA Loan
Estimated market value
Not available
Estimated sales range
Not available
Not available
Price history
| Date | Event | Price |
|---|---|---|
| 8/22/2026 | Listed for sale | $620,000+61.1%$168/sqft |
Source: NTREIS #21332567 Report a problem | ||
| 5/16/2017 | Listing removed | $384,900$104/sqft |
Source: Fathom Realty, LLC #13554255 Report a problem | ||
| 4/10/2017 | Pending sale | $384,900$104/sqft |
Source: Fathom Realty, LLC #13554255 Report a problem | ||
| 3/12/2017 | Listed for sale | $384,900$104/sqft |
Source: Fathom Realty, LLC #13554255 Report a problem | ||
| 3/12/2017 | Pending sale | $384,900$104/sqft |
Source: Fathom Realty, LLC #13554255 Report a problem | ||
| 3/10/2017 | Listed for sale | $384,900+54.4%$104/sqft |
Source: Fathom Realty, LLC #13554255 Report a problem | ||
| 8/1/2012 | Listing removed | $249,233$68/sqft |
Source: The Property Shop #11789487 Report a problem | ||
| 7/18/2012 | Price change | $249,233-5%$68/sqft |
Source: The Property Shop #11789487 Report a problem | ||
| 6/16/2012 | Listed for sale | $262,350$71/sqft |
Source: The Property Shop #11789487 Report a problem | ||
Public tax history
| Year | Property taxes | Tax assessment |
|---|---|---|
| 2025 | $13,926 +1.7% | $649,396 +2.6% |
| 2024 | $13,697 +1.9% | $633,160 -3.9% |
| 2023 | $13,446 +17.3% | $658,887 +32.2% |
| 2022 | $11,466 +17.6% | $498,379 +21.9% |
| 2021 | $9,747 +1.4% | $408,766 +4.4% |
| 2020 | $9,616 -2.7% | $391,579 +0.8% |
| 2019 | $9,887 -1.9% | $388,427 +4.7% |
| 2018 | $10,074 +9.5% | $370,974 +2.8% |
| 2017 | $9,202 | $360,747 +4.9% |
| 2016 | $9,202 +15.1% | $343,824 +6.8% |
| 2015 | $7,998 | $321,871 +10% |
| 2014 | $7,998 | $292,610 +10% |
| 2013 | $7,998 | $266,009 -0.7% |
| 2012 | -- | $267,970 -14.3% |
| 2011 | -- | $312,774 +3.1% |
| 2010 | -- | $303,361 -9.8% |
| 2009 | -- | $336,306 -8.4% |
| 2007 | -- | $367,187 |
| 2006 | $10,918 +43.4% | $367,187 +46.1% |
| 2005 | $7,613 | $251,306 +407.7% |
| 2004 | -- | $49,500 |
Find assessor info on the county website
Monthly payment
Est. payment
Payment breakdown
Explore the cost of this home by adjusting the details. Changes won't be saved.Climate risks
Neighborhood: Lantana
Nearby schools
Schools provided by the listing agent
- Elementary: EP Rayzor
- Middle: Tom Harpool
- High: Guyer
- District: Denton ISD
Source: NTREIS. This data may not be complete. We recommend contacting the local school district to confirm school assignments for this home.

Similar homes
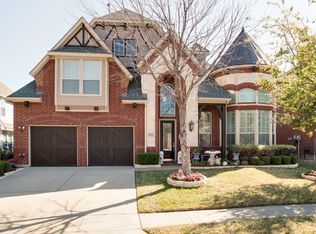
- $630,0005 bd4 ba3.4k sqft541 Hunter St, Argyle, TX 76226For Sale
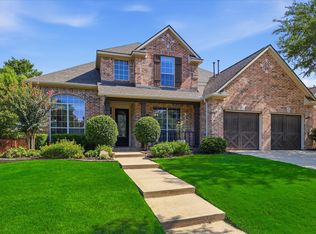 MLS ID #21347347, J D Aaron. NTREIS
 - $540,0004 bd4 ba3.5k sqft750 Peco St, Argyle, TX 76226For Sale
 MLS ID #21289094, Collin Roberts. NTREIS
 - $549,9004 bd3 ba3k sqft851 Branch Crossing, Lantana, TX 76226For Sale
 MLS ID #21292728, Kimberly Blasi. NTREIS
 - $749,9004 bd4 ba3.3k sqft8313 Primrose Trl, Argyle, TX 76226For Sale
 MLS ID #21289074, Brenda Halpin. NTREIS
