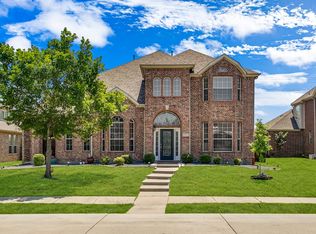
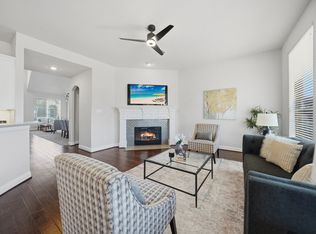
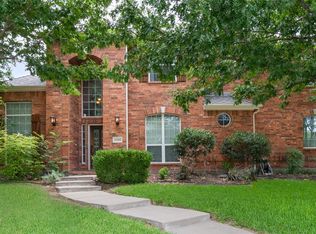
Great opportunity! Lender offers FREE interest rate buy-down! Move-in ready 5-bedroom, 4-bath home in the highly acclaimed Frisco ISD with nearly 3,900 sq ft of thoughtfully designed living space. Ideal for growing or multigenerational families, this flexible floor plan features a private home office with French doors, formal dining room, first-floor guest suite, and an oversized kitchen with island, abundant storage, and extensive counter space. The spacious primary retreat offers a private covered patio, dual vanities, garden tub, and separate shower. Upstairs you'll find 3 additional bedrooms, 2 full baths, a large game room, dedicated media room, and brand-new carpet throughout. Enjoy a 3-car garage, gas fireplace, and plenty of space to work, relax, and entertain. Located in the desirable Vistas at Waterstone community near shopping, dining, and major commuter routes.
Ask about the interest rate buy-down opportunity with our preferred lender. Schedule your showing today!
For sale
Price cut: $15.1K (7/24)
$669,900
1041 Crystal Lake Dr, Frisco, TX 75036
5beds
3,899sqft
:
Get pre-qualified$4,936/mo
Single Family Residence
Built in 2006
7,579 Square Feet Lot
$-- Zestimate®
$172/sqft
$226/mo HOA
What's special
Gas fireplaceBrand-new carpet throughoutFormal dining roomFlexible floor planFirst-floor guest suiteLarge game roomDedicated media room
- 49 days |
- 420 |
- 19 |
Zillow last checked:
Listing updated:
Listed by:
Galit Zohar Kauf 0635622 214-862-6065,
Coldwell Banker Realty Frisco 972-712-8500
Source: NTREIS,MLS#: 21299952
Facts & features
Interior
Bedrooms & bathrooms
- Bedrooms: 5
- Bathrooms: 4
- Full bathrooms: 4
Primary bedroom
- Features: Ceiling Fan(s)
- Level: First
- Dimensions: 16 x 18
Bedroom
- Level: First
- Dimensions: 12 x 11
Bedroom
- Level: Second
- Dimensions: 12 x 14
Bedroom
- Level: Second
- Dimensions: 12 x 12
Bedroom
- Level: Second
- Dimensions: 12 x 11
Primary bathroom
- Features: Double Vanity, Garden Tub/Roman Tub, Solid Surface Counters
- Level: First
- Dimensions: 10 x 10
Other
- Level: First
- Dimensions: 6 x 8
Other
- Level: Second
- Dimensions: 6 x 8
Other
- Features: Solid Surface Counters
- Level: Second
- Dimensions: 6 x 8
Game room
- Level: Second
- Dimensions: 18 x 18
Kitchen
- Features: Built-in Features, Eat-in Kitchen, Kitchen Island, Pantry, Solid Surface Counters
- Level: First
- Dimensions: 12 x 14
Laundry
- Features: Built-in Features
- Level: First
- Dimensions: 8 x 8
Living room
- Features: Ceiling Fan(s), Fireplace
- Level: First
- Dimensions: 14 x 14
Media room
- Level: Second
- Dimensions: 12 x 14
Office
- Features: Ceiling Fan(s)
- Level: First
- Dimensions: 12 x 14
Heating
- Central, Natural Gas
Cooling
- Central Air, Ceiling Fan(s), Electric
Appliances
- Included: Dishwasher, Electric Oven, Disposal, Microwave
- Laundry: Washer Hookup, Dryer Hookup, ElectricDryer Hookup, Laundry in Utility Room
Features
- Eat-in Kitchen, Kitchen Island
- Has basement: No
- Number of fireplaces: 1
- Fireplace features: Gas Log, Living Room
Interior area
- Total interior livable area: 3,899 sqft
Video & virtual tour
Property
Parking
- Total spaces: 3
- Parking features: Alley Access, Concrete, Garage
- Attached garage spaces: 3
Features
- Levels: Two
- Stories: 2
- Pool features: None
Lot
- Size: 7,579 Square Feet
Details
- Parcel number: R299085
Construction
Type & style
- Home type: SingleFamily
- Architectural style: Traditional,Detached
- Property subtype: Single Family Residence
Materials
- Brick
- Foundation: Slab
Condition
- Year built: 2006
Utilities & green energy
- Sewer: Public Sewer
- Water: Public
- Utilities for property: Electricity Connected, Sewer Available, Water Available
Community & HOA
Community
- Security: Smoke Detector(s)
- Subdivision: The Vistas At Waterstone Ph 1
HOA
- Has HOA: Yes
- Services included: All Facilities
- HOA fee: $1,357 semi-annually
- HOA name: Neighborhood Management Inc
- HOA phone: 972-359-1548
Location
- Region: Frisco
Financial & listing details
- Price per square foot: $172/sqft
- Annual tax amount: $11,205
- Date on market: 6/18/2026
- Cumulative days on market: 50 days
- Listing terms: Cash,Conventional
Estimated market value
Not available
Estimated sales range
Not available
Not available
Price history
| Date | Event | Price |
|---|---|---|
| 7/24/2026 | Price change | $669,900-2.2%$172/sqft |
Source: NTREIS #21299952 Report a problem | ||
| 6/18/2026 | Listed for sale | $685,000+1.4%$176/sqft |
Source: NTREIS #21299952 Report a problem | ||
| 11/6/2025 | Listing removed | $675,500$173/sqft |
Source: NTREIS #20997578 Report a problem | ||
| 9/3/2025 | Price change | $675,500-3.4%$173/sqft |
Source: NTREIS #20997578 Report a problem | ||
| 7/23/2025 | Price change | $699,500-3.5%$179/sqft |
Source: NTREIS #20997578 Report a problem | ||
| 7/11/2025 | Listed for sale | $725,000$186/sqft |
Source: NTREIS #20997578 Report a problem | ||
| 5/18/2025 | Listing removed | $725,000$186/sqft |
Source: NTREIS #20924571 Report a problem | ||
| 5/3/2025 | Listed for sale | $725,000+9.9%$186/sqft |
Source: NTREIS #20924571 Report a problem | ||
| 4/6/2023 | Listing removed | -- |
Source: NTREIS #20179033 Report a problem | ||
| 11/7/2022 | Listing removed | $659,500$169/sqft |
Source: NTREIS #20179033 Report a problem | ||
| 10/19/2022 | Price change | $659,500-4.4%$169/sqft |
Source: NTREIS #20179033 Report a problem | ||
| 10/5/2022 | Listed for sale | $689,900$177/sqft |
Source: NTREIS #20179033 Report a problem | ||
Public tax history
Tax history is unavailable.
Monthly payment
Est. payment
Payment breakdown
Explore the cost of this home by adjusting the details. Changes won't be saved.Climate risks
Neighborhood: Waterstone
Nearby schools
GreatSchools rating
- 8/10Hosp Elementary SchoolGrades: PK-5Distance: 0.9 mi
- 10/10Pearson MiddleGrades: 6-8Distance: 1.8 mi
- 9/10Reedy High SchoolGrades: 9-12Distance: 2.1 mi
Schools provided by the listing agent
- Elementary: Hosp
- Middle: Pearson
- High: Reedy
- District: Frisco ISD
Source: NTREIS. This data may not be complete. We recommend contacting the local school district to confirm school assignments for this home.
- $633,0005 bd4 ba3.8k sqft1041 Crystal Lake Dr, Frisco, TX 75034Off Market

- $563,0004 bd3 ba3.6k sqft1027 Crystal Lake Dr, Frisco, TX 75034Off Market
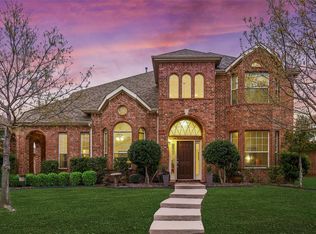
- $764,9905 bd4 ba3.8k sqft1055 Crystal Lake Dr, Frisco, TX 75036For Sale
- $638,7005 bd4 ba3.8k sqft1055 Crystal Lake Dr, Frisco, TX 75034Off Market
- $100.35 acresLebanon Rd, Frisco, TX --Off Market
- $586,7004 bd3 ba3k sqft1069 Crystal Lake Dr, Frisco, TX 75036Off Market
- $525,9004 bd3 ba3k sqft1069 Crystal Lake Dr, Frisco, TX 75034Off Market
- $513,8004 bd3 ba2.7k sqft1013 Crystal Lake Dr, Frisco, TX 75034Off Market
A local agent can set up tours, give advice and negotiate with sellers.
A local lender can help you make sure your offer is ready when you are.
Similar homes
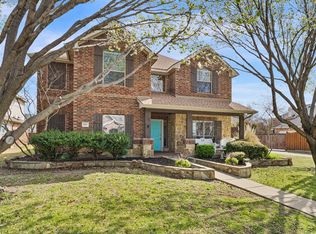
- $709,9004 bd4 ba3.5k sqft3475 Pilgrim Dr, Frisco, TX 75034For Sale
 MLS ID #21351476, Stacey Hunter. NTREIS
 - $685,0004 bd4 ba3.7k sqft2848 Forest Manor Dr, Frisco, TX 75034For Sale
 MLS ID #21291350, Brandon Carrington. NTREIS
 - $575,0004 bd4 ba3.2k sqft8492 Liverpool Ln, Frisco, TX 75036For Sale
 MLS ID #21331727, Stephanie Dixon. NTREIS
 - $640,0004 bd3 ba3k sqft11202 Monarch Dr, Frisco, TX 75033For Sale
 MLS ID #21265882, Darla Gray. NTREIS
 - $710,0005 bd4 ba4.2k sqft14505 Farmcote Dr, Frisco, TX 75035For SaleMLS ID #21344958, Beth Mills. NTREIS
- $685,0004 bd4 ba3.6k sqft13923 Alden Ln, Frisco, TX 75035For SaleMLS ID #21296208, Michelle Swann. NTREIS
- $675,0005 bd4 ba4.2k sqft13307 Deercreek Trl, Frisco, TX 75035For SaleMLS ID #21304654, Christie Cannon. NTREIS
- $665,0005 bd4 ba3.3k sqft13808 Miranda Way, Frisco, TX 75035For SaleMLS ID #21246258, Christie Cannon. NTREIS
- $599,9994 bd3 ba2.7k sqft610 Enfield Dr, Frisco, TX 75034For SaleMLS ID #21338222, Brandon Carrington. NTREIS
- $659,5004 bd4 ba3.6k sqft5771 Aylworth Dr, Frisco, TX 75035For SaleMLS ID #21187640, Cindy O'Gorman. NTREIS
- $594,5005 bd4 ba3.6k sqft13180 Mannheim Dr, Frisco, TX 75033For SaleMLS ID #21262229, Ben Schoenthal. NTREIS
- $629,9005 bd4 ba3.7k sqft901 Oglethorpe Ln, Aubrey, TX 76227For SaleMLS ID #21322697, Bob Smith. NTREIS
- $565,0004 bd3 ba3.2k sqft13763 Fall Harvest Dr, Frisco, TX 75033For SaleMLS ID #21290833, Christie Cannon. NTREIS
- $469,0003 bd3 ba2.5k sqft11316 Meredith Dr, Frisco, TX 75036For SaleMLS ID #21317346, Amy Conine. NTREIS
- $638,0005 bd4 ba3.3k sqft956 Cougar Dr, Allen, TX 75013For SaleMLS ID #21336546, Rachael Wang. NTREIS
- $641,0004 bd3 ba3k sqft3612 Bonita Dr, Plano, TX 75025For SaleMLS ID #21345555, Roy Plat Plat. NTREIS
- $579,0004 bd3 ba2.6k sqft11224 Pagewynne Dr, Frisco, TX 75035For SaleMLS ID #21295486, Sallie Laning. NTREIS
- $590,0004 bd3 ba3.1k sqft2825 Treasure Cove Dr, Lewisville, TX 75056For SaleMLS ID #21261491, Bryan Fitzpatrick. NTREIS
- $750,0005 bd4 ba3.6k sqft4128 New Hope Ct, Plano, TX 75024For SaleMLS ID #21315337, Galit Zohar Kauf. NTREIS
- $740,0004 bd4 ba3.5k sqft15606 Fox Meadow Ln, Frisco, TX 75035For SaleMLS ID #21235529, Joy Triplett. NTREIS
