Beautiful two-story home in a prime location in desirable Lewisville! Offering 4 bedrooms, 3 bathrooms, and over 3,180 square feet of thoughtfully designed living space, this home is perfect for both everyday living and entertaining. The spacious kitchen features stainless steel appliances, a large center island, and opens seamlessly to the breakfast nook and inviting family room. A private study on the main floor provides the ideal space for working from home or a quiet retreat. Upstairs, the oversized primary suite includes a separate sitting area and a luxurious ensuite bath with dual vanities, soaking tub, separate shower, and generous closet space. Three additional well-sized bedrooms and a large game room provide plenty of flexibility for family and guests. Additional highlights include a separate utility room and a 3-car tandem garage offering extra storage space. Conveniently located near major highways, shopping, dining, and entertainment. Enjoy direct access to East Hill Park and nearby community amenities. A must-see home in an exceptional location!
For sale
Price cut: $9.9K (6/19)
$590,000
2825 Treasure Cove Dr, Lewisville, TX 75056
4beds
3,180sqft
Single Family Residence
Built in 2006
6,708 Square Feet Lot
$-- Zestimate®
$186/sqft
$20/mo HOA
What's special
Two-story homeInviting family roomStainless steel appliancesSoaking tubLuxurious ensuite bathLarge game roomSpacious kitchen
- 119 days
- 468
- 10
Zillow last checked:
Listing updated:
Listed by:
Bryan Fitzpatrick 0539390 972-822-1930,
Keller Williams Realty DPR 972-732-6000
Source: NTREIS,MLS#: 21261491
Facts & features
Interior
Bedrooms & bathrooms
- Bedrooms: 4
- Bathrooms: 3
- Full bathrooms: 3
Primary bedroom
- Level: Second
- Dimensions: 19 x 15
Bedroom
- Level: Second
- Dimensions: 11 x 16
Bedroom
- Level: Second
- Dimensions: 12 x 16
Bedroom
- Level: Second
- Dimensions: 10 x 16
Bonus room
- Level: Second
- Dimensions: 13 x 16
Breakfast room nook
- Level: First
- Dimensions: 8 x 15
Dining room
- Level: First
- Dimensions: 10 x 15
Game room
- Level: Second
- Dimensions: 16 x 20
Kitchen
- Level: First
- Dimensions: 12 x 15
Laundry
- Level: Second
- Dimensions: 8 x 6
Living room
- Level: First
- Dimensions: 19 x 15
Office
- Level: First
- Dimensions: 10 x 13
Heating
- Central, Fireplace(s), Natural Gas
Cooling
- Central Air, Ceiling Fan(s), Electric
Appliances
- Included: Some Gas Appliances, Dishwasher, Disposal, Gas Range, Gas Water Heater, Microwave, Plumbed For Gas
- Laundry: Washer Hookup, Dryer Hookup
Features
- Double Vanity, Granite Counters, High Speed Internet, Kitchen Island, Open Floorplan, Pantry, Cable TV, Walk-In Closet(s)
- Flooring: Carpet, Ceramic Tile
- Has basement: No
- Number of fireplaces: 1
- Fireplace features: Gas Log, Living Room
Interior area
- Total interior livable area: 3,180 sqft
Video & virtual tour
Property
Parking
- Total spaces: 3
- Parking features: Door-Single, Driveway, Garage Faces Front, Garage, Tandem
- Attached garage spaces: 3
Features
- Levels: Two
- Stories: 2
- Patio & porch: Front Porch, Patio, Covered
- Pool features: None
- Fencing: Wood
Lot
- Size: 6,708 Square Feet
- Features: Back Yard, Interior Lot, Lawn, Landscaped, Subdivision, Sprinkler System
Details
- Parcel number: R271696
Construction
Type & style
- Home type: SingleFamily
- Architectural style: Detached
- Property subtype: Single Family Residence
Materials
- Brick
- Foundation: Slab
- Roof: Composition
Condition
- Year built: 2006
Utilities & green energy
- Sewer: Public Sewer
- Water: Public
- Utilities for property: Electricity Available, Electricity Connected, Natural Gas Available, Sewer Available, Separate Meters, Underground Utilities, Water Available, Cable Available
Community & HOA
Community
- Features: Sidewalks
- Security: Security System, Smoke Detector(s)
- Subdivision: Hidden Cove Estate Ph 1
HOA
- Has HOA: Yes
- Services included: Association Management
- HOA fee: $60 quarterly
- HOA name: Cma Management
- HOA phone: 972-943-2828
Location
- Region: Lewisville
Financial & listing details
- Price per square foot: $186/sqft
- Tax assessed value: $529,851
- Annual tax amount: $9,128
- Date on market: 5/6/2026
- Cumulative days on market: 120 days
Estimated market value
Not available
Estimated sales range
Not available
Not available
Price history
| Date | Event | Price |
|---|---|---|
| 6/19/2026 | Price change | $590,000-1.7%$186/sqft |
Source: NTREIS #21261491 Report a problem | ||
| 5/28/2026 | Price change | $599,9000%$189/sqft |
Source: NTREIS #21261491 Report a problem | ||
| 5/6/2026 | Listed for sale | $600,000$189/sqft |
Source: NTREIS #21261491 Report a problem | ||
| 12/14/2025 | Listing removed | $600,000$189/sqft |
Source: NTREIS #20866343 Report a problem | ||
| 11/11/2025 | Price change | $600,000-3.2%$189/sqft |
Source: NTREIS #20866343 Report a problem | ||
| 9/29/2025 | Price change | $620,000-0.8%$195/sqft |
Source: NTREIS #20866343 Report a problem | ||
| 6/25/2025 | Price change | $625,000-0.8%$197/sqft |
Source: NTREIS #20866343 Report a problem | ||
| 5/26/2025 | Price change | $629,900-0.8%$198/sqft |
Source: NTREIS #20866343 Report a problem | ||
| 4/3/2025 | Price change | $635,000-1.5%$200/sqft |
Source: NTREIS #20866343 Report a problem | ||
| 3/10/2025 | Listed for sale | $644,900$203/sqft |
Source: NTREIS #20866343 Report a problem | ||
| 9/29/2024 | Listing removed | $644,900$203/sqft |
Source: NTREIS #20680864 Report a problem | ||
| 8/19/2024 | Price change | $644,900-0.8%$203/sqft |
Source: NTREIS #20680864 Report a problem | ||
| 7/21/2024 | Listed for sale | $649,999+22.9%$204/sqft |
Source: NTREIS #20680864 Report a problem | ||
| 7/22/2022 | Sold | -- |
Source: NTREIS #20084897 Report a problem | ||
| 7/5/2022 | Pending sale | $529,000$166/sqft |
Source: NTREIS #20084897 Report a problem | ||
| 7/1/2022 | Contingent | $529,000$166/sqft |
Source: NTREIS #20084897 Report a problem | ||
| 6/23/2022 | Price change | $529,000-8%$166/sqft |
Source: NTREIS #20084897 Report a problem | ||
| 6/16/2022 | Listed for sale | $575,000-11.4%$181/sqft |
Source: NTREIS #20084897 Report a problem | ||
| 8/2/2021 | Listing removed | -- |
Source: Owner Report a problem | ||
| 5/2/2021 | Listed for sale | $649,000+110.8%$204/sqft |
Source: Owner Report a problem | ||
| 6/24/2015 | Sold | -- |
Source: Agent Provided Report a problem | ||
| 6/4/2015 | Pending sale | $307,900$97/sqft |
Source: Keller Williams Realty Plano #13120628 Report a problem | ||
| 5/20/2015 | Price change | $307,900-2.2%$97/sqft |
Source: Keller Williams - Plano #13120628 Report a problem | ||
| 4/29/2015 | Price change | $314,900-3.1%$99/sqft |
Source: Keller Williams - Plano #13120628 Report a problem | ||
| 4/1/2015 | Listed for sale | $324,900+20.4%$102/sqft |
Source: Keller Williams Realty Plano #13120628 Report a problem | ||
| 6/2/2008 | Listing removed | $269,900$85/sqft |
Source: Keller Williams Realty #10976462 Report a problem | ||
Public tax history
| Year | Property taxes | Tax assessment |
|---|---|---|
| 2025 | $7,553 -9.9% | $529,851 -3.7% |
| 2024 | $8,381 -16.8% | $550,273 -5.1% |
| 2023 | $10,077 +32.5% | $579,565 +35.6% |
| 2022 | $7,607 +3.1% | $427,521 +10% |
| 2021 | $7,376 +3.8% | $388,655 +5.1% |
| 2020 | $7,109 +5.2% | $369,958 +4.7% |
| 2019 | $6,755 -2.3% | $353,384 +0.6% |
| 2018 | $6,915 +9.6% | $351,216 +4.7% |
| 2017 | $6,312 | $335,312 +5.8% |
| 2016 | $6,312 +12% | $316,803 +7.7% |
| 2015 | $5,635 | $294,174 +9.8% |
| 2014 | $5,635 | $267,979 +6.9% |
| 2013 | $5,635 | $250,578 -0.8% |
| 2012 | -- | $252,637 -2.2% |
| 2011 | -- | $258,443 +4% |
| 2010 | -- | $248,597 -1.6% |
| 2009 | -- | $252,551 +10.9% |
| 2007 | -- | $227,641 +1706.7% |
| 2005 | $312 | $12,600 |
Find assessor info on the county website
Monthly payment
Est. payment
Payment breakdown
Explore the cost of this home by adjusting the details. Changes won't be saved.Climate risks
Neighborhood: 75056
Nearby schools
Schools provided by the listing agent
- Elementary: Camey
- Middle: Lakeview
- High: The Colony
- District: Lewisville ISD
Source: NTREIS. This data may not be complete. We recommend contacting the local school district to confirm school assignments for this home.
- $542,3004 bd3 ba3.5k sqft2821 Treasure Cove Dr, The Colony, TX 75056Off Market
- $523,5004 bd3 ba2.5k sqft2829 Treasure Cove Dr, The Colony, TX 75056Off Market

- $407,5003 bd2 ba1.9k sqft728 Mandalay Bay Dr, The Colony, TX 75056Off Market
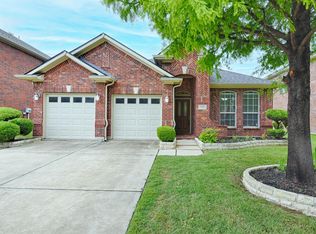
- $545,3005 bd3 ba3.4k sqft724 Mandalay Bay Dr, The Colony, TX 75056Off Market
Similar homes
- $675,2954 bd3 ba3.1k sqft2504 Scotti St, The Colony, TX 75056For Sale
 MLS ID #21304689, Wendy Hulkowich. NTREIS
 - $463,0003 bd2 ba1.8k sqft629 Lake City Dr, The Colony, TX 75056For Sale
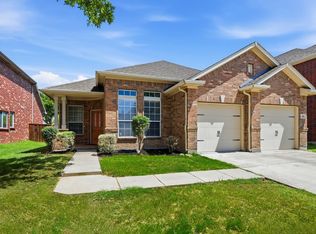 MLS ID #21344522, Tammy Watson. NTREIS
 - $560,0004 bd2 ba3k sqft12334 Blue Ridge Dr, Frisco, TX 75033For Sale
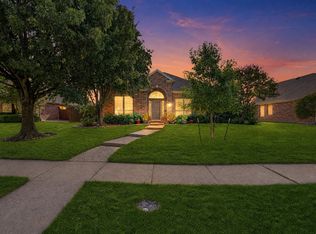 MLS ID #21370586, Billy Vaselo Happy. NTREIS
 - $592,4994 bd3 ba2.7k sqft610 Enfield Dr, Frisco, TX 75034For Sale
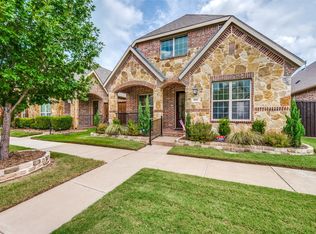 MLS ID #21338222, Brandon Carrington. NTREIS
