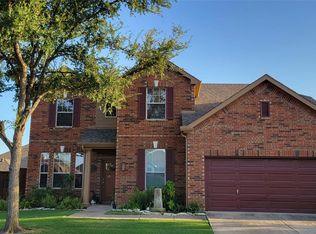
SELLER OFFERING $5K TOWARDS CLOSING COST OR RATE BUY DOWN! Welcome to this gorgeous, light-filled single-story home in the desirable and peaceful Hidden Cove neighborhood—just minutes from Lewisville Lake! Featuring 3 bedrooms, 2 full bathrooms, 2 car garage and 1,874 square feet of open living space, this meticulously maintained 2007 build offers the perfect blend of style and functional living. Step inside to high vaulted ceilings, warm wood-look flooring, and recessed lighting throughout and no carpet! 2 living areas at the entry provide flexibility for entertaining or working from home and are perfect for a home office, formal dining, secondary living area, or playroom. The open-concept floor plan centers around a spacious kitchen complete with a center island ideal for meal prep, electric range, built-in microwave, and ample cabinet storage. Stainless Kitchen Refrigerator, Washer & Dryer all convey making this home move-in ready for primary homeowners, first-time buyers, or investors seeking a high-demand rental property with strong long-term appreciation potential. Spacious family room features a dramatic stone fireplace with gas starter and access to the large back yard and extended patio ready for entertaining, pets, or your personal outdoor oasis with no neighbors behind! The private primary suite is a true retreat, offering dual vanity sinks, a soaking tub, a separate walk-in shower, a dedicated makeup vanity, and a generous walk-in closet. The split secondary bedrooms offers privacy for kids or guests and share a secondary bath with dual sinks. Prime location situated just off SH-121 (Sam Rayburn Tollway), offering exceptional access for commuters, corporate relocation buyers, and frequent travelers. Enjoy seamless connectivity to Plano, Legacy West, Grandscape, major employment hubs, premier shopping and dining, and just 20 minutes from DFW International Airport. Don't miss your opportunity to own in Hidden Cove Estates!
For sale
Price cut: $5K (8/18)
$468,000
629 Lake City Dr, The Colony, TX 75056
3beds
1,874sqft
Single Family Residence
Built in 2007
6,054 Square Feet Lot
$-- Zestimate®
$250/sqft
$21/mo HOA
What's special
Warm wood-look flooringOpen-concept floor planRecessed lighting throughoutBuilt-in microwaveGorgeous light-filled single-story homeSpacious family roomGenerous walk-in closet
- 25 days |
- 639 |
- 13 |
Zillow last checked:
Listing updated:
Listed by:
Tammy Watson 0425191 214-682-7002,
Keller Williams Realty DPR 972-732-6000,
Lisa Ellard 0606358,
Keller Williams Realty DPR
Source: NTREIS,MLS#: 21344522
Facts & features
Interior
Bedrooms & bathrooms
- Bedrooms: 3
- Bathrooms: 2
- Full bathrooms: 2
Primary bedroom
- Features: Ceiling Fan(s), Dual Sinks, En Suite Bathroom, Garden Tub/Roman Tub, Separate Shower, Walk-In Closet(s)
- Level: First
- Dimensions: 16 x 11
Bedroom
- Level: First
- Dimensions: 12 x 11
Bedroom
- Level: First
- Dimensions: 12 x 11
Dining room
- Level: First
- Dimensions: 11 x 10
Family room
- Features: Ceiling Fan(s), Fireplace
- Level: First
- Dimensions: 29 x 16
Kitchen
- Features: Breakfast Bar, Built-in Features, Eat-in Kitchen, Kitchen Island, Pantry, Solid Surface Counters
- Level: First
- Dimensions: 12 x 11
Living room
- Features: Ceiling Fan(s), Fireplace
- Level: First
- Dimensions: 15 x 9
Heating
- Central, Natural Gas
Cooling
- Central Air, Ceiling Fan(s), Electric
Appliances
- Included: Dishwasher, Electric Range, Disposal, Microwave
- Laundry: Washer Hookup, Dryer Hookup
Features
- Decorative/Designer Lighting Fixtures, High Speed Internet, Kitchen Island, Pantry, Cable TV, Walk-In Closet(s)
- Flooring: Tile, Wood
- Windows: Window Coverings
- Has basement: No
- Number of fireplaces: 1
- Fireplace features: Gas, Living Room
Interior area
- Total interior livable area: 1,874 sqft
Video & virtual tour
Property
Parking
- Total spaces: 2
- Parking features: Door-Multi, Garage Faces Front, Garage, Garage Door Opener
- Attached garage spaces: 2
Features
- Levels: One
- Stories: 1
- Patio & porch: Rear Porch, Covered, Front Porch
- Exterior features: Private Yard, Rain Gutters
- Pool features: None
- Fencing: Brick,Back Yard,Wood
Lot
- Size: 6,054 Square Feet
- Features: Interior Lot, Landscaped, Sprinkler System
Details
- Parcel number: R271525
Construction
Type & style
- Home type: SingleFamily
- Architectural style: Traditional,Detached
- Property subtype: Single Family Residence
Materials
- Brick
- Foundation: Slab
- Roof: Composition
Condition
- Resale
- Year built: 2007
Utilities & green energy
- Sewer: Public Sewer
- Water: Public
- Utilities for property: Sewer Available, Water Available, Cable Available
Community & HOA
Community
- Features: Curbs, Sidewalks
- Security: Smoke Detector(s)
- Subdivision: Hidden Cove Estate Ph 1
HOA
- Has HOA: Yes
- Services included: Association Management
- HOA fee: $250 annually
- HOA name: Hidden Cove Hoa
- HOA phone: 972-943-2828
Location
- Region: The Colony
Financial & listing details
- Price per square foot: $250/sqft
- Tax assessed value: $410,211
- Annual tax amount: $7,067
- Date on market: 7/30/2026
- Cumulative days on market: 26 days
- Listing terms: Cash,Conventional,FHA,VA Loan
Estimated market value
Not available
Estimated sales range
Not available
Not available
Price history
| Date | Event | Price |
|---|---|---|
| 8/18/2026 | Price change | $468,000-1.1%$250/sqft |
Source: NTREIS #21344522 Report a problem | ||
| 8/6/2026 | Price change | $473,000-1.5%$252/sqft |
Source: NTREIS #21344522 Report a problem | ||
| 7/30/2026 | Listed for sale | $480,000$256/sqft |
Source: NTREIS #21344522 Report a problem | ||
| 7/3/2020 | Listing removed | $1,970$1/sqft |
Source: Doug Bailey Real Estate #14373707 Report a problem | ||
| 7/2/2020 | Sold | -- |
Source: Agent Provided Report a problem | ||
| 6/25/2020 | Listed for rent | $1,970$1/sqft |
Source: Doug Bailey Real Estate #14373707 Report a problem | ||
| 5/5/2017 | Listing removed | $1,970$1/sqft |
Source: Doug Bailey Real Estate #13577159 Report a problem | ||
| 4/11/2017 | Listed for rent | $1,970$1/sqft |
Source: Doug Bailey Real Estate #13577159 Report a problem | ||
Public tax history
| Year | Property taxes | Tax assessment |
|---|---|---|
| 2025 | $7,067 -3.2% | $410,211 -2.9% |
| 2024 | $7,297 +0.1% | $422,261 +0.7% |
| 2023 | $7,291 +14% | $419,359 +24.4% |
| 2022 | $6,398 +22.1% | $337,168 +27.7% |
| 2021 | $5,241 +3.2% | $264,039 +4.8% |
| 2020 | $5,078 +2.2% | $251,959 +1.7% |
| 2019 | $4,969 -2.4% | $247,697 +0.6% |
| 2018 | $5,093 +24.7% | $246,165 +6.1% |
| 2017 | $4,085 | $232,100 +10% |
| 2016 | $4,085 +3.6% | $211,000 +7.1% |
| 2015 | $3,942 | $197,000 +3.4% |
| 2014 | $3,942 | $190,519 +6.2% |
| 2013 | $3,942 | $179,313 -1.5% |
| 2012 | -- | $182,059 -4.3% |
| 2011 | -- | $190,316 +3% |
| 2010 | -- | $184,839 -1.5% |
| 2009 | -- | $187,613 +1556% |
| 2005 | $280 | $11,329 |
Find assessor info on the county website
Monthly payment
Est. payment
Payment breakdown
Explore the cost of this home by adjusting the details. Changes won't be saved.Climate risks
Neighborhood: 75056
Nearby schools
GreatSchools rating
- 5/10Camey Elementary SchoolGrades: PK-5Distance: 1.2 mi
- 3/10Lakeview Middle SchoolGrades: 6-8Distance: 2.2 mi
- 5/10The Colony High SchoolGrades: 9-12Distance: 1 mi
Schools provided by the listing agent
- Elementary: Camey
- Middle: Lakeview
- High: The Colony
- District: Lewisville ISD
Source: NTREIS. This data may not be complete. We recommend contacting the local school district to confirm school assignments for this home.
- $527,8004 bd3 ba3.3k sqft633 Lake City Dr, The Colony, TX 75056Off Market
- $528,3004 bd3 ba3.5k sqft625 Lake City Dr, The Colony, TX 75056Off Market
- $567,6004 bd4 ba3.6k sqft637 Lake City Dr, The Colony, TX 75056Off Market

- $552,3005 bd4 ba3.6k sqft621 Lake City Dr, The Colony, TX 75056Off Market
- $471,4004 bd2 ba2.6k sqft641 Lake City Dr, The Colony, TX 75056Off Market
- $431,9003 bd2 ba1.9k sqft617 Lake City Dr, The Colony, TX 75056Off Market
- $439,9004 bd2 ba2.1k sqft628 Lake City Dr, The Colony, TX 75056Off Market
- $557,2005 bd3 ba3.6k sqft632 Lake City Dr, The Colony, TX 75056Off Market
A local agent can set up tours, give advice and negotiate with sellers.
Similar homes
- $465,0004 bd2 ba2.2k sqft13875 Valley Mills Dr, Frisco, TX 75033For Sale
 MLS ID #21348946, Kevin Andrews. NTREIS
 - $475,0004 bd2 ba1.7k sqft9461 Wichita Trl, Frisco, TX 75033For Sale
 MLS ID #21290921, Graham Brizendine. NTREIS
 - $435,0003 bd2 ba1.8k sqft12613 Capri Dr, Frisco, TX 75036For Sale
 MLS ID #21311574, Lori Woodworth. NTREIS
 - $480,0004 bd3 ba2.6k sqft3056 Morning Star Dr, Little Elm, TX 75068For Sale
 MLS ID #21354270, Bryan Lipchitz. NTREIS
 - $419,0003 bd2 ba1.8k sqft4009 Wavertree Rd, Frisco, TX 75036For SaleMLS ID #21324921, Tammy Watson. NTREIS
- $469,7504 bd2 ba2.1k sqft2239 Maserati Dr, Frisco, TX 75033For SaleMLS ID #21258369, David Krebsbach. NTREIS
- $420,0004 bd2 ba1.9k sqft11713 Cape Cod Springs Dr, Frisco, TX 75036For SaleMLS ID #21304268, Ali Vollmer. NTREIS
- $419,0004 bd2 ba2.5k sqft3229 Horizons Dr, Little Elm, TX 75068For SaleMLS ID #21358383, Tanya McQueen. NTREIS
- $495,0004 bd3 ba2.4k sqft12417 Sharpsburg Dr, McKinney, TX 75071For SaleMLS ID #21341557, Sarah Maxwell. NTREIS
- $420,0003 bd2 ba2.3k sqft2428 Ranchview Dr, Little Elm, TX 75068For SaleMLS ID #21341267, Amanda Thomas. NTREIS
- $439,0004 bd4 ba2.3k sqft6705 Ashglen Pl, Plano, TX 75023For SaleMLS ID #21324831, Deborah Mabry. NTREIS
- $428,0002 bd2 ba1.7k sqft2948 Oyster Bay Dr, Frisco, TX 75034For SaleMLS ID #21309873, April Contreras. NTREIS
- $458,0003 bd2 ba2k sqft705 Challenger Dr, McKinney, TX 75072For SaleMLS ID #21308984, Jennifer Hansen. NTREIS
- $395,0003 bd2 ba1.7k sqft5104 Texana Dr, Frisco, TX 75036For SaleMLS ID #21287355, Beth Brake. NTREIS
- $465,0003 bd2 ba2k sqft5524 Ivyridge Ln, McKinney, TX 75071For SaleMLS ID #21323735, Tracee McRight. NTREIS
- $384,5003 bd2 ba2k sqft540 Winnetka Dr, Oak Pt, TX 75068For SaleMLS ID #21350453, Stephanie Hungerford. NTREIS
- $535,0003 bd3 ba2.5k sqft5145 Kentwood Dr, McKinney, TX 75070For SaleMLS ID #21341879, Julie Short. NTREIS
- $424,9992 bd3 ba1.8k sqft300 Cosbie Dr, Irving, TX 75063For SaleMLS ID #21353382, Michelle Flores. NTREIS
- $485,0003 bd2 ba2.1k sqft215 Equestrian Rd, Hickory Creek, TX 75065For SaleMLS ID #21248317, Lindsy Santy. NTREIS
- $499,0004 bd3 ba2.3k sqft15841 River Glen Dr, Frisco, TX 75035For SaleMLS ID #21338010, Matt Calloway. NTREIS
