Welcome to 5524 Ivyridge Lane, a beautifully maintained home nestled in one of McKinney's most desirable communities. Combining modern style, spacious living, and everyday functionality, this inviting residence offers the perfect place to call home. Step inside to discover a bright, open-concept floor plan filled with abundant natural light, soaring ceilings, and thoughtfully designed living spaces that create a warm and welcoming atmosphere. The spacious living room flows effortlessly into the dining area and well-appointed kitchen, making it ideal for entertaining guests or enjoying quiet evenings at home. The kitchen features ample cabinetry, generous counter space, and a functional layout that makes meal preparation a breeze while keeping you connected to the heart of the home. The private primary suite offers a peaceful retreat complete with a spacious ensuite bath and walk-in closet. Additional bedrooms provide flexibility for family, guests, a home office, or hobby space, ensuring there's room to fit your lifestyle. Step outside to enjoy a beautifully sized backyard, perfect for weekend barbecues, outdoor entertaining, gardening, or simply relaxing after a long day. Whether you're hosting family gatherings or enjoying a quiet morning coffee, the outdoor space offers endless possibilities. Conveniently located near top-rated Prosper ISD schools, neighborhood parks, walking trails, shopping, dining, and entertainment, this home also provides easy access to US-75, Highway 380, and the Sam Rayburn Tollway, making commuting throughout the Metroplex simple and convenient. Offering the perfect balance of comfort, style, and location, 5524 Ivyridge Lane presents an incredible opportunity to enjoy everything McKinney has to offer. Buyer and buyer agent to verify all information provided including schools, HOA, measurements, and taxes. The seller has provided all information to the best of their knowledge.
For sale
$475,000
5524 Ivyridge Ln, McKinney, TX 75071
3beds
2,071sqft
:
Get pre-qualified$3,362/mo
Single Family Residence
Built in 2014
7,535 Square Feet Lot
$461,600 Zestimate®
$229/sqft
$58/mo HOA
What's special
Modern styleBright open-concept floor planSpacious livingAbundant natural lightThoughtfully designed living spacesSpacious ensuite bathSoaring ceilings
- 9 days |
- 775 |
- 34 |
Likely to sell faster than
Zillow last checked:
Listing updated:
Listed by:
Tracee McRight 0573214 (214)924-5868,
INC Realty, LLC 972-351-1095
Source: NTREIS,MLS#: 21323735
Facts & features
Interior
Bedrooms & bathrooms
- Bedrooms: 3
- Bathrooms: 2
- Full bathrooms: 2
Primary bedroom
- Features: Dual Sinks, Garden Tub/Roman Tub, Separate Shower, Walk-In Closet(s)
- Level: First
- Dimensions: 16 x 16
Bedroom
- Features: Split Bedrooms
- Level: First
- Dimensions: 12 x 10
Bedroom
- Features: Split Bedrooms
- Level: First
- Dimensions: 12 x 10
Dining room
- Level: First
- Dimensions: 13 x 11
Other
- Features: Hollywood Bath
- Level: First
- Dimensions: 8 x 5
Kitchen
- Features: Built-in Features, Eat-in Kitchen, Kitchen Island, Stone Counters
- Level: First
- Dimensions: 15 x 10
Living room
- Level: First
- Dimensions: 18 x 15
Office
- Level: First
- Dimensions: 13 x 12
Utility room
- Features: Utility Room
- Level: First
- Dimensions: 9 x 6
Heating
- Central, Natural Gas
Cooling
- Central Air, Electric
Appliances
- Included: Built-In Gas Range, Dishwasher, Disposal, Microwave, Vented Exhaust Fan
- Laundry: Washer Hookup
Features
- Decorative/Designer Lighting Fixtures, High Speed Internet, Cable TV, Wired for Sound
- Flooring: Ceramic Tile, Engineered Hardwood, Wood
- Has basement: No
- Number of fireplaces: 1
- Fireplace features: Gas Log, Gas Starter, Metal, Stone, Wood Burning
Interior area
- Total interior livable area: 2,071 sqft
Video & virtual tour
Property
Parking
- Total spaces: 3
- Parking features: Covered, Garage Faces Front, Garage
- Attached garage spaces: 3
Features
- Levels: One
- Stories: 1
- Patio & porch: Covered
- Exterior features: Rain Gutters
- Pool features: None, Community
- Fencing: Wood
Lot
- Size: 7,535 Square Feet
- Features: Back Yard, Interior Lot, Lawn, Landscaped, Subdivision, Sprinkler System, Few Trees
Details
- Parcel number: R1035800S02901
Construction
Type & style
- Home type: SingleFamily
- Architectural style: Traditional,Detached
- Property subtype: Single Family Residence
Materials
- Brick, Rock, Stone
- Foundation: Slab
- Roof: Composition
Condition
- Year built: 2014
Utilities & green energy
- Sewer: Public Sewer
- Water: Public
- Utilities for property: Sewer Available, Underground Utilities, Water Available, Cable Available
Community & HOA
Community
- Features: Lake, Playground, Park, Pool, Trails/Paths, Curbs, Sidewalks
- Subdivision: Robinson Ridge Ph Iv
HOA
- Has HOA: Yes
- Services included: Association Management, Maintenance Structure
- HOA fee: $700 annually
- HOA name: Neighborhood Management Inc
- HOA phone: 972-359-1548
Location
- Region: Mckinney
Financial & listing details
- Price per square foot: $229/sqft
- Tax assessed value: $470,000
- Annual tax amount: $8,728
- Date on market: 7/17/2026
- Cumulative days on market: 10 days
- Listing terms: Cash,Conventional,FHA,VA Loan
Estimated market value
$461,600
$439,000 - $485,000
$2,545/mo
Price history
| Date | Event | Price |
|---|---|---|
| 7/17/2026 | Listed for sale | $475,000+43.9%$229/sqft |
Source: NTREIS #21323735 Report a problem | ||
| 6/2/2018 | Listing removed | $330,000$159/sqft |
Source: Keller Williams N. Collin Co. #13801281 Report a problem | ||
| 4/25/2018 | Pending sale | $330,000$159/sqft |
Source: Keller Williams McKinney North Collin County #13801281 Report a problem | ||
| 3/23/2018 | Listed for sale | $330,000+1.6%$159/sqft |
Source: Keller Williams N. Collin Co. #13801281 Report a problem | ||
| 7/3/2017 | Listing removed | $324,900$157/sqft |
Source: Coldwell Banker Res. Frisco #13596119 Report a problem | ||
| 5/18/2017 | Pending sale | $324,900$157/sqft |
Source: Coldwell Banker Residential Brokerage - Frisco #13596119 Report a problem | ||
| 5/13/2017 | Listed for sale | $324,900$157/sqft |
Source: Coldwell Banker Res. Frisco #13596119 Report a problem | ||
| 1/20/2015 | Sold | -- |
Source: Agent Provided Report a problem | ||
Public tax history
| Year | Property taxes | Tax assessment |
|---|---|---|
| 2025 | $6,916 -3.6% | $470,000 +4.7% |
| 2024 | $7,173 +11.2% | $449,077 +10% |
| 2023 | $6,450 -11.7% | $408,252 +10% |
| 2022 | $7,304 +3.6% | $371,138 +10% |
| 2021 | $7,050 +3.5% | $337,398 +5.4% |
| 2020 | $6,812 -2% | $320,001 +1.5% |
| 2019 | $6,952 +80.9% | $315,185 +101.6% |
| 2018 | $3,842 -42.4% | $156,368 -48.5% |
| 2017 | $6,676 | $303,370 +7.9% |
| 2016 | $6,676 +312.3% | $281,246 +41.3% |
| 2015 | $1,619 | $199,046 +215.9% |
| 2014 | $1,619 | $63,000 |
Find assessor info on the county website
Monthly payment
Est. payment
Payment breakdown
Explore the cost of this home by adjusting the details. Changes won't be saved.Climate risks
Neighborhood: Robinson Ridge
Nearby schools
GreatSchools rating
- 8/10John A BakerGrades: PK-5Distance: 0.5 mi
- 9/10Daniel L Jones Middle SchoolGrades: 6-8Distance: 4.8 mi
- 8/10Rock Hill High SchoolGrades: 9-12Distance: 4.9 mi
Schools provided by the listing agent
- Elementary: John A Baker
- Middle: Jones
- High: Prosper
- District: Prosper ISD
Source: NTREIS. This data may not be complete. We recommend contacting the local school district to confirm school assignments for this home.
- $156,368-- bd-- ba2k sqft5524 Ivyridge Ln, McKinney, TX 75071Off Market
- $533,4004 bd3 ba2.5k sqft5528 Ivyridge Ln, McKinney, TX 75071Off Market
- $448,0003 bd2 ba1.9k sqft5520 Ivyridge Ln, McKinney, TX 75071Off Market
- $528,600-- bd-- ba-- sqft5520 Ivyridge Ln, McKinney, TX 75071Off Market
- $529,000-- bd-- ba-- sqft5520 Ivyridge Ln, McKinney, TX 75071Off Market
- $438,1003 bd2 ba2k sqft5520 Ivyridge Ln, Mc Kinney, TX 75071Off Market
- $428,7003 bd2 ba2k sqft5529 Centeridge Ln, McKinney, TX 75071Off Market
- $441,8003 bd2 ba2k sqft5516 Ivyridge Ln, McKinney, TX 75071Off Market
A local agent can set up tours, give advice and negotiate with sellers.
Similar homes
- $475,0004 bd3 ba2.4k sqft2701 Indian Oak Dr, McKinney, TX 75071For Sale
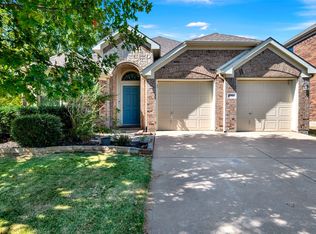 MLS ID #21320114, Daniel Harker. NTREIS
 - $474,0004 bd3 ba2.9k sqft5117 Sweetgum Ct, McKinney, TX 75071For Sale
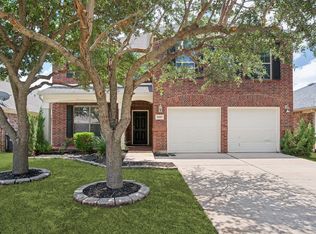 MLS ID #21331602, Christie Thornton. NTREIS
 - $450,0003 bd2 ba1.7k sqft5600 Sheffield Dr, McKinney, TX 75071For Sale
 MLS ID #21282317, Latif Khromachou. NTREIS
 - $440,0003 bd2 ba1.7k sqft2760 Indian Oak Dr, McKinney, TX 75071For Sale
 MLS ID #21309968, Asif Subzwari. NTREIS
 - $540,0003 bd2 ba2.1k sqft2700 Gillingham Ln, McKinney, TX 75071For Sale By Owner
- $471,1683 bd3 ba1.9k sqft4825 Vizsla Ln, McKinney, TX 75071New ConstructionNTREIS
- $476,3553 bd3 ba2k sqft4805 Vizsla Ln, McKinney, TX 75071New ConstructionNTREIS
- $466,0283 bd3 ba2k sqft4717 Maxwell Dr, McKinney, TX 75071New ConstructionNTREIS
- $557,9004 bd2 ba2k sqft2909 Barnsley Dr, McKinney, TX 75071For SaleMLS ID #21324164, Alexander Taylor. NTREIS
- $440,0003 bd2 ba2k sqft5424 Grove Cove Dr, McKinney, TX 75071For SaleMLS ID #21216088, Troy Olson. NTREIS
- $436,0004 bd2 ba2.1k sqft2912 Country Church Rd, McKinney, TX 75071For SaleMLS ID #21293705, Sherea Calderon. NTREIS
- $489,0004 bd3 ba2.9k sqft5209 Rustic Ridge Dr, McKinney, TX 75071For SaleMLS ID #21305673, Evan Shi. NTREIS
- $420,0004 bd2 ba2.1k sqft3205 Barkwood Dr, McKinney, TX 75071For SaleMLS ID #21324846, Kristin Palacios. NTREIS
- $476,1693 bd3 ba2.1k sqft4721 Maxwell Dr, McKinney, TX 75071New ConstructionNTREIS
- $499,0004 bd3 ba2.6k sqft2800 Country Church Rd, McKinney, TX 75071For SaleMLS ID #21285292, Ana Kelly. NTREIS
- $427,0003 bd2 ba1.7k sqft5204 Balsam Dr, McKinney, TX 75071For SaleMLS ID #20724446, David Brown. NTREIS
- $417,0003 bd2 ba2k sqft5717 Fremont Dr, McKinney, TX 75071For SaleMLS ID #21277451, Kedah Shabazz-Terry. NTREIS
- $465,0003 bd2 ba2.2k sqft4109 Holbrook Way, McKinney, TX 75071For SaleMLS ID #21288650, Terri McCoy. NTREIS
- $399,0003 bd2 ba1.8k sqft2216 Julian Dr, McKinney, TX 75071For SaleMLS ID #21321376, Amy Jackson. NTREIS
- $439,5403 bd3 ba1.9k sqft3763 Goddard Rd, McKinney, TX 75071New ConstructionNTREIS
