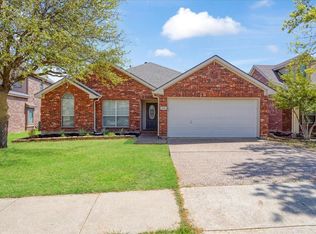
Welcome to this beautifully maintained and updated single-story home in the highly sought-after Heatherwood community of McKinney, zoned to the acclaimed Prosper ISD. Situated on a premium lot backing to a scenic community greenbelt, this home offers the perfect blend of comfort, style, and convenience.
Step inside to an open and inviting floor plan featuring rich oak hardwood floors, abundant natural light, and spacious living areas designed for both everyday living and entertaining. The family room showcases a corner fireplace, creating a warm and welcoming atmosphere.
The kitchen is the heart of the home, offering granite countertops, stainless steel appliances, a gas cooktop, skylight, and a raised breakfast bar overlooking the living area. The adjacent dining space is ideal for family meals and gatherings.
The primary bedroom as a relaxing retreat with a spacious walk-in closet, garden tub, separate shower, and dual vanities. A versatile bonus room situated between the secondary bedrooms provides the perfect space for a game room, children's retreat, media room, or home office.
Enjoy outdoor living in the large fenced backyard backing to the greenbelt, offering privacy and plenty of room for entertaining, gardening, or relaxing. The home's exceptional location provides easy access to Highways 380 and 75, shopping, dining, and entertainment.
Heatherwood residents enjoy outstanding community amenities, including a swimming pool with splash pad, a 10-acre neighborhood park, walking trails, playgrounds, and green spaces.
With its desirable open layout, thoughtful updates, premium greenbelt lot, and exceptional Prosper ISD location, this move-in-ready home offers an outstanding opportunity to enjoy the very best of McKinney living.
For sale
$440,000
2760 Indian Oak Dr, McKinney, TX 75071
3beds
1,769sqft
Single Family Residence
Built in 2008
6,969 Square Feet Lot
$428,200 Zestimate®
$249/sqft
$40/mo HOA
What's special
Abundant natural lightStainless steel appliancesRich oak hardwood floorsGranite countertopsSpacious walk-in closetPremium greenbelt lotGas cooktop
- 53 days |
- 105 |
- 1 |
Zillow last checked:
Listing updated:
Listed by:
Asif Subzwari 0702509 972-836-3691,
United Real Estate 972-372-0590
Source: NTREIS,MLS#: 21309968
Facts & features
Interior
Bedrooms & bathrooms
- Bedrooms: 3
- Bathrooms: 2
- Full bathrooms: 2
Primary bedroom
- Features: Dual Sinks, Garden Tub/Roman Tub, Separate Shower, Walk-In Closet(s)
- Level: First
- Dimensions: 14 x 12
Bedroom
- Level: First
- Dimensions: 11 x 10
Bedroom
- Features: Walk-In Closet(s)
- Level: First
- Dimensions: 14 x 10
Kitchen
- Features: Breakfast Bar, Built-in Features, Eat-in Kitchen, Granite Counters, Pantry
- Level: First
- Dimensions: 17 x 18
Living room
- Features: Fireplace
- Level: First
- Dimensions: 23 x 14
Office
- Features: Built-in Features
- Level: First
- Dimensions: 14 x 9
Heating
- Central, Fireplace(s), Natural Gas
Cooling
- Central Air, Ceiling Fan(s), Electric
Appliances
- Included: Dishwasher, Electric Oven, Gas Cooktop, Disposal, Microwave
Features
- Chandelier, Eat-in Kitchen, Granite Counters, Kitchen Island, Open Floorplan, Pantry, Walk-In Closet(s)
- Has basement: No
- Number of fireplaces: 1
- Fireplace features: Gas
Interior area
- Total interior livable area: 1,769 sqft
Video & virtual tour
Property
Parking
- Total spaces: 4
- Parking features: Concrete, Covered, Door-Single, Garage, Garage Door Opener
- Attached garage spaces: 2
- Carport spaces: 2
Features
- Levels: One
- Stories: 1
- Pool features: None
- Fencing: Back Yard,Wood
Lot
- Size: 6,969 Square Feet
Details
- Parcel number: R893700E01401
Construction
Type & style
- Home type: SingleFamily
- Architectural style: Traditional,Detached
- Property subtype: Single Family Residence
Materials
- Brick
Condition
- Year built: 2008
Utilities & green energy
- Sewer: Public Sewer
- Water: Public
- Utilities for property: Natural Gas Available, Sewer Available, Separate Meters, Underground Utilities, Water Available
Community & HOA
Community
- Subdivision: Heatherwood Ph One
HOA
- Has HOA: Yes
- Services included: All Facilities, Association Management
- HOA fee: $240 semi-annually
- HOA name: Community Management Associates
- HOA phone: 972-943-2800
Location
- Region: Mckinney
Financial & listing details
- Price per square foot: $249/sqft
- Tax assessed value: $396,380
- Annual tax amount: $7,361
- Date on market: 6/24/2026
- Cumulative days on market: 54 days
- Exclusions: Seller will retain all furniture, refrigerator, washer, and dryer. These items do not convey with the property.
Estimated market value
$428,200
$407,000 - $450,000
$2,266/mo
Price history
| Date | Event | Price |
|---|---|---|
| 6/24/2026 | Listed for sale | $440,000+10.1%$249/sqft |
Source: NTREIS #21309968 Report a problem | ||
| 9/29/2025 | Listing removed | $2,300$1/sqft |
Source: Zillow Rentals Report a problem | ||
| 8/12/2025 | Listed for rent | $2,300$1/sqft |
Source: Zillow Rentals Report a problem | ||
| 5/23/2022 | Sold | -- |
Source: NTREIS #20034246 Report a problem | ||
| 5/16/2022 | Pending sale | $399,500$226/sqft |
Source: NTREIS #20034246 Report a problem | ||
| 5/2/2022 | Contingent | $399,500$226/sqft |
Source: NTREIS #20034246 Report a problem | ||
| 4/29/2022 | Listed for sale | $399,500$226/sqft |
Source: NTREIS #20034246 Report a problem | ||
Public tax history
| Year | Property taxes | Tax assessment |
|---|---|---|
| 2025 | $5,567 -16.6% | $396,380 -6.2% |
| 2024 | $6,678 +2.4% | $422,537 +2.8% |
| 2023 | $6,519 +12.5% | $411,061 +37% |
| 2022 | $5,795 +2.9% | $300,084 +10% |
| 2021 | $5,629 +3.2% | $272,804 +5.1% |
| 2020 | $5,453 -0.1% | $259,529 +3.3% |
| 2019 | $5,459 -2% | $251,161 +2.6% |
| 2018 | $5,571 +15.6% | $244,783 +8.3% |
| 2017 | $4,818 | $225,985 +5% |
| 2016 | $4,818 +16.4% | $215,232 +10.1% |
| 2015 | $4,139 | $195,411 +13.4% |
| 2014 | $4,139 | $172,294 +10.5% |
| 2013 | -- | $155,981 +2.5% |
| 2012 | -- | $152,126 +2.6% |
| 2011 | -- | $148,271 -7.1% |
| 2010 | -- | $159,591 -2.3% |
| 2009 | -- | $163,304 +527.1% |
| 2008 | -- | $26,040 -8.3% |
| 2007 | -- | $28,400 +5.2% |
| 2006 | -- | $27,000 |
Find assessor info on the county website
Monthly payment
Est. payment
Payment breakdown
Explore the cost of this home by adjusting the details. Changes won't be saved.Climate risks
Neighborhood: Heatherwood
Nearby schools
GreatSchools rating
- 8/10John A BakerGrades: PK-5Distance: 0.5 mi
- 9/10Daniel L Jones Middle SchoolGrades: 6-8Distance: 5.3 mi
- 8/10Rock Hill High SchoolGrades: 9-12Distance: 5.4 mi
Schools provided by the listing agent
- Elementary: John A Baker
- Middle: Bill Hays
- High: Rock Hill
- District: Prosper ISD
Source: NTREIS. This data may not be complete. We recommend contacting the local school district to confirm school assignments for this home.
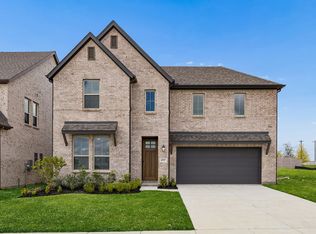
- $590,0004 bd3 ba2.7k sqft4737 Peary Ln, McKinney, TX 75071New Construction
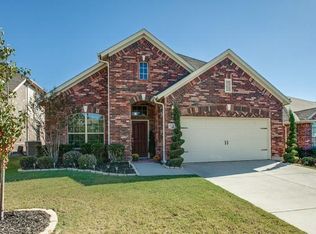
- $445,2003 bd3 ba2.4k sqft2764 Indian Oak Dr, McKinney, TX 75071Off Market
- $410,3003 bd2 ba2.2k sqft2756 Indian Oak Dr, McKinney, TX 75071Off Market
- $458,0004 bd2 ba2.7k sqft2768 Indian Oak Dr, McKinney, TX 75071Off Market
- $384,3003 bd2 ba1.8k sqft2752 Indian Oak Dr, McKinney, TX 75071Off Market
- $390,9003 bd2 ba2k sqft2772 Indian Oak Dr, McKinney, TX 75071Off Market
- $--4 bd4 ba3.1k sqft2748 Indian Oak Dr, McKinney, TX 75071Sold
- $455,4004 bd2 ba2.9k sqft2733 Indian Oak Dr, McKinney, TX 75071Off Market
A local agent can set up tours, give advice and negotiate with sellers.
Similar homes
- $417,0003 bd2 ba2k sqft5717 Fremont Dr, McKinney, TX 75071For Sale
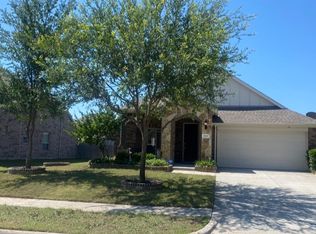 MLS ID #21277451, Kedah Shabazz-Terry. NTREIS
 - $445,0003 bd2 ba1.8k sqft900 Park Meadow Ln, McKinney, TX 75071For Sale
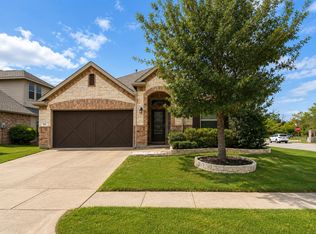 MLS ID #21345287, Melissa Yusten. NTREIS
 - $415,0004 bd2 ba2k sqft608 Lake Village Dr, McKinney, TX 75071For Sale
 MLS ID #21211048, Jennifer Alguire. NTREIS
 - $464,9004 bd3 ba2.5k sqft9304 Leesburg Ct, McKinney, TX 75071For Sale
 MLS ID #21329289, Renee McCurdy. NTREIS
 - $333,5003 bd2 ba1.2k sqft4905 Fox Ridge Ln, McKinney, TX 75071For SaleMLS ID #21285565, Tyler Romney. NTREIS
- $459,0003 bd2 ba1.7k sqft3705 Pinetree Dr, McKinney, TX 75070For SaleMLS ID #21341622, John Hamidi. NTREIS
- $400,0004 bd3 ba2.3k sqft2308 Aberdeen Ave, McKinney, TX 75072For SaleMLS ID #21313642, Anh Hong. NTREIS
- $339,0003 bd2 ba1.4k sqft1709 Ferguson Ln, McKinney, TX 75071For SaleMLS ID #21237860, Bindu Vasini. NTREIS
- $400,0004 bd2 ba1.6k sqft9928 Southgate Dr, McKinney, TX 75072For SaleMLS ID #21238878, James Fomby. NTREIS
- $412,0003 bd2 ba2.2k sqft2101 Jayden Ln, Wylie, TX 75098For SaleMLS ID #21356175, Jocelyn Do. NTREIS
- $450,0004 bd2 ba2.3k sqft1527 Sugar Bush Trl, Allen, TX 75002For SaleMLS ID #21355632, Emma Huang. NTREIS
- $359,5003 bd2 ba1.8k sqft3720 Kendall Rd, Melissa, TX 75454For SaleMLS ID #21356973, Zicai Xu. NTREIS
- $435,0004 bd2 ba2k sqft2405 Ridgewood Dr, Plano, TX 75074For SaleMLS ID #21331838, zain subhani. NTREIS
- $428,0003 bd2 ba1.5k sqft2832 Crescent Lake Dr, Little Elm, TX 75068For SaleMLS ID #21301395, Ming Li. NTREIS
- $439,0004 bd2 ba2.1k sqft1430 Berkley Rd, Allen, TX 75002For SaleMLS ID #21196306, Mina Chon. NTREIS
- $419,9003 bd3 ba2k sqft6846 Winston Dr, Frisco, TX 75035For SaleMLS ID #21285643, William "Seth" Banks. NTREIS
- $448,9004 bd3 ba2.4k sqft4013 18th St, Plano, TX 75074For SaleMLS ID #21284636, Gary Bisha. NTREIS
- $493,0004 bd3 ba2.3k sqft1506 Red Rose Trl, Prosper, TX 75078For SaleMLS ID #21244361, Matthew Hey. NTREIS
- $389,0003 bd3 ba1.9k sqft7124 Huckleberry Dr, McKinney, TX 75070For SaleMLS ID #21235150, Morgan Tran. NTREIS
- $475,0003 bd2 ba1.7k sqft3000 Crickett Dr, Plano, TX 75023For SaleMLS ID #21331183, Pedro Meneses. NTREIS
