Welcome home to this beautifully updated 4-bedroom, 3.5-bath residence tucked on a premium cul-de-sac lot in the sought-after Virginia Hills community, zoned to top-rated Prosper ISD schools. With 2,547 square feet of thoughtfully designed living space, this home blends comfort, style, and recent upgrades throughout.
The private primary suite is conveniently located on the main floor and features a spa-like bath with dual sinks, a garden tub, a separate shower, and a generous walk-in closet. The heart of the home is the open kitchen, complete with granite countertops, a gas cooktop, stainless appliances, and an eat-in area that flows seamlessly into the living room with rich hardwood floors and a cozy gas-log fireplace. A dedicated library and study on the main level offers flexible space for work or relaxation.
Upstairs, a spacious game room provides room to spread out, along with three additional bedrooms and two full baths.
Major updates give buyers real peace of mind: a brand-new roof installed in 2025 (with a transferable 15-year limited shingle warranty), a new stove (2023), a new upstairs AC unit (2023), new windows and exterior window trim (2026), plus an extended outdoor patio and hot tub added in 2020, perfect for entertaining or unwinding outdoors.
Additional features include a two-car attached garage, full-yard automatic sprinkler system, and low-maintenance brick exterior. The community offers a neighborhood park, playground, and jogging and bike trails just a short walk away, with easy access to Custer Road, 380, 121, and the Tollway for effortless commuting. Shopping, dining, and everyday conveniences are all just minutes away.
This move-in ready home combines location, updates, and lifestyle in one exceptional package. All nearby: Costco, Trader Joe's, Whole Foods, Walmart, Target, Historic Downtown, Sprouts, Home Depot, Lowe's & much more. The buyer, buyer's agent, and inspector are to verify all info, incl schools, amenities, and measurements
For sale
$469,900
9304 Leesburg Ct, McKinney, TX 75071
4beds
2,547sqft
:
Get pre-qualified$3,348/mo
Single Family Residence
Built in 2002
10,018 Square Feet Lot
$460,300 Zestimate®
$184/sqft
$44/mo HOA
What's special
Cozy gas-log fireplaceTwo-car attached garageHot tubLow-maintenance brick exteriorExtended outdoor patioStainless appliancesGranite countertops
- 14 days |
- 490 |
- 51 |
Likely to sell faster than
Zillow last checked:
Listing updated:
Listed by:
Renee McCurdy 0459010 972-345-6867,
RE/MAX DFW Associates IV 972-539-3550
Source: NTREIS,MLS#: 21329289
Facts & features
Interior
Bedrooms & bathrooms
- Bedrooms: 4
- Bathrooms: 3
- Full bathrooms: 3
Primary bedroom
- Level: First
- Dimensions: 18 x 14
Primary bedroom
- Level: First
- Dimensions: 13 x 13
Bedroom
- Level: Second
- Dimensions: 13 x 10
Bedroom
- Level: Second
- Dimensions: 13 x 10
Bedroom
- Level: Second
- Dimensions: 13 x 10
Bedroom
- Level: Second
- Dimensions: 13 x 10
Breakfast room nook
- Level: First
- Dimensions: 11 x 10
Dining room
- Level: First
- Dimensions: 13 x 12
Family room
- Level: First
- Dimensions: 99 x 99
Kitchen
- Level: First
- Dimensions: 99 x 99
Living room
- Level: First
- Dimensions: 19 x 15
Utility room
- Level: First
- Dimensions: 7 x 6
Heating
- Central, Natural Gas
Cooling
- Central Air, Ceiling Fan(s), Electric
Appliances
- Included: Dishwasher, Disposal, Gas Range, Microwave
- Laundry: Common Area, Washer Hookup, Dryer Hookup, ElectricDryer Hookup, Laundry in Utility Room
Features
- Eat-in Kitchen, Granite Counters, High Speed Internet, Cable TV, Walk-In Closet(s)
- Flooring: Carpet, Ceramic Tile, Hardwood
- Windows: Window Coverings
- Has basement: No
- Number of fireplaces: 1
- Fireplace features: Decorative, Family Room, Gas, Gas Log
Interior area
- Total interior livable area: 2,547 sqft
Video & virtual tour
Property
Parking
- Total spaces: 2
- Parking features: Door-Multi, Drive Through, Garage Faces Front, Garage, Garage Door Opener
- Attached garage spaces: 2
Features
- Levels: Two
- Stories: 2
- Patio & porch: Patio
- Exterior features: Rain Gutters
- Pool features: None
- Has spa: Yes
- Spa features: Hot Tub
- Fencing: Back Yard,Wood
Lot
- Size: 10,018 Square Feet
- Features: Back Yard, Interior Lot, Lawn, Landscaped, Many Trees, Subdivision, Sprinkler System
- Residential vegetation: Heavily Wooded, Wooded
Details
- Additional structures: Storage
- Parcel number: R499200Y04801
Construction
Type & style
- Home type: SingleFamily
- Architectural style: Detached
- Property subtype: Single Family Residence
Materials
- Foundation: Slab
- Roof: Composition
Condition
- Year built: 2002
Utilities & green energy
- Sewer: Public Sewer
- Water: Public
- Utilities for property: Natural Gas Available, Sewer Available, Separate Meters, Underground Utilities, Water Available, Cable Available
Community & HOA
Community
- Features: Playground, Park, Trails/Paths, Curbs
- Subdivision: Virginia Hills Add Ph Five
HOA
- Has HOA: Yes
- Services included: Association Management, Maintenance Grounds
- HOA fee: $528 annually
- HOA name: Virginia Hills
- HOA phone: 214-378-1112
Location
- Region: Mckinney
Financial & listing details
- Price per square foot: $184/sqft
- Tax assessed value: $427,833
- Annual tax amount: $7,945
- Date on market: 7/17/2026
- Cumulative days on market: 16 days
Estimated market value
$460,300
$437,000 - $483,000
$2,829/mo
Price history
| Date | Event | Price |
|---|---|---|
| 7/17/2026 | Listed for sale | $469,900+64.9%$184/sqft |
Source: NTREIS #21329289 Report a problem | ||
| 4/7/2018 | Sold | -- |
Source: Agent Provided Report a problem | ||
| 4/5/2018 | Pending sale | $285,000$112/sqft |
Source: Keller Williams Realty #13771833 Report a problem | ||
| 3/9/2018 | Listed for sale | $285,000$112/sqft |
Source: Keller Williams Realty Plano #13771833 Report a problem | ||
Public tax history
| Year | Property taxes | Tax assessment |
|---|---|---|
| 2025 | $6,143 +0.2% | $427,833 +8.6% |
| 2024 | $6,134 +11.4% | $394,112 +10% |
| 2023 | $5,504 -13.2% | $358,284 +10% |
| 2022 | $6,339 +3.2% | $325,713 +10% |
| 2021 | $6,142 +3.2% | $296,103 +5.1% |
| 2020 | $5,953 -9.1% | $281,799 -5.4% |
| 2019 | $6,552 +7.4% | $298,021 +11.8% |
| 2018 | $6,100 +18.8% | $266,506 -2.9% |
| 2017 | $5,135 | $274,539 +11.9% |
| 2016 | $5,135 +16.6% | $245,409 +18.6% |
| 2015 | $4,406 | $206,900 +11.8% |
| 2014 | $4,406 | $185,086 +11.8% |
| 2013 | -- | $165,479 +6.9% |
| 2012 | -- | $154,800 -2.7% |
| 2011 | -- | $159,038 -2.2% |
| 2010 | -- | $162,639 0% |
| 2009 | -- | $162,692 -2.3% |
| 2008 | -- | $166,506 +5.5% |
| 2007 | -- | $157,851 -1.5% |
| 2006 | -- | $160,300 +1.9% |
| 2005 | -- | $157,274 +0.7% |
| 2004 | -- | $156,183 +0.1% |
| 2003 | -- | $155,968 +561.8% |
| 2002 | -- | $23,567 |
Find assessor info on the county website
Monthly payment
Est. payment
Payment breakdown
Explore the cost of this home by adjusting the details. Changes won't be saved.Climate risks
Neighborhood: Virginia Hills
Nearby schools
GreatSchools rating
- 8/10Jack and June Furr Elementary SchoolGrades: PK-5Distance: 1.4 mi
- 9/10Bill Hays MiddleGrades: 6-8Distance: 3.1 mi
- 8/10Rock Hill High SchoolGrades: 9-12Distance: 1.9 mi
Schools provided by the listing agent
- Elementary: Jack and June Furr
- Middle: Bill Hays
- High: Rock Hill
- District: Prosper ISD
Source: NTREIS. This data may not be complete. We recommend contacting the local school district to confirm school assignments for this home.
- $440,7004 bd3 ba2.4k sqft9300 Leesburg Ct, McKinney, TX 75071Off Market
- $421,6004 bd2 ba2.5k sqft9308 Leesburg Ct, McKinney, TX 75071Off Market
- $--5 bd3 ba2.9k sqft9213 Gossamer St, McKinney, TX 75071Sold
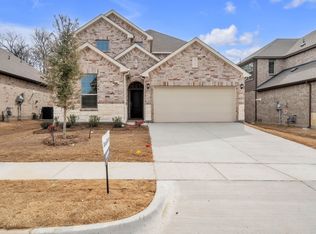
- $407,5004 bd4 ba2.5k sqft9312 Leesburg Ct, McKinney, TX 75071Off Market

- $--4 bd3 ba2.5k sqft9205 Gossamer St, McKinney, TX 75071Sold
- $--4 bd3 ba3.1k sqft9217 Gossamer St, McKinney, TX 75071Sold
- $368,1003 bd2 ba1.7k sqft9301 Leesburg Ct, McKinney, TX 75071Off Market
- $--5 bd3 ba2.7k sqft9221 Gossamer St, McKinney, TX 75071Sold
A local agent can set up tours, give advice and negotiate with sellers.
Similar homes
- $480,0004 bd4 ba2.9k sqft9304 Harrell Dr, McKinney, TX 75072For Sale
 MLS ID #21279800, Cisco Gonzalez. NTREIS
 - $455,0004 bd3 ba2.8k sqft8625 Luzerne Dr, McKinney, TX 75072For Sale
 MLS ID #21326280, Holly Milstead. NTREIS
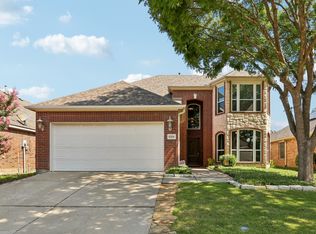
 - $499,0004 bd3 ba2.5k sqft8204 Olympia Dr, McKinney, TX 75072For Sale
 MLS ID #21312641, Sepideh Bayati. NTREIS
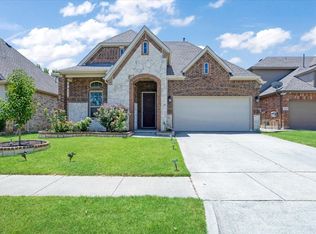
 - $515,0004 bd3 ba2.6k sqft10429 Old Eagle River Ln, McKinney, TX 75072For Sale
 MLS ID #21300725, Ted Paulmeno. NTREIS
 - $415,0004 bd2 ba2k sqft608 Lake Village Dr, McKinney, TX 75071For SaleMLS ID #21211048, Jennifer Alguire. NTREIS
- $397,5004 bd3 ba2.6k sqft2217 Eisenhower Dr, McKinney, TX 75071For SaleMLS ID #21320374, Yara Jabr. NTREIS
- $459,9004 bd3 ba2.5k sqft5004 Rain Forest Dr, McKinney, TX 75070For SaleMLS ID #21255873, Wayne Myers. NTREIS
- $510,0004 bd4 ba2.3k sqft5501 Amber Way, McKinney, TX 75072For SaleMLS ID #21301039, Susannah McIntosh. NTREIS
- $409,0003 bd3 ba2k sqft10320 Cotulla Pl, McKinney, TX 75071For SaleMLS ID #21217564, Mariya Roberts. NTREIS
- $520,0004 bd3 ba2.7k sqft3512 Black Gold Dr, McKinney, TX 75070For SaleMLS ID #21312773, Trey LaQuey. NTREIS
- $425,0004 bd3 ba2.3k sqft2308 Aberdeen Ave, McKinney, TX 75072For SaleMLS ID #21313642, Anh Hong. NTREIS
- $435,0003 bd2 ba1.7k sqft600 Crystal Falls Dr, McKinney, TX 75071For SaleMLS ID #21333965, Amy Underwood. NTREIS
- $439,9004 bd3 ba2.3k sqft8205 Green Heron Dr, McKinney, TX 75071For SaleMLS ID #21268055, Kim Gambino. NTREIS
- $525,0004 bd3 ba2.4k sqft7912 White Stallion Trl, McKinney, TX 75070For SaleMLS ID #21268625, Missie Craig. NTREIS
- $420,0004 bd2 ba2.2k sqft3408 Loblolly Ln, McKinney, TX 75070For SaleMLS ID #21155511, Kim Ford. NTREIS
- $485,0003 bd3 ba2.3k sqft800 Spring Falls Dr, McKinney, TX 75071For SaleMLS ID #21219233, Spencer Green. NTREIS
- $524,9994 bd2 ba2.5k sqft6101 Oldham Dr, McKinney, TX 75070For SaleMLS ID #21309885, Maureen Henderson. NTREIS
- $410,0004 bd2 ba1.8k sqft6101 Berkshire Rd, McKinney, TX 75072For SaleMLS ID #21314530, Valarie Kerby. NTREIS
- $390,0003 bd3 ba2.1k sqft10628 Cochron Dr, McKinney, TX 75072For SaleMLS ID #21281653, Russell Rhodes. NTREIS
- $549,9004 bd3 ba3k sqft1108 Wedge Hill Rd, McKinney, TX 75072For SaleMLS ID #21254934, Shannon Patterson. NTREIS
