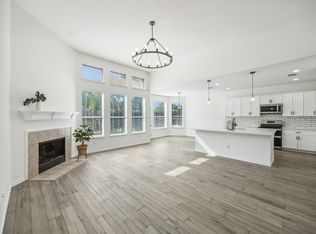
OPEN HOUSE FOR SUNDAY, JUNE 28th HAS BEEN CANCELLED! SORRY FOR THE INCONVENIENCE. Move-in-ready East facing one story home offers everything you need to make it your own. This recently refreshed 4-bedroom, 2-bath home has plenty of room for the whole family. Inviting living and dining areas welcome you inside. The kitchen is the focal point of the home and opens to the family room for easy entertaining and shared family time. Kitchen features stainless appliances, 5 burner gas range, lots of cabinets and counter space, center island, pantry, and breakfast bar. Primary suite has an updated en-suite bath with new tile flooring, new cabinetry and walk in closet. Three secondary bedrooms and bath are separate from the primary bedroom for privacy. One of the bedrooms could also be used as an office or playroom. Fresh paint throughout. Large backyard is perfect for pool, pets or play. Situated in a family-friendly neighborhood, this home is within walking distance to the local elementary school and community pool. Conveniently located and close to all the amenities McKinney has to offer. McKinney ISD.
Schedule your private showing today! Some photos may be virtually staged.
For sale
Price cut: $10K (6/26)
$420,000
3408 Loblolly Ln, McKinney, TX 75070
4beds
2,209sqft
Single Family Residence
Built in 2003
8,712 Square Feet Lot
$-- Zestimate®
$190/sqft
$55/mo HOA
What's special
Fresh paint throughoutNew tile flooringWalk in closetKitchen features stainless appliancesCenter islandBreakfast barNew cabinetry
- 170 days |
- 384 |
- 26 |
Zillow last checked:
Listing updated:
Listed by:
Kim Ford 0523406 214-597-4421,
Keller Williams Realty DPR 972-732-6000
Source: NTREIS,MLS#: 21155511
Facts & features
Interior
Bedrooms & bathrooms
- Bedrooms: 4
- Bathrooms: 2
- Full bathrooms: 2
Primary bedroom
- Features: Ceiling Fan(s), Dual Sinks, En Suite Bathroom, Jetted Tub, Separate Shower, Walk-In Closet(s)
- Level: First
- Dimensions: 16 x 13
Bedroom
- Features: Ceiling Fan(s)
- Level: First
- Dimensions: 13 x 11
Bedroom
- Features: Ceiling Fan(s)
- Level: First
- Dimensions: 12 x 11
Bedroom
- Features: Ceiling Fan(s)
- Level: First
- Dimensions: 10 x 10
Breakfast room nook
- Level: First
- Dimensions: 14 x 10
Dining room
- Level: First
- Dimensions: 14 x 11
Family room
- Features: Ceiling Fan(s), Fireplace
- Level: First
- Dimensions: 17 x 14
Kitchen
- Features: Breakfast Bar, Built-in Features, Kitchen Island, Pantry
- Level: First
- Dimensions: 15 x 8
Living room
- Level: First
- Dimensions: 13 x 12
Utility room
- Features: Utility Room
- Level: First
- Dimensions: 5 x 5
Heating
- Central, Fireplace(s), Natural Gas
Cooling
- Central Air, Ceiling Fan(s), Electric
Appliances
- Included: Some Gas Appliances, Dishwasher, Disposal, Gas Range, Gas Water Heater, Microwave, Plumbed For Gas
- Laundry: Washer Hookup, Dryer Hookup, Laundry in Utility Room
Features
- High Speed Internet, Kitchen Island, Pantry, Cable TV, Walk-In Closet(s)
- Flooring: Ceramic Tile, Luxury Vinyl Plank
- Has basement: No
- Number of fireplaces: 1
- Fireplace features: Family Room, Gas Log
Interior area
- Total interior livable area: 2,209 sqft
Video & virtual tour
Property
Parking
- Total spaces: 2
- Parking features: Alley Access, Driveway, Garage, Garage Door Opener, Garage Faces Rear
- Attached garage spaces: 2
Features
- Levels: One
- Stories: 1
- Patio & porch: Patio
- Pool features: None, Community
- Fencing: Back Yard,Wood
Lot
- Size: 8,712 Square Feet
- Features: Back Yard, Cul-De-Sac, Interior Lot, Lawn, Landscaped, Subdivision, Sprinkler System
Details
- Parcel number: R809000N02301
Construction
Type & style
- Home type: SingleFamily
- Architectural style: Traditional,Detached
- Property subtype: Single Family Residence
Materials
- Brick
- Foundation: Slab
- Roof: Composition
Condition
- Year built: 2003
Utilities & green energy
- Sewer: Public Sewer
- Water: Public
- Utilities for property: Electricity Available, Natural Gas Available, Sewer Available, Separate Meters, Water Available, Cable Available
Community & HOA
Community
- Features: Pool, Trails/Paths, Curbs, Sidewalks
- Security: Smoke Detector(s)
- Subdivision: Pine Ridge Estates Ph Three D
HOA
- Has HOA: Yes
- Services included: All Facilities, Association Management
- HOA fee: $165 quarterly
- HOA name: Sbb Management
- HOA phone: 972-960-2800
Location
- Region: Mckinney
Financial & listing details
- Price per square foot: $190/sqft
- Tax assessed value: $448,459
- Annual tax amount: $7,704
- Date on market: 1/31/2026
- Cumulative days on market: 171 days
- Listing terms: Cash,Conventional,FHA,VA Loan
Estimated market value
Not available
Estimated sales range
Not available
Not available
Price history
| Date | Event | Price |
|---|---|---|
| 6/26/2026 | Price change | $420,000-2.3%$190/sqft |
Source: NTREIS #21155511 Report a problem | ||
| 5/23/2026 | Price change | $430,000-2.3%$195/sqft |
Source: NTREIS #21155511 Report a problem | ||
| 5/6/2026 | Price change | $440,000-2.2%$199/sqft |
Source: NTREIS #21155511 Report a problem | ||
| 4/14/2026 | Price change | $450,000-2.2%$204/sqft |
Source: NTREIS #21155511 Report a problem | ||
| 2/25/2026 | Price change | $460,000-3.2%$208/sqft |
Source: NTREIS #21155511 Report a problem | ||
| 1/31/2026 | Listed for sale | $475,000$215/sqft |
Source: NTREIS #21155511 Report a problem | ||
Public tax history
| Year | Property taxes | Tax assessment |
|---|---|---|
| 2025 | $6,052 +3.1% | $440,972 +10% |
| 2024 | $5,868 +11.3% | $400,884 +10% |
| 2023 | $5,273 -13.3% | $364,440 +10% |
| 2022 | $6,081 +1% | $331,309 +10% |
| 2021 | $6,022 +5.1% | $301,190 +10% |
| 2020 | $5,729 +0.5% | $273,809 +1.4% |
| 2019 | $5,703 -5.5% | $270,007 -0.7% |
| 2018 | $6,035 +17.2% | $271,825 +3% |
| 2017 | $5,147 | $263,860 +10.2% |
| 2016 | $5,147 +14.4% | $239,358 +8% |
| 2015 | $4,498 | $221,683 +15.7% |
| 2014 | $4,498 | $191,562 +13.5% |
| 2013 | -- | $168,782 +3.5% |
| 2012 | -- | $163,122 -1.6% |
| 2011 | -- | $165,814 +0.7% |
| 2010 | -- | $164,722 -1.5% |
| 2009 | -- | $167,159 -2.2% |
| 2008 | -- | $170,967 +4.2% |
| 2007 | -- | $164,011 +3.4% |
| 2006 | -- | $158,656 +4.9% |
| 2005 | -- | $151,284 +433.6% |
| 2003 | -- | $28,350 |
Find assessor info on the county website
Monthly payment
Est. payment
Payment breakdown
Explore the cost of this home by adjusting the details. Changes won't be saved.Climate risks
Neighborhood: Pine Ridge
Nearby schools
GreatSchools rating
- 5/10Reuben Johnson Elementary SchoolGrades: K-5Distance: 0.5 mi
- 7/10Leonard Evans Jr Middle SchoolGrades: 6-8Distance: 0.9 mi
- 7/10McKinney High SchoolGrades: 9-12Distance: 3.9 mi
Schools provided by the listing agent
- Elementary: Johnson
- Middle: Evans
- High: Mckinney
- District: McKinney ISD
Source: NTREIS. This data may not be complete. We recommend contacting the local school district to confirm school assignments for this home.
- $546,1004 bd2 ba3k sqft3412 Loblolly Ln, McKinney, TX 75070Off Market
- $457,0004 bd2 ba2.4k sqft3404 Loblolly Ln, McKinney, TX 75070Off Market

- $--4 bd3 ba2.9k sqft3416 Loblolly Ln, McKinney, TX 75070Sold
- $458,5004 bd2 ba2.4k sqft3413 Sugar Pine Dr, McKinney, TX 75070Off Market
- $2,9754 bd3 ba2.8k sqft3400 Loblolly Ln, McKinney, TX 75070For Rent
- $--4 bd3 ba2.8k sqft3409 Sugar Pine Dr, McKinney, TX 75070Sold
- $568,9005 bd3 ba3k sqft3417 Sugar Pine Dr, McKinney, TX 75070Off Market
- $437,3004 bd2 ba2.2k sqft3405 Loblolly Ln, McKinney, TX 75070Off Market
A local agent can set up tours, give advice and negotiate with sellers.
A local lender can help you make sure your offer is ready when you are.
Similar homes
- $425,0004 bd3 ba2.3k sqft2308 Aberdeen Ave, McKinney, TX 75072For Sale
 MLS ID #21313642, Anh Hong. NTREIS
 - $410,0004 bd2 ba1.8k sqft6101 Berkshire Rd, McKinney, TX 75072For Sale
 MLS ID #21314530, Valarie Kerby. NTREIS
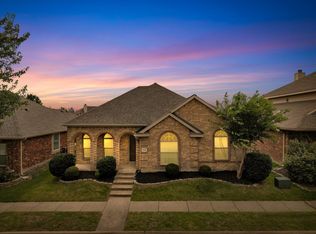
 - $475,0004 bd2 ba2.2k sqft5905 Chisholm Trl, McKinney, TX 75070For Sale
 MLS ID #21301543, Sam Park. NTREIS
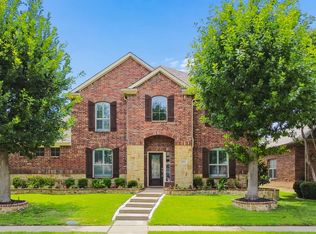
 - $520,0004 bd3 ba2.7k sqft3512 Black Gold Dr, McKinney, TX 75070For Sale
 MLS ID #21312773, Trey LaQuey. NTREIS
 - $549,9994 bd2 ba2.5k sqft6101 Oldham Dr, McKinney, TX 75070For SaleMLS ID #21309885, Maureen Henderson. NTREIS
- $430,0004 bd2 ba2k sqft608 Lake Village Dr, McKinney, TX 75071For SaleMLS ID #21211048, Jennifer Alguire. NTREIS
- $397,5004 bd3 ba2.6k sqft2217 Eisenhower Dr, McKinney, TX 75071For SaleMLS ID #21320374, Yara Jabr. NTREIS
- $399,0003 bd2 ba1.6k sqft808 Canyon Valley Dr, McKinney, TX 75071For SaleMLS ID #21329489, Paul Blair. NTREIS
- $400,0004 bd2 ba2k sqft9941 Northgate Dr, McKinney, TX 75072For SaleMLS ID #21294124, Alicia Chmielewski. NTREIS
- $499,9994 bd3 ba2.9k sqft2600 Dunbar Dr, McKinney, TX 75072For SaleMLS ID #21308003, David Caldwell. NTREIS
- $379,9003 bd2 ba1.5k sqft6516 Cartier Ct, McKinney, TX 75072For SaleMLS ID #21160069, Angela Key. NTREIS
- $465,0003 bd2 ba2.2k sqft7413 Nabors Ln, McKinney, TX 75071For SaleMLS ID #21302800, Debra Brown. NTREIS
- $450,0005 bd3 ba3k sqft1206 Brook Dr, Allen, TX 75002For SaleMLS ID #21334721, Jyn Kim. NTREIS
- $409,0003 bd3 ba2k sqft10320 Cotulla Pl, McKinney, TX 75071For SaleMLS ID #21217564, Mariya Roberts. NTREIS
- $499,0004 bd3 ba2.8k sqft5421 Crystal Ct, McKinney, TX 75072For SaleMLS ID #21215004, Christine Lee. NTREIS
- $515,0004 bd3 ba2.6k sqft10429 Old Eagle River Ln, McKinney, TX 75072For SaleMLS ID #21300725, Ted Paulmeno. NTREIS
- $409,9003 bd2 ba1.9k sqft11758 Corsicana Dr, Frisco, TX 75035For SaleMLS ID #21272561, Tiffany Caballero. NTREIS
- $419,9003 bd2 ba1.5k sqft12002 Biloxi Dr, Frisco, TX 75035For SaleMLS ID #21302147, Renee Zhang. NTREIS
- $475,0004 bd3 ba2.4k sqft8515 Prescott Cir, Frisco, TX 75033For SaleMLS ID #21216991, Lori West. NTREIS
- $424,5004 bd2 ba2.1k sqft3721 Bennett Trl, Celina, TX 75009For SaleMLS ID #21305086, Wendy Ward. NTREIS
