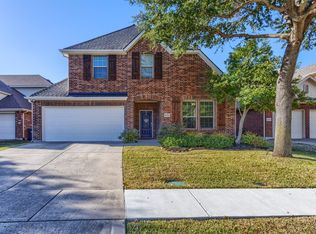
Four bedrooms down. Bonus space up. More room for real life! Located on a cul-de-sac in McKinney’s established Pine Ridge Estates, this one and a half story home offers 2,472 square feet, four bedrooms and two full baths on the main level, plus a spacious upstairs bonus room that works beautifully as a game room, media room, home gym or second living area for teens or younger children. Lovingly maintained by its original and only owner, the home has received thoughtful improvements throughout the years, including engineered hardwood flooring, granite kitchen countertops, an updated primary bath, Pella exterior doors, a Rheem five-ton outdoor AC unit, a replaced evaporator coil and a water heater in 2025. The exterior was painted and the cedar board-on-board fence was re-stained in 2026. The inviting family room features tall ceilings, abundant natural light and an updated fireplace surround and mantel. The kitchen offers granite countertops, an undermount stainless-steel sink, backsplash, recessed lighting and generous workspace for everyday meals and entertaining. Outside, the gorgeous covered flagstone patio creates a comfortable place to grill, gather and unwind. Because the home faces west, the backyard benefits from afternoon shade. The lot also offers established landscaping, a private backyard and premium zoysia grass selected for the shaded front lawn, One of the neighborhood’s two community pools is just a couple of streets away, with additional parks, greenbelt space and walkable neighborhood streets nearby all around the neighborhood. Conveniently located near Johnson Elementary, Evans Middle School, students can walk to school. You have hit the grocery store jackpot with H-E-B, Trader Joe’s, and Market Street just minutes away for grocery runs. Plenty of restaurants nearby and easy access to Historic Downtown McKinney all await.
Under contract
$465,000
3413 Sugar Pine Dr, McKinney, TX 75070
4beds
2,472sqft
Single Family Residence
Built in 2003
8,276 Square Feet Lot
$458,700 Zestimate®
$188/sqft
$55/mo HOA
What's special
Private backyardEngineered hardwood flooringRecessed lightingAbundant natural lightGranite kitchen countertopsUndermount stainless-steel sinkPella exterior doors
- 19 days |
- 386 |
- 31 |
Likely to sell faster than
Zillow last checked:
Listing updated:
Listed by:
Kacie McCoy 0650496 972-523-4411,
Compass RE Texas, LLC 469-210-8288,
Tracy Cavazos 0656438 972-978-5330,
Compass RE Texas, LLC
Source: NTREIS,MLS#: 21347290
Facts & features
Interior
Bedrooms & bathrooms
- Bedrooms: 4
- Bathrooms: 2
- Full bathrooms: 2
Primary bedroom
- Features: Ceiling Fan(s), En Suite Bathroom, Separate Shower, Walk-In Closet(s)
- Level: First
- Dimensions: 15 x 13
Bedroom
- Features: Ceiling Fan(s), Split Bedrooms, Walk-In Closet(s)
- Level: First
- Dimensions: 12 x 11
Bedroom
- Features: Ceiling Fan(s), Split Bedrooms, Walk-In Closet(s)
- Level: First
- Dimensions: 13 x 11
Bedroom
- Features: Split Bedrooms, Walk-In Closet(s)
- Level: First
- Dimensions: 12 x 12
Primary bathroom
- Features: Dual Sinks, En Suite Bathroom, Garden Tub/Roman Tub, Linen Closet, Stone Counters, Separate Shower
- Level: First
- Dimensions: 0 x 0
Breakfast room nook
- Features: Eat-in Kitchen
- Level: First
- Dimensions: 12 x 12
Dining room
- Level: First
- Dimensions: 12 x 11
Other
- Features: Linen Closet
- Level: First
- Dimensions: 0 x 0
Game room
- Level: Second
- Dimensions: 15 x 14
Kitchen
- Features: Breakfast Bar, Butler's Pantry, Eat-in Kitchen, Pantry, Stone Counters
- Level: First
- Dimensions: 15 x 12
Laundry
- Level: First
- Dimensions: 5 x 6
Living room
- Features: Ceiling Fan(s), Fireplace
- Level: First
- Dimensions: 17 x 16
Heating
- Central, Natural Gas
Cooling
- Central Air, Ceiling Fan(s), Electric
Appliances
- Included: Some Gas Appliances, Dishwasher, Electric Cooktop, Electric Oven, Disposal, Gas Water Heater, Microwave, Plumbed For Gas
- Laundry: Washer Hookup, Dryer Hookup, ElectricDryer Hookup, Laundry in Utility Room
Features
- Chandelier, Decorative/Designer Lighting Fixtures, Double Vanity, Eat-in Kitchen, Granite Counters, High Speed Internet, Open Floorplan, Pantry, Cable TV, Walk-In Closet(s)
- Flooring: Carpet, Engineered Hardwood, Tile, Wood
- Windows: Window Coverings
- Has basement: No
- Number of fireplaces: 1
- Fireplace features: Family Room, Gas, Gas Log
Interior area
- Total interior livable area: 2,472 sqft
Video & virtual tour
Property
Parking
- Total spaces: 2
- Parking features: Concrete, Door-Multi, Driveway, Garage, Garage Door Opener, Garage Faces Rear
- Attached garage spaces: 2
Features
- Levels: One and One Half
- Patio & porch: Patio, Covered
- Exterior features: Awning(s), Private Yard, Rain Gutters
- Pool features: None, Community
- Fencing: Metal,Wood
Lot
- Size: 8,276 Square Feet
- Dimensions: 74 x 125 x 58124
- Features: Cul-De-Sac, Interior Lot, Landscaped, Subdivision, Sprinkler System
Details
- Parcel number: R809000N01701
Construction
Type & style
- Home type: SingleFamily
- Architectural style: Traditional,Detached
- Property subtype: Single Family Residence
Materials
- Brick
- Foundation: Slab
- Roof: Composition
Condition
- Resale
- Year built: 2003
Utilities & green energy
- Sewer: Public Sewer
- Water: Public
- Utilities for property: Electricity Connected, Natural Gas Available, Sewer Available, Separate Meters, Underground Utilities, Water Available, Cable Available
Community & HOA
Community
- Features: Playground, Pool, Trails/Paths, Curbs, Sidewalks
- Security: Smoke Detector(s)
- Subdivision: Pine Ridge Estates Phase Three
HOA
- Has HOA: Yes
- Services included: All Facilities, Association Management, Maintenance Grounds
- HOA fee: $165 quarterly
- HOA name: Pine Ridge Estates Hoa-Sbb Management
- HOA phone: 972-960-2800
Location
- Region: Mckinney
Financial & listing details
- Price per square foot: $188/sqft
- Tax assessed value: $478,193
- Annual tax amount: $6,695
- Date on market: 8/3/2026
- Cumulative days on market: 19 days
- Listing terms: Cash,Conventional,FHA,VA Loan
- Exclusions: Valance in secondary bedroom, washer and dryer and refrigerator
Estimated market value
$458,700
$436,000 - $482,000
$2,508/mo
Price history
| Date | Event | Price |
|---|---|---|
| 8/18/2026 | Contingent | $465,000$188/sqft |
Source: NTREIS #21347290 Report a problem | ||
| 8/3/2026 | Listed for sale | $465,000$188/sqft |
Source: NTREIS #21347290 Report a problem | ||
Public tax history
| Year | Property taxes | Tax assessment |
|---|---|---|
| 2025 | $6,695 +3.4% | $478,193 +9.8% |
| 2024 | $6,477 +11.1% | $435,691 +10% |
| 2023 | $5,831 -12.4% | $396,083 +10% |
| 2022 | $6,656 +1.2% | $360,075 +10% |
| 2021 | $6,575 +5.1% | $327,341 +10% |
| 2020 | $6,259 +0.5% | $297,583 +1.4% |
| 2019 | $6,228 -4.3% | $293,343 +0.5% |
| 2018 | $6,511 +17.1% | $291,931 +3.2% |
| 2017 | $5,558 | $282,867 +10.1% |
| 2016 | $5,558 +14.6% | $256,980 +7.9% |
| 2015 | $4,850 | $238,092 +15.4% |
| 2014 | $4,850 | $206,237 +13.8% |
| 2013 | -- | $181,266 +3.5% |
| 2012 | -- | $175,066 -1.7% |
| 2011 | -- | $178,013 +0.7% |
| 2010 | -- | $176,817 -1.5% |
| 2009 | -- | $179,487 -2.3% |
| 2008 | -- | $183,657 +4.1% |
| 2007 | -- | $176,485 +3.4% |
| 2006 | -- | $170,600 +4.8% |
| 2005 | -- | $162,794 +474.2% |
| 2003 | -- | $28,350 |
Find assessor info on the county website
Monthly payment
Est. payment
Payment breakdown
Explore the cost of this home by adjusting the details. Changes won't be saved.Climate risks
Neighborhood: Pine Ridge
Nearby schools
GreatSchools rating
- 5/10Reuben Johnson Elementary SchoolGrades: K-5Distance: 0.6 mi
- 7/10Leonard Evans Jr Middle SchoolGrades: 6-8Distance: 0.8 mi
- 7/10McKinney High SchoolGrades: 9-12Distance: 3.9 mi
Schools provided by the listing agent
- Elementary: Johnson
- Middle: Evans
- High: Mckinney
- District: McKinney ISD
Source: NTREIS. This data may not be complete. We recommend contacting the local school district to confirm school assignments for this home.
- $--4 bd3 ba2.8k sqft3409 Sugar Pine Dr, McKinney, TX 75070Sold
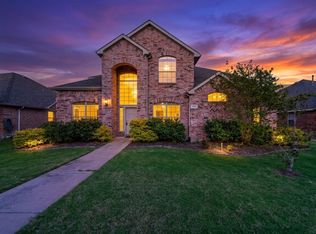
- $553,8005 bd3 ba3k sqft3417 Sugar Pine Dr, McKinney, TX 75070Off Market
- $417,7004 bd2 ba2.2k sqft3405 Sugar Pine Dr, McKinney, TX 75070Off Market

- $430,0004 bd2 ba2.2k sqft3408 Loblolly Ln, McKinney, TX 75070For Sale

- $489,5004 bd3 ba2.8k sqft3421 Sugar Pine Dr, McKinney, TX 75070Off Market
- $524,5004 bd2 ba3k sqft3412 Loblolly Ln, McKinney, TX 75070Off Market
- $--4 bd3 ba2.9k sqft3416 Loblolly Ln, McKinney, TX 75070Sold
- $445,3004 bd2 ba2.4k sqft3404 Loblolly Ln, McKinney, TX 75070Off Market
A local agent can set up tours, give advice and negotiate with sellers.
A local lender can help you make sure your offer is ready when you are.
Similar homes
- $550,0004 bd3 ba2.8k sqft5804 Silver Leaf Dr, McKinney, TX 75070For Sale
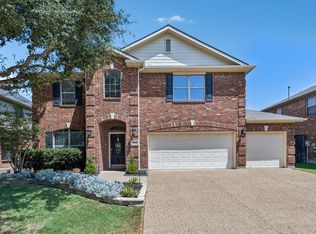 MLS ID #21356802, Daniel Harker. NTREIS
 - $449,9004 bd3 ba2.6k sqft1409 Patriotic Ln, McKinney, TX 75071For Sale
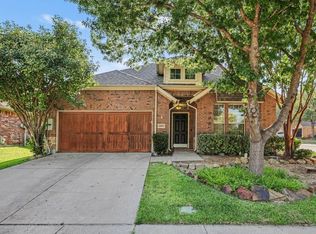 MLS ID #21317981, Skylar Colley. NTREIS
 - $595,0004 bd4 ba3.4k sqft6329 Whetstone Dr, McKinney, TX 75070For Sale
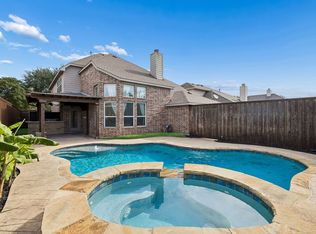 MLS ID #21262901, Megan Thomas. NTREIS
 - $549,9005 bd4 ba3.1k sqft4708 Lasso Ln, McKinney, TX 75070For Sale
 MLS ID #21210958, Linda Miller. NTREIS
 - $479,0004 bd4 ba2.9k sqft3504 Foxfield Trl, McKinney, TX 75071For SaleMLS ID #21352324, Brandan Bednarz. NTREIS
- $459,0003 bd2 ba2k sqft2933 Dog Leg Trl, McKinney, TX 75069For SaleMLS ID #21332392, Tami Kimball. NTREIS
- $499,0004 bd3 ba2.3k sqft15841 River Glen Dr, Frisco, TX 75035For SaleMLS ID #21338010, Matt Calloway. NTREIS
- $458,0003 bd2 ba2k sqft705 Challenger Dr, McKinney, TX 75072For SaleMLS ID #21308984, Jennifer Hansen. NTREIS
- $475,0004 bd3 ba2.5k sqft7420 E Fork Ln, McKinney, TX 75071For SaleMLS ID #21347572, Christine Barrera. NTREIS
- $495,0003 bd3 ba2.6k sqft10505 Sexton Dr, McKinney, TX 75072For SaleMLS ID #21294705, Douglas Kim. NTREIS
- $649,9004 bd4 ba3k sqft3308 Estes Park Ln, McKinney, TX 75070For SaleMLS ID #21292869, Jill Hartsell. NTREIS
- $595,0005 bd4 ba3.3k sqft4920 Naphill Rd, McKinney, TX 75070For SaleMLS ID #21265912, Cindy Moseley. NTREIS
- $419,0003 bd3 ba2.2k sqft9308 Jerico Dr, McKinney, TX 75072For SaleMLS ID #21289152, Linda Baker. NTREIS
- $424,9003 bd3 ba2.4k sqft9620 Straightaway Dr, McKinney, TX 75072For SaleMLS ID #21275374, Nick Good. NTREIS
- $480,0004 bd3 ba2.6k sqft3056 Morning Star Dr, Little Elm, TX 75068For SaleMLS ID #21354270, Bryan Lipchitz. NTREIS
- $469,0003 bd3 ba2.3k sqft7513 Comal River Trce, McKinney, TX 75071For SaleMLS ID #21276557, Sara Hudler. NTREIS
- $470,0002 bd2 ba2.3k sqft920 Cascade Dr, Fairview, TX 75069For SaleMLS ID #21322035, Kevin Kernan. NTREIS
- $650,0004 bd3 ba3.4k sqft4212 Oxbow Dr, McKinney, TX 75072For SaleMLS ID #21337666, Daniel Harker. NTREIS
- $535,0003 bd3 ba2.6k sqft2808 Tangerine Ln, Plano, TX 75074For SaleMLS ID #21360428, Diane Mueller. NTREIS
- $456,0003 bd2 ba2.2k sqft10216 Napa Valley Dr, Frisco, TX 75035For SaleMLS ID #21279239, Daniela Clark. NTREIS
