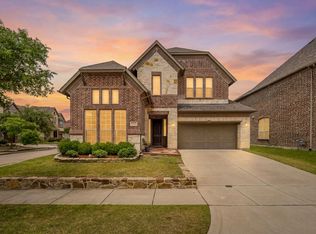
JUST REDUCED $25,000! Welcome to luxury living in the heart of Stonebridge Ranch! This beautifully updated David Weekley home offers 4 bedrooms, 3.1 baths, a 3-car garage, and a private backyard retreat complete with a sparkling pool, spa, and an incredible outdoor living space designed for year-round entertaining. The show stopping 20x18 covered patio features a fully equipped outdoor kitchen, while professional landscaping creates the perfect backdrop for gatherings with family and friends. Inside, you'll find an oversized, remodeled kitchen that's sure to impress with abundant white cabinetry, subway tile backsplash, marble-like granite countertops, and an expansive layout that opens seamlessly to the main living areas. Thoughtful upgrades throughout include plantation shutters, extensive hand-scraped hardwood floors and include the stairs, designer neutral paint, a mudroom, built-in command center, and a private office with French doors. The spacious primary suite is a true retreat with a luxurious ensuite bath and oversized custom walk-in closet. Upstairs offers the perfect layout for family or guests with three generously sized bedrooms, two full baths, and a large game room. Ideally located just minutes from parks, playgrounds, walking trails, the neighborhood stocked fishing pond, The Apex Centre, and PSA McKinney, this home also enjoys the award-winning Frisco ISD and all the exceptional amenities Stonebridge Ranch is known for. Major recent improvements—including new windows, tankless water heater, new HVAC systems, and an air purification system—provide peace of mind and modern efficiency. This isn't just a home—it's the lifestyle you've been waiting for. Schedule your private tour today.
For sale
Price cut: $25.1K (7/31)
$649,900
3308 Estes Park Ln, McKinney, TX 75070
4beds
3,026sqft
Single Family Residence
Built in 2006
6,534 Square Feet Lot
$641,900 Zestimate®
$215/sqft
$88/mo HOA
What's special
Sparkling pool and spaBuilt in deskMarble like graniteGrey paint tonesStudy with french doorsExtensive handscraped hardwoodsWhite cabinetry
- 65 days |
- 345 |
- 25 |
Zillow last checked:
Listing updated:
Listed by:
Jill Hartsell 0532607 972-562-8883,
Keller Williams NO. Collin Cty 972-562-8883
Source: NTREIS,MLS#: 21292869
Facts & features
Interior
Bedrooms & bathrooms
- Bedrooms: 4
- Bathrooms: 4
- Full bathrooms: 3
- 1/2 bathrooms: 1
Primary bedroom
- Features: Double Vanity, Jetted Tub, Separate Shower, Walk-In Closet(s)
- Level: First
- Dimensions: 16 x 18
Bedroom
- Features: Walk-In Closet(s)
- Level: Second
- Dimensions: 13 x 11
Bedroom
- Level: Second
- Dimensions: 12 x 13
Bedroom
- Level: Second
- Dimensions: 11 x 12
Kitchen
- Features: Breakfast Bar, Built-in Features, Eat-in Kitchen, Kitchen Island, Pantry, Stone Counters
- Level: First
- Dimensions: 18 x 14
Living room
- Level: First
- Dimensions: 22 x 18
Office
- Level: First
- Dimensions: 10 x 11
Heating
- Central, Natural Gas, Zoned
Cooling
- Central Air, Electric, Zoned
Appliances
- Included: Some Gas Appliances, Dishwasher, Electric Cooktop, Electric Oven, Disposal, Gas Range, Gas Water Heater, Microwave, Plumbed For Gas
Features
- Decorative/Designer Lighting Fixtures, Eat-in Kitchen, Granite Counters, High Speed Internet, Kitchen Island, Open Floorplan, Cable TV, Wired for Sound
- Flooring: Carpet, Ceramic Tile, Wood
- Has basement: No
- Number of fireplaces: 1
- Fireplace features: Decorative, Gas Log, Living Room
Interior area
- Total interior livable area: 3,026 sqft
Video & virtual tour
Property
Parking
- Total spaces: 3
- Parking features: Garage Faces Front, Garage, Garage Door Opener, Tandem
- Attached garage spaces: 3
Features
- Levels: Two
- Stories: 2
- Patio & porch: Covered
- Exterior features: Lighting, Outdoor Living Area, Private Yard, Rain Gutters
- Pool features: Gunite, Heated, In Ground, Pool, Pool Sweep, Pool/Spa Combo, Community
- Fencing: Wood,Wrought Iron
Lot
- Size: 6,534 Square Feet
- Features: Interior Lot, Irregular Lot, Landscaped, Subdivision, Sprinkler System
Details
- Parcel number: R873700F05901
Construction
Type & style
- Home type: SingleFamily
- Architectural style: Traditional,Detached
- Property subtype: Single Family Residence
Materials
- Brick
- Foundation: Slab
- Roof: Composition
Condition
- Year built: 2006
Utilities & green energy
- Sewer: Public Sewer
- Water: Public
- Utilities for property: Electricity Available, Natural Gas Available, Sewer Available, Separate Meters, Underground Utilities, Water Available, Cable Available
Community & HOA
Community
- Features: Clubhouse, Fishing, Fenced Yard, Golf, Lake, Playground, Park, Pickleball, Pool, Tennis Court(s), Trails/Paths, Sidewalks
- Security: Prewired, Security System, Fire Alarm, Smoke Detector(s), Security Service
- Subdivision: Aspendale
HOA
- Has HOA: Yes
- Services included: All Facilities, Association Management, Maintenance Structure
- HOA fee: $1,053 annually
- HOA name: Stonebridge Ranch Hoa
- HOA phone: 214-566-6284
Location
- Region: Mckinney
Financial & listing details
- Price per square foot: $215/sqft
- Tax assessed value: $685,308
- Annual tax amount: $9,332
- Date on market: 6/10/2026
- Cumulative days on market: 66 days
- Exclusions: Wall mounted TVS
Estimated market value
$641,900
$610,000 - $674,000
$3,293/mo
Price history
| Date | Event | Price |
|---|---|---|
| 7/31/2026 | Price change | $649,900-3.7%$215/sqft |
Source: NTREIS #21292869 Report a problem | ||
| 7/10/2026 | Listed for sale | $675,000$223/sqft |
Source: NTREIS #21292869 Report a problem | ||
| 7/6/2026 | Contingent | $675,000$223/sqft |
Source: NTREIS #21292869 Report a problem | ||
| 6/10/2026 | Listed for sale | $675,000+45.2%$223/sqft |
Source: NTREIS #21292869 Report a problem | ||
| 11/8/2018 | Sold | -- |
Source: Agent Provided Report a problem | ||
| 10/15/2018 | Pending sale | $465,000$154/sqft |
Source: Keller Williams McKinney North Collin County #13935325 Report a problem | ||
| 9/15/2018 | Listed for sale | $465,000$154/sqft |
Source: Keller Williams NO. Collin Cty #13935325 Report a problem | ||
Public tax history
| Year | Property taxes | Tax assessment |
|---|---|---|
| 2025 | $5,856 -10.9% | $651,484 +10% |
| 2024 | $6,573 +2.2% | $592,258 +10% |
| 2023 | $6,435 -21.8% | $538,416 +10% |
| 2022 | $8,228 -4.4% | $489,469 +10% |
| 2021 | $8,604 +2.4% | $444,972 +3.7% |
| 2020 | $8,399 -4.9% | $429,063 -1.7% |
| 2019 | $8,836 -4.2% | $436,600 +1% |
| 2018 | $9,224 +10.4% | $432,241 +5.2% |
| 2017 | $8,354 | $410,694 +5.4% |
| 2016 | $8,354 +17.7% | $389,633 +4.6% |
| 2015 | $7,099 | $372,418 +15% |
| 2014 | $7,099 | $323,770 +14.3% |
| 2013 | -- | $283,360 +5.1% |
| 2012 | -- | $269,569 -0.7% |
| 2011 | -- | $271,590 +0.8% |
| 2010 | -- | $269,442 +2.5% |
| 2009 | -- | $262,952 -5.3% |
| 2008 | -- | $277,778 +2.4% |
| 2007 | -- | $271,189 +523.4% |
| 2006 | -- | $43,500 |
Find assessor info on the county website
Monthly payment
Est. payment
Payment breakdown
Explore the cost of this home by adjusting the details. Changes won't be saved.Climate risks
Neighborhood: Stonebridge Ranch
Nearby schools
GreatSchools rating
- 10/10Comstock Elementary SchoolGrades: K-4Distance: 0.8 mi
- 9/10Scoggins Middle SchoolGrades: 7-8Distance: 1.2 mi
- 8/10Emerson High SchoolGrades: 9-12Distance: 1.9 mi
Schools provided by the listing agent
- Elementary: Comstock
- Middle: Scoggins,Wortham
- High: Emerson
- District: Frisco ISD
Source: NTREIS. This data may not be complete. We recommend contacting the local school district to confirm school assignments for this home.
- $--4 bd3 ba3.1k sqft3304 Estes Park Ln, McKinney, TX 75070Sold

- $557,5004 bd3 ba2.8k sqft3312 Estes Park Ln, McKinney, TX 75070Off Market
- $606,9004 bd3 ba3.1k sqft3300 Estes Park Ln, McKinney, TX 75070Off Market
- $595,5004 bd3 ba2.8k sqft3316 Estes Park Ln, McKinney, TX 75070Off Market

- $596,3004 bd3 ba2.9k sqft3204 Estes Park Ln, McKinney, TX 75070Off Market
- $519,1003 bd3 ba2.5k sqft3320 Estes Park Ln, McKinney, TX 75070Off Market
- $813,9003 bd2 ba3k sqft3301 Sliding Rock Dr, McKinney, TX 75070Off Market
- $--4 bd4 ba2.9k sqft3305 Estes Park Ln, McKinney, TX 75070Sold
A local agent can set up tours, give advice and negotiate with sellers.
A local lender can help you make sure your offer is ready when you are.
Similar homes
- $660,0004 bd3 ba3.2k sqft6224 Pete Dye Rd, McKinney, TX 75070For Sale
 MLS ID #21277380, Danielle Dunn. NTREIS
 - $639,9994 bd4 ba3.3k sqft5600 Ridgepass Ln, McKinney, TX 75071For Sale
 MLS ID #21352009, Tara Mcgraw. NTREIS
 - $465,0004 bd2 ba2.4k sqft3413 Sugar Pine Dr, McKinney, TX 75070For Sale
 MLS ID #21347290, Kacie McCoy. NTREIS
 - $600,0003 bd2 ba2.1k sqft6612 Fortuna Ln, McKinney, TX 75070For Sale
 MLS ID #21287801, Tonya Peek. NTREIS
 - $585,0004 bd4 ba2.9k sqft801 Hackberry Ridge Dr, McKinney, TX 75072For SaleMLS ID #21309232, Jonny Bertrand. NTREIS
- $739,9004 bd4 ba3.5k sqft4305 Citabria Dr, McKinney, TX 75072For SaleMLS ID #21330918, Cori Zielinski. NTREIS
- $685,0005 bd4 ba3.9k sqft812 Moss Cliff Cir, McKinney, TX 75071For SaleMLS ID #21258036, Kelly Rudiger. NTREIS
- $615,0005 bd4 ba3.7k sqft10512 Flat Creek Trl, McKinney, TX 75072For SaleMLS ID #21313027, Kevin Andrews. NTREIS
- $625,0004 bd4 ba3.3k sqft12812 Cordellera Ln, Frisco, TX 75035For SaleMLS ID #21309409, Buddy Priest. NTREIS
- $699,9004 bd4 ba2.9k sqft5147 Pond Crest Trl, Fairview, TX 75069For SaleMLS ID #21344957, Angel Mickle. NTREIS
- $649,9995 bd4 ba3.3k sqft9566 Avalon Dr, Frisco, TX 75035For SaleMLS ID #21297587, Christie Cannon. NTREIS
- $699,0004 bd4 ba3.5k sqft15827 Buffalo Creek Dr, Frisco, TX 75035For SaleMLS ID #21340021, Tom Tang. NTREIS
- $649,9994 bd3 ba2.5k sqft400 Komron Ct, Prosper, TX 75078For SaleMLS ID #21293862, Brooke Finnigan. NTREIS
- $699,0005 bd5 ba3.9k sqft7600 Burr Ferry Dr, McKinney, TX 75071For SaleMLS ID #21233617, Jacqueline Villegas. NTREIS
- $650,0004 bd4 ba3.5k sqft934 Dunleer Dr, Allen, TX 75013For SaleMLS ID #21202945, Heather Poehler. NTREIS
- $615,0004 bd3 ba2.6k sqft9878 Avalon Dr, Frisco, TX 75035For SaleMLS ID #21344940, Bernice Maez. NTREIS
- $570,0004 bd3 ba2.6k sqft7201 Northern Lights Ct, Plano, TX 75074For SaleMLS ID #21354323, Brittany Hilton. NTREIS
- $685,0004 bd4 ba3.6k sqft13923 Alden Ln, Frisco, TX 75035For SaleMLS ID #21296208, Michelle Swann. NTREIS
- $749,0005 bd4 ba3.7k sqft1204 Pecan Valley Dr, McKinney, TX 75072For SaleMLS ID #21201273, Rachelle Hearrell. NTREIS
- $615,0004 bd3 ba3.2k sqft9612 Saint Annes Dr, Plano, TX 75025For SaleMLS ID #21198447, Kelley Adams. NTREIS
