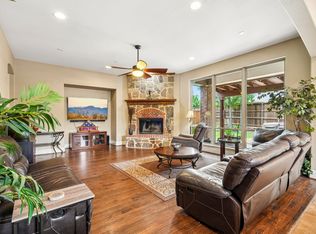
Nestled in the highly sought-after master-planned community of Stonebridge Ranch, this beautifully updated 5-bedroom, 4.5-bath home offers 3,976 sq. ft. of spacious, well-designed living space. Step inside to rich hand-scraped hardwood floors, high ceilings, abundant natural light, and an inviting layout perfect for everyday living and entertaining. At the center of the home, the stunning open kitchen showcases expansive counter space, abundant cabinetry, and a generous island that connects effortlessly to the main living areas. The private primary suite is a true retreat with a spa-like bath and a spacious walk-in closet. A second bedroom on the first floor is ideal for a mother-in-law suite or guest accommodations. A dedicated home office provides the perfect space for those working from home. Upstairs offers exceptional versatility with a game room, media room, balcony, and three generously sized bedrooms, two connected by a Jack-and-Jill bathroom. This home is move-in ready with recent updates including a new roof, fresh interior paint, a freshly stained fence, updated exterior shutters and columns, and refreshed landscaping. Enjoy a private backyard with mature trees and a covered patio, perfect for relaxing or entertaining. Residents of Stonebridge Ranch enjoy an exceptional lifestyle with a golf course, country club, Olympic-size pool, tennis courts, playgrounds, and scenic walking trails throughout the community. Conveniently located minutes from Hwy 121 and Hwy 75, this home is within walking distance of Wilmeth Elementary and close to top rated McKinney ISD schools, shopping, and dining, offering the perfect blend of convenience and lifestyle.
For sale
Price cut: $1K (7/30)
$699,000
7600 Burr Ferry Dr, McKinney, TX 75071
5beds
3,976sqft
:
Get pre-qualified$4,907/mo
Single Family Residence
Built in 2004
8,276 Square Feet Lot
$686,700 Zestimate®
$176/sqft
$83/mo HOA
What's special
Dedicated home officeFresh interior paintHigh ceilingsAbundant natural lightRich hand-scraped hardwood floorsThree generously sized bedroomsSpacious walk-in closet
- 126 days |
- 719 |
- 30 |
Zillow last checked:
Listing updated:
Listed by:
Jacqueline Villegas 0683099 469-952-8019,
Coldwell Banker Apex, REALTORS 972-562-5400
Source: NTREIS,MLS#: 21233617
Facts & features
Interior
Bedrooms & bathrooms
- Bedrooms: 5
- Bathrooms: 5
- Full bathrooms: 4
- 1/2 bathrooms: 1
Primary bedroom
- Features: Ceiling Fan(s), En Suite Bathroom, Walk-In Closet(s)
- Level: First
- Dimensions: 17 x 16
Bedroom
- Features: Walk-In Closet(s)
- Level: First
- Dimensions: 11 x 13
Bedroom
- Features: Walk-In Closet(s)
- Level: Second
- Dimensions: 11 x 14
Bedroom
- Level: Second
- Dimensions: 12 x 13
Bedroom
- Level: Second
- Dimensions: 12 x 14
Primary bathroom
- Features: Built-in Features, Dual Sinks, Double Vanity, En Suite Bathroom, Garden Tub/Roman Tub, Stone Counters, Separate Shower
- Level: First
- Dimensions: 12 x 10
Breakfast room nook
- Level: First
- Dimensions: 9 x 12
Dining room
- Level: First
- Dimensions: 13 x 12
Other
- Level: First
- Dimensions: 5 x 9
Other
- Features: Built-in Features
- Level: Second
- Dimensions: 14 x 7
Game room
- Level: First
- Dimensions: 19 x 17
Half bath
- Level: Second
- Dimensions: 0 x 0
Kitchen
- Features: Breakfast Bar, Built-in Features, Butler's Pantry, Dual Sinks, Eat-in Kitchen, Granite Counters, Kitchen Island, Pantry
- Level: First
- Dimensions: 15 x 12
Living room
- Features: Ceiling Fan(s), Fireplace
- Level: First
- Dimensions: 19 x 17
Media room
- Level: First
- Dimensions: 17 x 12
Office
- Level: First
- Dimensions: 12 x 14
Utility room
- Features: Utility Room
- Level: First
- Dimensions: 6 x 10
Heating
- Central, Fireplace(s), Natural Gas
Cooling
- Central Air, Ceiling Fan(s)
Appliances
- Included: Double Oven, Dishwasher, Electric Oven, Gas Cooktop, Disposal, Gas Range, Gas Water Heater, Ice Maker, Microwave, Refrigerator, Water Purifier
- Laundry: Washer Hookup, Dryer Hookup, GasDryer Hookup, Laundry in Utility Room
Features
- Dry Bar, Decorative/Designer Lighting Fixtures, Double Vanity, Eat-in Kitchen, Granite Counters, High Speed Internet, Kitchen Island, Open Floorplan, Pantry, Smart Home, Cable TV, Vaulted Ceiling(s), Walk-In Closet(s)
- Flooring: Carpet, Hardwood, Tile
- Windows: Window Coverings
- Has basement: No
- Number of fireplaces: 1
- Fireplace features: Gas, Gas Log, Gas Starter, Living Room, Masonry
Interior area
- Total interior livable area: 3,976 sqft
Video & virtual tour
Property
Parking
- Total spaces: 2
- Parking features: Concrete, Driveway, Garage, Garage Door Opener, Garage Faces Side
- Attached garage spaces: 2
Features
- Levels: Two
- Stories: 2
- Patio & porch: Balcony, Covered
- Exterior features: Balcony, Rain Gutters
- Pool features: None, Community
- Fencing: Back Yard,Wood
Lot
- Size: 8,276 Square Feet
- Features: Interior Lot, Landscaped, Subdivision, Few Trees
Details
- Parcel number: R832300B01201
Construction
Type & style
- Home type: SingleFamily
- Architectural style: Traditional,Detached
- Property subtype: Single Family Residence
Materials
- Brick, Rock, Stone
- Foundation: Slab
- Roof: Shingle
Condition
- Year built: 2004
Utilities & green energy
- Sewer: Public Sewer
- Water: Public
- Utilities for property: Natural Gas Available, Sewer Available, Separate Meters, Water Available, Cable Available
Community & HOA
Community
- Features: Clubhouse, Fishing, Golf, Playground, Pool, Sidewalks, Tennis Court(s), Trails/Paths, Curbs
- Security: Fire Sprinkler System, Smoke Detector(s)
- Subdivision: Thornberry Ridge
HOA
- Has HOA: Yes
- Services included: All Facilities, Maintenance Grounds
- HOA fee: $1,000 annually
- HOA name: Stonebridge Ranch Community
- HOA phone: 855-947-2636
Location
- Region: Mckinney
Financial & listing details
- Price per square foot: $176/sqft
- Tax assessed value: $701,605
- Annual tax amount: $12,258
- Date on market: 4/9/2026
- Cumulative days on market: 127 days
- Listing terms: Cash,Conventional,FHA,VA Loan
- Exclusions: Refrigerator, Washer and Dryer
Estimated market value
$686,700
$652,000 - $721,000
$4,102/mo
Price history
| Date | Event | Price |
|---|---|---|
| 7/30/2026 | Price change | $699,000-0.1%$176/sqft |
Source: NTREIS #21233617 Report a problem | ||
| 6/20/2026 | Price change | $700,000-1.4%$176/sqft |
Source: NTREIS #21233617 Report a problem | ||
| 6/10/2026 | Price change | $710,000-1.3%$179/sqft |
Source: NTREIS #21233617 Report a problem | ||
| 5/14/2026 | Price change | $719,000-1.5%$181/sqft |
Source: NTREIS #21233617 Report a problem | ||
| 4/9/2026 | Listed for sale | $730,000+143.4%$184/sqft |
Source: NTREIS #21233617 Report a problem | ||
| 3/29/2012 | Listing removed | $299,900$75/sqft |
Source: Visual Tour #11612250 Report a problem | ||
| 2/29/2012 | Listed for sale | $299,900$75/sqft |
Source: Visual Tour #11612250 Report a problem | ||
| 8/30/2011 | Sold | -- |
Source: Agent Provided Report a problem | ||
| 6/19/2011 | Price change | $299,900-3.2%$75/sqft |
Source: Coldwell Banker Jane Henry #11612250 Report a problem | ||
| 5/13/2011 | Price change | $309,900-4.6%$78/sqft |
Source: TEXAS STARPATH PARTNERS, LLC dba KELLER WILLIAMS REALTY #11557948 Report a problem | ||
| 4/13/2011 | Price change | $324,900-4.4%$82/sqft |
Source: TEXAS STARPATH PARTNERS, LLC dba KELLER WILLIAMS REALTY #11557948 Report a problem | ||
| 3/13/2011 | Listed for sale | $339,900-2.9%$85/sqft |
Source: foreclosure.com Report a problem | ||
| 2/8/2011 | Sold | -- |
Source: Public Record Report a problem | ||
| 10/11/2010 | Price change | $349,900-2.8%$88/sqft |
Source: Keller Williams - Allen #11449526 Report a problem | ||
| 7/31/2010 | Listed for sale | $359,900+21%$91/sqft |
Source: Keller Williams Realty Allen #11449526 Report a problem | ||
| 12/19/2009 | Listing removed | $297,500$75/sqft |
Source: Lou Burns #11196802 Report a problem | ||
| 10/30/2009 | Price change | $297,500-12.5%$75/sqft |
Source: Lou Burns #11196802 Report a problem | ||
| 8/13/2009 | Price change | $339,900-1.4%$85/sqft |
Source: Lou Burns #11196802 Report a problem | ||
| 7/13/2009 | Price change | $344,900-1.4%$87/sqft |
Source: Lou Burns #11196802 Report a problem | ||
| 5/16/2009 | Listed for sale | $349,900$88/sqft |
Source: Lou Burns #11196802 Report a problem | ||
| 7/7/2006 | Sold | -- |
Source: Public Record Report a problem | ||
Public tax history
| Year | Property taxes | Tax assessment |
|---|---|---|
| 2025 | $10,546 -1.4% | $701,605 +3.6% |
| 2024 | $10,700 +10.5% | $677,180 +10% |
| 2023 | $9,683 -9% | $615,618 +10% |
| 2022 | $10,638 +2.2% | $559,653 +10% |
| 2021 | $10,413 +4.8% | $508,775 +10% |
| 2020 | $9,934 -4.5% | $462,523 -3.4% |
| 2019 | $10,401 +0.3% | $478,709 +5.2% |
| 2018 | $10,370 +7.5% | $454,856 +0.7% |
| 2017 | $9,650 | $451,696 +7.5% |
| 2016 | $9,650 +15.6% | $420,000 +7.5% |
| 2015 | $8,347 | $390,764 +8.6% |
| 2014 | $8,347 | $359,737 +17.7% |
| 2013 | -- | $305,633 -0.8% |
| 2012 | -- | $308,176 +0.8% |
| 2011 | -- | $305,836 +0.8% |
| 2010 | -- | $303,393 -0.8% |
| 2009 | -- | $305,861 -10.1% |
| 2008 | -- | $340,232 +4% |
| 2007 | -- | $327,000 -5.2% |
| 2006 | -- | $344,811 +272.7% |
| 2005 | -- | $92,509 |
Find assessor info on the county website
Monthly payment
Est. payment
Payment breakdown
Explore the cost of this home by adjusting the details. Changes won't be saved.Climate risks
Neighborhood: Stonebridge Ranch
Nearby schools
GreatSchools rating
- 9/10J B Wilmeth Elementary SchoolGrades: K-5Distance: 0.2 mi
- 9/10Dr Jack Cockrill Middle SchoolGrades: 6-8Distance: 2.9 mi
- 8/10McKinney North High SchoolGrades: 9-12Distance: 4.4 mi
Schools provided by the listing agent
- Elementary: Wilmeth
- Middle: Dr Jack Cockrill
- High: McKinney North
- District: McKinney ISD
Source: NTREIS. This data may not be complete. We recommend contacting the local school district to confirm school assignments for this home.
- $718,1005 bd4 ba3.8k sqft7604 Burr Ferry Dr, McKinney, TX 75071Off Market

- $624,1004 bd3 ba3.5k sqft7512 Burr Ferry Dr, McKinney, TX 75071Off Market
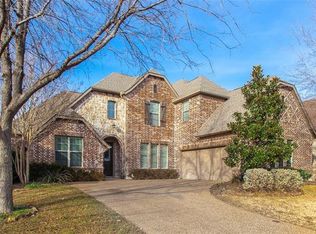
- $723,6005 bd4 ba4.1k sqft7508 Burr Ferry Dr, McKinney, TX 75071Off Market
- $--4 bd3 ba3.4k sqft7608 Burr Ferry Dr, McKinney, TX 75071Sold
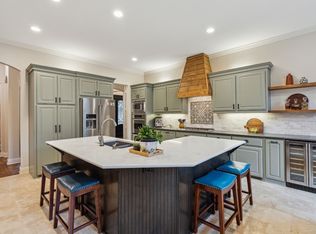
- $--5 bd4 ba3.7k sqft7601 Burr Ferry Dr, McKinney, TX 75071Sold
- $598,6005 bd4 ba3.7k sqft7509 Burr Ferry Dr, McKinney, TX 75071Off Market
- $735,8004 bd4 ba3.4k sqft7605 Burr Ferry Dr, McKinney, TX 75071Off Market
- $762,6005 bd4 ba3.8k sqft7504 Burr Ferry Dr, McKinney, TX 75071Off Market
A local agent can set up tours, give advice and negotiate with sellers.
Similar homes
- $699,9005 bd4 ba3.5k sqft813 Moss Cliff Cir, McKinney, TX 75071For Sale
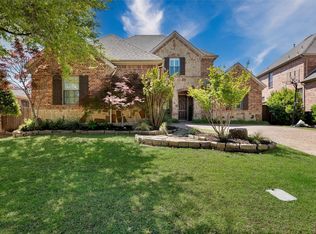 MLS ID #21230943, Kimberly Miller. NTREIS
 - $699,0004 bd4 ba3.5k sqft8709 Herns Meadow Ln, McKinney, TX 75071For Sale
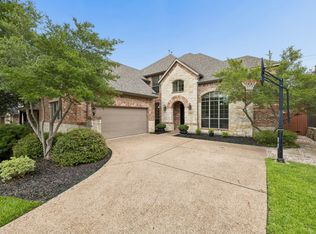 MLS ID #21303367, Kristin Quigley. NTREIS
 - $725,0005 bd4 ba3.9k sqft812 Moss Cliff Cir, McKinney, TX 75071For Sale
 MLS ID #21258036, Kelly Rudiger. NTREIS
 - $750,0005 bd5 ba3.8k sqft6608 Orchard Park Dr, McKinney, TX 75071For Sale
 MLS ID #21291899, Courtney Hugghins. NTREIS
 - $824,9995 bd5 ba4.1k sqft1508 Winter Haven Ln, McKinney, TX 75071For SaleMLS ID #21328073, Denese Berardesco. NTREIS
- $769,0005 bd5 ba3.4k sqft329 Hitch Wagon Dr, McKinney, TX 75071For SaleMLS ID #21320648, Aliya Khan. NTREIS
- $639,9994 bd4 ba3.3k sqft5600 Ridgepass Ln, McKinney, TX 75071For SaleMLS ID #21352009, Tara Mcgraw. NTREIS
- $650,0004 bd3 ba2.8k sqft613 Fortinbras Dr, McKinney, TX 75071For SaleMLS ID #21237942, Deann Abbott. NTREIS
- $649,9005 bd4 ba3.2k sqft10712 Marble Falls Pl, McKinney, TX 75071For SaleMLS ID #21277184, Sanjay Goyal. NTREIS
- $639,0005 bd4 ba3.1k sqft3600 Gotland Ave, McKinney, TX 75071For SaleMLS ID #21345148, Lindsay Reyes. NTREIS
- $589,9995 bd4 ba3k sqft708 Brookwater Dr, McKinney, TX 75071For SaleMLS ID #21336222, Kayti Gage. NTREIS
- $749,0005 bd4 ba3.7k sqft1204 Pecan Valley Dr, McKinney, TX 75072For SaleMLS ID #21201273, Rachelle Hearrell. NTREIS
- $674,9004 bd4 ba3.3k sqft3301 Ski Lift Ct, McKinney, TX 75070For SaleMLS ID #21293028, Bruce Rayburn. NTREIS
- $699,0004 bd4 ba3.4k sqft4305 Loch Haven Ct, McKinney, TX 75072For SaleMLS ID #21275907, Wendy Holcomb. NTREIS
- $675,0004 bd3 ba3.4k sqft4212 Oxbow Dr, McKinney, TX 75072For SaleMLS ID #21337666, Daniel Harker. NTREIS
- $455,0004 bd3 ba2.6k sqft1409 Patriotic Ln, McKinney, TX 75071For SaleMLS ID #21317981, Skylar Colley. NTREIS
- $699,0006 bd4 ba3.6k sqft851 White River Dr, Prosper, TX 75078For SaleMLS ID #21333739, Kirstan Thomas. NTREIS
- $724,5005 bd4 ba3.8k sqft5116 Dunster Dr, McKinney, TX 75070For SaleMLS ID #21262807, Toni Evans Morrow. NTREIS
- $710,0005 bd4 ba4.1k sqft881 Twin Buttes Dr, Prosper, TX 75078For SaleMLS ID #21183887, Stacey Zimmerman. NTREIS
- $590,0005 bd4 ba3.4k sqft913 Royal Oaks Dr, McKinney, TX 75072For SaleMLS ID #21234167, Deb Wells. NTREIS
