Nestled on a rare, heavily wooded lot, this beautifully updated home offers the perfect combination of luxury, comfort, and privacy. From the moment you step inside, you’ll be welcomed by soaring two-story ceilings, elegant hardwood floors, a grand staircase, and an abundance of natural light throughout the open living spaces. The spacious family room is anchored by a stunning floor-to-ceiling stone fireplace and flows seamlessly into the gourmet kitchen, creating an ideal layout for both everyday living and entertaining. The kitchen features 42-inch cabinetry, upgraded appliances, a large center island, breakfast bar, and generous workspace—all overlooking the private backyard retreat.
The downstairs primary suite provides a peaceful escape with a sitting area overlooking the backyard, an updated spa-inspired ensuite bath, and a spacious walk-in closet. A convenient powder bath is also located on the first floor. Upstairs, you’ll find three additional bedrooms, a large game room, and a versatile media room complete with a closet and its own full bathroom featuring a walk-in shower. This flexible space could easily serve as an additional bedroom, guest suite, home office, or media room to suit your needs.
Step outside to your own backyard oasis featuring mature trees, an extended covered patio, and a sparkling swimming pool—creating a private setting that’s increasingly hard to find. Whether entertaining friends or enjoying a quiet evening at home, this outdoor space is designed to be enjoyed year-round.
For sale
$599,999
708 Brookwater Dr, McKinney, TX 75071
5beds
3,016sqft
:
Get pre-qualified$4,214/mo
Single Family Residence
Built in 2003
9,583 Square Feet Lot
$586,200 Zestimate®
$199/sqft
$39/mo HOA
What's special
Sparkling swimming poolRare heavily wooded lotPrivate backyard retreatExtended covered patioPrivate settingGenerous workspaceSpacious family room
- 14 days |
- 1,218 |
- 103 |
Likely to sell faster than
Zillow last checked:
Listing updated:
Listed by:
Kayti Gage 0579888,
Gage Realty 214-514-3390
Source: NTREIS,MLS#: 21336222
Facts & features
Interior
Bedrooms & bathrooms
- Bedrooms: 5
- Bathrooms: 4
- Full bathrooms: 3
- 1/2 bathrooms: 1
Primary bedroom
- Level: First
- Dimensions: 17 x 15
Bedroom
- Level: Second
- Dimensions: 11 x 20
Bedroom
- Level: Second
- Dimensions: 11 x 10
Bedroom
- Level: Second
- Dimensions: 10 x 12
Bedroom
- Level: Second
- Dimensions: 10 x 11
Primary bathroom
- Level: First
- Dimensions: 11 x 13
Dining room
- Level: First
- Dimensions: 17 x 21
Other
- Level: Second
- Dimensions: 10 x 9
Other
- Level: Second
- Dimensions: 5 x 8
Game room
- Level: Second
- Dimensions: 18 x 14
Half bath
- Level: First
- Dimensions: 3 x 6
Kitchen
- Level: First
- Dimensions: 16 x 17
Living room
- Level: First
- Dimensions: 22 x 31
Utility room
- Level: First
- Dimensions: 10 x 5
Heating
- Central
Cooling
- Central Air
Appliances
- Included: Dishwasher, Gas Cooktop, Disposal, Microwave
Features
- High Speed Internet
- Flooring: Carpet, Ceramic Tile, Wood
- Has basement: No
- Number of fireplaces: 1
- Fireplace features: Gas, Gas Log, Gas Starter
Interior area
- Total interior livable area: 3,016 sqft
Video & virtual tour
Property
Parking
- Total spaces: 2
- Parking features: Driveway
- Attached garage spaces: 2
Features
- Levels: Two
- Stories: 2
- Pool features: In Ground, Pool
Lot
- Size: 9,583 Square Feet
Details
- Parcel number: R476700M03101
Construction
Type & style
- Home type: SingleFamily
- Architectural style: Traditional,Detached
- Property subtype: Single Family Residence
Materials
- Brick, Rock, Stone
- Foundation: Slab
- Roof: Composition
Condition
- Year built: 2003
Utilities & green energy
- Sewer: Public Sewer
- Water: Public
- Utilities for property: Electricity Available, Sewer Available, Water Available
Community & HOA
Community
- Security: Smoke Detector(s)
- Subdivision: Villages Of Lake Forest Ph Iii
HOA
- Has HOA: Yes
- Services included: All Facilities
- HOA fee: $465 annually
- HOA name: The Village Of Lake Forest
- HOA phone: 000-000-0000
Location
- Region: Mckinney
Financial & listing details
- Price per square foot: $199/sqft
- Tax assessed value: $587,038
- Annual tax amount: $10,256
- Date on market: 7/22/2026
- Cumulative days on market: 15 days
Estimated market value
$586,200
$557,000 - $616,000
$3,551/mo
Price history
| Date | Event | Price |
|---|---|---|
| 7/22/2026 | Listed for sale | $599,999+2.2%$199/sqft |
Source: NTREIS #21336222 Report a problem | ||
| 7/22/2022 | Sold | -- |
Source: NTREIS #20094586 Report a problem | ||
| 6/28/2022 | Pending sale | $587,000$195/sqft |
Source:  RE/MAX International #20094586 Report a problem RE/MAX International #20094586 Report a problem | ||
| 6/27/2022 | Contingent | $587,000$195/sqft |
Source: NTREIS #20094586 Report a problem | ||
| 6/23/2022 | Listed for sale | $587,000+52.5%$195/sqft |
Source: NTREIS #20094586 Report a problem | ||
| 11/26/2018 | Sold | -- |
Source: Agent Provided Report a problem | ||
| 11/4/2018 | Pending sale | $385,000$128/sqft |
Source: Coldwell Banker Apex Realtors #13957650 Report a problem | ||
| 10/23/2018 | Listed for sale | $385,000+35.1%$128/sqft |
Source: Coldwell Banker Apex-Allen #13957650 Report a problem | ||
| 7/19/2012 | Listing removed | $285,000$94/sqft |
Source: Ebby Halliday Realtors #11779835 Report a problem | ||
| 6/1/2012 | Listed for sale | $285,000+8.6%$94/sqft |
Source: Ebby Halliday Realtors #11779835 Report a problem | ||
| 9/25/2010 | Listing removed | $262,500$87/sqft |
Source: Ebby Halliday Realtors #11458727 Report a problem | ||
| 8/14/2010 | Listed for sale | $262,500$87/sqft |
Source: Ebby Halliday Realtors #11458727 Report a problem | ||
Public tax history
| Year | Property taxes | Tax assessment |
|---|---|---|
| 2025 | $8,381 -7.3% | $587,038 +0.3% |
| 2024 | $9,043 -1.9% | $585,363 -0.3% |
| 2023 | $9,215 +12.8% | $587,000 +34.7% |
| 2022 | $8,167 +1.6% | $435,938 +10% |
| 2021 | $8,035 -2.4% | $396,307 +2.7% |
| 2020 | $8,228 +1.1% | $385,967 +2% |
| 2019 | $8,141 -2.3% | $378,312 +2.6% |
| 2018 | $8,334 +11.7% | $368,859 -3.2% |
| 2017 | $7,461 | $381,102 +8.6% |
| 2016 | $7,461 +16.3% | $351,037 +23.2% |
| 2015 | $6,417 | $285,000 +9.3% |
| 2014 | $6,417 | $260,648 +4.4% |
| 2013 | -- | $249,771 +2.5% |
| 2012 | -- | $243,672 +2% |
| 2011 | -- | $238,783 -2.6% |
| 2010 | -- | $245,104 -2.5% |
| 2009 | -- | $251,264 -2% |
| 2008 | -- | $256,347 +7.3% |
| 2007 | -- | $238,831 +0.4% |
| 2006 | -- | $237,846 +7.3% |
| 2005 | -- | $221,571 -1.6% |
| 2004 | -- | $225,092 +350.2% |
| 2003 | -- | $50,000 |
| 2002 | -- | $50,000 |
Find assessor info on the county website
Monthly payment
Est. payment
Payment breakdown
Explore the cost of this home by adjusting the details. Changes won't be saved.Climate risks
Neighborhood: Lake Forest
Nearby schools
GreatSchools rating
- 9/10Gary And Bobbye Jack Minshew Elementary SchoolGrades: K-5Distance: 0.5 mi
- 9/10Dr Jack Cockrill Middle SchoolGrades: 6-8Distance: 1.1 mi
- 7/10Mckinney Boyd High SchoolGrades: 9-12Distance: 0.3 mi
Schools provided by the listing agent
- Elementary: Minshew
- Middle: Dr Jack Cockrill
- High: Mckinney Boyd
- District: McKinney ISD
Source: NTREIS. This data may not be complete. We recommend contacting the local school district to confirm school assignments for this home.
- $520,5004 bd3 ba2.9k sqft704 Brookwater Dr, McKinney, TX 75071Off Market
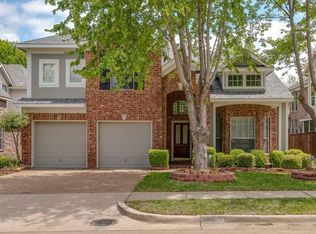
- $474,9003 bd-- ba2k sqft712 Brookwater Dr, McKinney, TX 75071Off Market

- $556,9004 bd4 ba2.8k sqft700 Brookwater Dr, McKinney, TX 75071Off Market

- $522,7004 bd3 ba2.7k sqft716 Brookwater Dr, McKinney, TX 75071Off Market

- $--5 bd4 ba3k sqft5109 Lone Oak Ct, McKinney, TX 75071Sold
- $457,8003 bd2 ba2.3k sqft5104 Lone Oak Ct, McKinney, TX 75071Off Market
- $538,6005 bd4 ba3k sqft5112 Raincrest Dr, McKinney, TX 75071Off Market
- $450,7004 bd2 ba1.9k sqft720 Brookwater Dr, McKinney, TX 75071Off Market
A local agent can set up tours, give advice and negotiate with sellers.
Similar homes
- $675,0004 bd3 ba3.4k sqft4212 Oxbow Dr, McKinney, TX 75072For Sale
 MLS ID #21337666, Daniel Harker. NTREIS
 - $599,9995 bd4 ba3.6k sqft1804 Cross Point Rd, McKinney, TX 75072For Sale
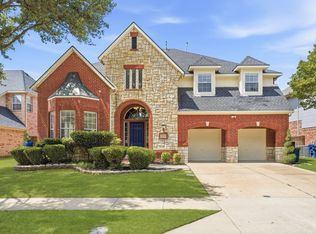 MLS ID #21260620, Jessi Ramos. NTREIS
 - $585,0004 bd4 ba2.9k sqft801 Hackberry Ridge Dr, McKinney, TX 75072For Sale
 MLS ID #21309232, Jonny Bertrand. NTREIS
 - $615,0004 bd4 ba3.4k sqft2001 Fleming Dr, McKinney, TX 75072For Sale
 MLS ID #21182889, Stephanie Bielli. NTREIS
 - $574,9004 bd3 ba3k sqft2902 Stonepointe, McKinney, TX 75072For SaleMLS ID #21286106, Barbara Prinsell. NTREIS
- $605,0005 bd3 ba3.3k sqft7512 Powder Horn Ln, McKinney, TX 75070For SaleMLS ID #21219120, Nikki Barringer. NTREIS
- $619,0004 bd4 ba3.2k sqft1507 Hunters Creek Dr, McKinney, TX 75072For SaleMLS ID #21254023, Silvana Azpiazu. NTREIS
- $499,9004 bd3 ba2.3k sqft5426 Mill Run Dr, McKinney, TX 75072For SaleMLS ID #21342327, Nicholas Nordman. NTREIS
- $575,0005 bd3 ba2.9k sqft2302 Sherbrooke Ln, McKinney, TX 75070For SaleMLS ID #21271638, Toni Evans Morrow. NTREIS
- $650,0005 bd3 ba3.2k sqft2101 Fleming Dr, McKinney, TX 75072For SaleMLS ID #21279004, Tonya Peek. NTREIS
- $565,0005 bd4 ba3.1k sqft9004 Regal Oaks Dr, McKinney, TX 75072For SaleMLS ID #21295054, Laura Robertson. NTREIS
- $549,9904 bd3 ba2.7k sqft2214 Cherry Hill Ln, McKinney, TX 75072For SaleMLS ID #21288523, Jeannette Sandin. NTREIS
- $699,0005 bd5 ba3.9k sqft7600 Burr Ferry Dr, McKinney, TX 75071For SaleMLS ID #21233617, Jacqueline Villegas. NTREIS
- $840,0005 bd3 ba3.2k sqft2713 Greenview Dr, McKinney, TX 75072For SaleMLS ID #21343004, Krista Cheatham. NTREIS
- $560,0005 bd3 ba2.9k sqft5800 Broken Spur, McKinney, TX 75070For SaleMLS ID #21299129, Christie Cannon. NTREIS
- $674,9004 bd4 ba3.3k sqft3301 Ski Lift Ct, McKinney, TX 75070For SaleMLS ID #21293028, Bruce Rayburn. NTREIS
- $665,0005 bd4 ba3.9k sqft7912 Texian Trl, McKinney, TX 75070For SaleMLS ID #21328211, Blake Edwards. NTREIS
- $895,0004 bd5 ba3.7k sqft405 Cypress Garden Dr, McKinney, TX 75071For SaleMLS ID #21310914, Susan Sine. NTREIS
- $699,0004 bd3 ba3.4k sqft107 Meadow View Dr, McKinney, TX 75071For SaleMLS ID #21284510, Ryan Cave. NTREIS
- $465,0004 bd4 ba2.3k sqft5517 Broken Bend Dr, McKinney, TX 75072For SaleMLS ID #21272281, Sandy DeLaunay. NTREIS
