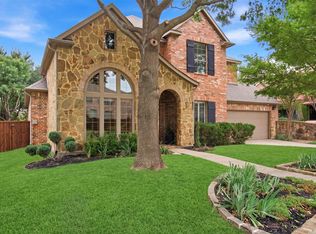
Stunning Highland built two story in the sought after Wynn Ridge Estates within Stonebridge Ranch, perfectly positioned on a treelined greenbelt and designed for both everyday comfort and exceptional entertaining. This beautifully appointed home offers 4 bedrooms, 5 baths, a private study, formal dining room, spacious gameroom & dedicated media room. The study and family room showcase soaring vaulted ceilings with striking wood beams, while rich hardwood flooring flows through the entry, formal dining room, study, family room, and kitchen. At the center of the home, the chef’s kitchen is both stylish and functional, featuring natural stone countertops, a huge center island, stainless steel appliances, butler’s pantry, and generous walk in pantry. The private primary suite is a luxurious retreat with a spa like bath featuring a large walk in shower, garden tub, separate vanities, and a large custom walk in closet. A secondary bedroom with ensuite bath is also located downstairs, ideal for guests or multigenerational living. Upstairs, two additional bedrooms are connected by a Jack and Jill bath, along with a large gameroom complete with bar area and wine cooler that opens to a separate media room. A second floor tech work center provides additional flexible space for work or study. Additional highlights include a large utility room with sink and space for a second refrigerator, plus a 3 car tandem garage with built in storage cabinets. Step outside to your own private backyard oasis featuring a covered patio, sparkling pool and spa, built in outdoor kitchen, with grill and ceramic smoker. Low maintenance turf in the backyard with peaceful greenbelt views provides the perfect setting for relaxing or entertaining in one of McKinney’s most desirable communities. Award winning schools. Residents of Stonebridge Ranch, enjoy all the amenities including walking and bike trails, pickleball and tennis courts , parks, playgrounds, catch and release ponds, and aquatic center .
For sale
$895,000
405 Cypress Garden Dr, McKinney, TX 75071
4beds
3,736sqft
Single Family Residence
Built in 2015
7,187 Square Feet Lot
$863,300 Zestimate®
$240/sqft
$88/mo HOA
What's special
Sparkling pool and spaPrivate backyard oasisRich hardwood flooringFormal dining roomStainless steel appliancesNatural stone countertopsCovered patio
- 46 days
- 316
- 12
Zillow last checked:
Listing updated:
Listed by:
Susan Sine 0491956 469-360-7230,
Coldwell Banker Apex, REALTORS 972-562-5400
Source: NTREIS,MLS#: 21310914
Facts & features
Interior
Bedrooms & bathrooms
- Bedrooms: 4
- Bathrooms: 5
- Full bathrooms: 3
- 1/2 bathrooms: 2
Primary bedroom
- Features: Double Vanity, En Suite Bathroom, Garden Tub/Roman Tub, Linen Closet, Separate Shower, Walk-In Closet(s)
- Level: First
- Dimensions: 17 x 14
Bedroom
- Features: Walk-In Closet(s)
- Level: Second
- Dimensions: 12 x 11
Bedroom
- Features: Walk-In Closet(s)
- Level: Second
- Dimensions: 12 x 11
Bedroom
- Features: En Suite Bathroom, Walk-In Closet(s)
- Level: First
- Dimensions: 14 x 10
Breakfast room nook
- Level: First
- Dimensions: 11 x 8
Dining room
- Level: First
- Dimensions: 14 x 12
Game room
- Level: Second
- Dimensions: 18 x 15
Kitchen
- Features: Built-in Features, Butler's Pantry, Kitchen Island, Stone Counters, Walk-In Pantry
- Level: First
- Dimensions: 17 x 12
Laundry
- Features: Built-in Features, Utility Sink
- Level: First
- Dimensions: 11 x 7
Living room
- Features: Fireplace
- Level: First
- Dimensions: 19 x 17
Media room
- Level: Second
- Dimensions: 19 x 12
Office
- Level: First
- Dimensions: 15 x 11
Heating
- Natural Gas
Cooling
- Central Air
Appliances
- Included: Dishwasher, Electric Oven, Gas Cooktop, Disposal, Gas Water Heater, Microwave
- Laundry: Laundry in Utility Room
Features
- Built-in Features, Chandelier, Cathedral Ceiling(s), Decorative/Designer Lighting Fixtures, Double Vanity, High Speed Internet, Kitchen Island, Cable TV
- Flooring: Carpet, Ceramic Tile, Hardwood
- Has basement: No
- Number of fireplaces: 1
- Fireplace features: Gas Starter, Living Room, Raised Hearth
Interior area
- Total interior livable area: 3,736 sqft
Video & virtual tour
Property
Parking
- Total spaces: 3
- Parking features: Garage Faces Front, Garage, Garage Door Opener, Tandem
- Attached garage spaces: 3
Features
- Levels: Two
- Stories: 2
- Patio & porch: Covered, Front Porch, Patio
- Exterior features: Outdoor Grill, Outdoor Kitchen
- Pool features: Gunite, Pool, Pool/Spa Combo, Water Feature, Community
- Fencing: Wood
Lot
- Size: 7,187 Square Feet
- Features: Greenbelt, Interior Lot, Landscaped, Sprinkler System
Details
- Parcel number: R1063400A04201
Construction
Type & style
- Home type: SingleFamily
- Architectural style: Traditional,Detached
- Property subtype: Single Family Residence
Materials
- Foundation: Slab
- Roof: Composition
Condition
- Year built: 2015
Utilities & green energy
- Sewer: Public Sewer
- Water: Public
- Utilities for property: Sewer Available, Water Available, Cable Available
Community & HOA
Community
- Features: Park, Pickleball, Pool, Tennis Court(s), Trails/Paths
- Security: Security System
- Subdivision: Wynn Ridge Estates Ph Two
HOA
- Has HOA: Yes
- Services included: All Facilities, Association Management
- HOA fee: $1,053 annually
- HOA name: Stonebridge Ranch
- HOA phone: 214-733-5800
Location
- Region: Mckinney
Financial & listing details
- Price per square foot: $240/sqft
- Tax assessed value: $809,779
- Annual tax amount: $14,148
- Date on market: 7/17/2026
- Cumulative days on market: 33 days
- Listing terms: Cash,Conventional,VA Loan
- Exclusions: all TV's with exception of back patio TV, all mounts will remain. Media room projector and screen to remain
Estimated market value
$863,300
$820,000 - $906,000
$4,643/mo
Price history
| Date | Event | Price |
|---|---|---|
| 7/17/2026 | Listed for sale | $895,000+49.2%$240/sqft |
Source: NTREIS #21310914 Report a problem | ||
| 1/11/2021 | Sold | -- |
Source: Agent Provided Report a problem | ||
| 12/30/2020 | Pending sale | $600,000$161/sqft |
Source: Coldwell Banker Apex, REALTORS #14475919 Report a problem | ||
| 12/28/2020 | Listed for sale | $600,000$161/sqft |
Source: Coldwell Banker Apex Realtors #14475919 Report a problem | ||
| 12/12/2020 | Pending sale | $600,000$161/sqft |
Source: Coldwell Banker Apex Realtors #14475919 Report a problem | ||
| 11/25/2020 | Listed for sale | $600,000$161/sqft |
Source: Coldwell Banker Apex, REALTORS #14475919 Report a problem | ||
Public tax history
| Year | Property taxes | Tax assessment |
|---|---|---|
| 2025 | $12,410 -12.9% | $809,779 -7.9% |
| 2024 | $14,241 +7% | $879,275 +7.2% |
| 2023 | $13,305 | $820,064 +10% |
| 2022 | -- | $745,513 +31% |
| 2021 | $11,692 +1.5% | $569,223 +6.7% |
| 2020 | $11,516 -4.6% | $533,487 -3.5% |
| 2019 | $12,068 -3.2% | $552,754 +1.7% |
| 2018 | $12,467 +188.8% | $543,416 +6.9% |
| 2017 | $4,316 | $508,287 +192.4% |
| 2016 | $4,316 | $173,862 +171.7% |
| 2015 | -- | $64,000 |
Find assessor info on the county website
Monthly payment
Est. payment
Payment breakdown
Explore the cost of this home by adjusting the details. Changes won't be saved.Climate risks
Neighborhood: Wynn Ridge Estates
Nearby schools
Schools provided by the listing agent
- Elementary: Lizzie Nell Cundiff McClure
- Middle: Dr Jack Cockrill
- High: McKinney North
- District: McKinney ISD
Source: NTREIS. This data may not be complete. We recommend contacting the local school district to confirm school assignments for this home.
- $760,7005 bd4 ba3.7k sqft409 Cypress Garden Dr, McKinney, TX 75071Off Market

- $701,6003 bd2 ba3k sqft409 Cypress Garden Dr, McKinney, TX 75071Off Market
- $720,3005 bd3 ba3.7k sqft401 Cypress Garden Dr, McKinney, TX 75071Off Market
- $734,0005 bd5 ba3.7k sqft413 Cypress Garden Dr, McKinney, TX 75071Off Market
Similar homes
- $769,0005 bd5 ba3.4k sqft329 Hitch Wagon Dr, McKinney, TX 75071For Sale
 MLS ID #21320648, Aliya Khan. NTREIS
 - $849,0005 bd5 ba4k sqft8605 Herns Meadow Ln, McKinney, TX 75071For Sale
 MLS ID #21333835, Kelli Clark. NTREIS
 - $759,0005 bd5 ba3.8k sqft8304 Parish Ave, McKinney, TX 75071For Sale
 MLS ID #21361093, David Short. NTREIS
 - $999,0004 bd4 ba4k sqft2300 State Blvd, McKinney, TX 75071For Sale
 MLS ID #21300651, Kim Kankel. NTREIS
