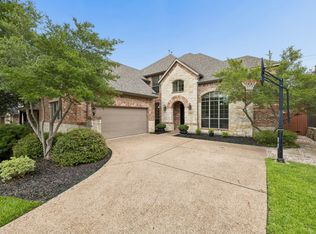
Located in the LaCima Haven-Meadows village of Stonebridge Ranch, this home is ready for Texas summers with an impressive 11-foot-deep diving pool, spa, rock waterfall, diving board, covered patio, and stamped concrete decking. The backyard still offers plenty of grassy lawn beyond the pool, along with a gas stub for grilling, a separately fenced pool equipment area, and elevated views of the adjacent greenbelt. Inside, this spacious floor plan features solid hardwood flooring extending from the entry through the kitchen and living room, complemented by an 8-foot solid wood front door, archways flowing from room to room, and a gas log fireplace. Enjoy views of the backyard in the primary suite and the closet is well designed with shelving and 3-tier rods! An additional secondary bedroom is located downstairs, along with a private study featuring French doors, built-in cabinetry, and plantation shutters. Dual staircases lead upstairs to three additional bedrooms, each with a walk-in closet, along with a large game room or second living area. The second floor also features a dedicated media room equipped with in-wall and in-ceiling surround sound, subwoofer, Epson projector, and a 100-inch projection screen that will convey. The kitchen features granite countertops, a 5-burner gas cooktop, walk-in pantry, updated LG Smart Wi-Fi oven, microwave, and dishwasher, plus LED lighting above and below the cabinets. The utility room offers built-in cabinetry, countertop workspace, and a utility sink. Additional features include approximately 280 sq. ft. of walk-in floored attic storage, Nest thermostat, Rachio smart sprinkler system, MyQ smart garage opener, smart front door lock, two 55-gallon water heaters, board-on-board fencing, mature landscaping, and a stone façade. Community residents enjoy golf at The Clubs of Stonebridge Ranch, tennis, pickleball, an aquatic center, lakes, parks, trails, playgrounds, and the new Beach Club coming in 2027.
For sale
$879,000
8605 Herns Meadow Ln, McKinney, TX 75071
5beds
4,010sqft
:
Get pre-qualified$6,204/mo
Single Family Residence
Built in 2006
9,583 Square Feet Lot
$851,800 Zestimate®
$219/sqft
$88/mo HOA
What's special
Gas log fireplaceBoard-on-board fencingRock waterfallGranite countertopsCovered patioDiving boardGas stub for grilling
- 8 days |
- 490 |
- 42 |
Likely to sell faster than
Zillow last checked:
Listing updated:
Listed by:
Kelli Clark 0716592 214-316-7550,
One Source Real Estate, LLC 214-316-7550
Source: NTREIS,MLS#: 21333835
Facts & features
Interior
Bedrooms & bathrooms
- Bedrooms: 5
- Bathrooms: 5
- Full bathrooms: 4
- 1/2 bathrooms: 1
Primary bedroom
- Features: Dual Sinks, En Suite Bathroom, Separate Shower, Walk-In Closet(s)
- Level: First
- Dimensions: 20 x 16
Bedroom
- Level: First
- Dimensions: 12 x 12
Bedroom
- Features: Walk-In Closet(s)
- Level: Second
- Dimensions: 12 x 12
Bedroom
- Features: En Suite Bathroom, Walk-In Closet(s)
- Level: Second
- Dimensions: 12 x 12
Bedroom
- Features: En Suite Bathroom, Walk-In Closet(s)
- Level: Second
- Dimensions: 12 x 12
Dining room
- Level: First
- Dimensions: 14 x 12
Living room
- Features: Ceiling Fan(s), Fireplace
- Level: First
- Dimensions: 18 x 7
Media room
- Level: Second
- Dimensions: 16 x 15
Office
- Features: Built-in Features
- Level: First
- Dimensions: 14 x 12
Utility room
- Features: Built-in Features, Utility Sink
- Level: First
- Dimensions: 10 x 6
Heating
- Fireplace(s), Natural Gas
Cooling
- Central Air, Ceiling Fan(s)
Appliances
- Included: Dishwasher, Gas Cooktop, Disposal, Microwave, Vented Exhaust Fan
- Laundry: Washer Hookup, Dryer Hookup, Laundry in Utility Room
Features
- Decorative/Designer Lighting Fixtures, Granite Counters, Kitchen Island, Multiple Staircases, Pantry
- Flooring: Carpet, Hardwood, Tile
- Has basement: No
- Number of fireplaces: 1
- Fireplace features: Gas Log
Interior area
- Total interior livable area: 4,010 sqft
Video & virtual tour
Property
Parking
- Total spaces: 3
- Parking features: Door-Single, Garage Faces Front, Garage
- Attached garage spaces: 3
Features
- Levels: Two
- Stories: 2
- Patio & porch: Patio, Covered
- Exterior features: Private Yard, Rain Gutters
- Pool features: Heated, In Ground, Pool, Water Feature
- Fencing: Wood
Lot
- Size: 9,583 Square Feet
- Features: Backs to Greenbelt/Park, Landscaped, Subdivision, Sprinkler System
Details
- Parcel number: R872700A00401
Construction
Type & style
- Home type: SingleFamily
- Architectural style: Traditional,Detached
- Property subtype: Single Family Residence
Materials
- Brick, Rock, Stone
- Foundation: Stone
- Roof: Composition
Condition
- Year built: 2006
Utilities & green energy
- Sewer: Public Sewer
- Water: Public
- Utilities for property: Natural Gas Available, Sewer Available, Separate Meters, Water Available
Community & HOA
Community
- Subdivision: Lacima Haven-Meadows
HOA
- Has HOA: Yes
- Services included: All Facilities, Association Management, Maintenance Grounds
- HOA fee: $1,053 annually
- HOA name: Srca
- HOA phone: 214-733-5800
Location
- Region: Mckinney
Financial & listing details
- Price per square foot: $219/sqft
- Tax assessed value: $794,802
- Annual tax amount: $13,886
- Date on market: 7/20/2026
- Cumulative days on market: 143 days
- Listing terms: Cash,Conventional,VA Loan
Estimated market value
$851,800
$809,000 - $894,000
$5,262/mo
Price history
| Date | Event | Price |
|---|---|---|
| 7/20/2026 | Listed for sale | $879,000-4.4%$219/sqft |
Source: NTREIS #21333835 Report a problem | ||
| 7/13/2026 | Listing removed | $919,900$229/sqft |
Source: NTREIS #21173448 Report a problem | ||
| 6/26/2026 | Price change | $919,900-1.1%$229/sqft |
Source: NTREIS #21173448 Report a problem | ||
| 5/28/2026 | Price change | $929,900-2.1%$232/sqft |
Source: NTREIS #21173448 Report a problem | ||
| 5/16/2026 | Price change | $949,999-1.5%$237/sqft |
Source: NTREIS #21173448 Report a problem | ||
| 4/13/2026 | Price change | $964,900-1.5%$241/sqft |
Source: NTREIS #21173448 Report a problem | ||
| 3/1/2026 | Listed for sale | $979,900+139%$244/sqft |
Source: NTREIS #21173448 Report a problem | ||
| 3/31/2016 | Sold | -- |
Source: Agent Provided Report a problem | ||
| 12/12/2009 | Listing removed | $410,000$102/sqft |
Source: Ebby Halliday Realtors #11235219 Report a problem | ||
| 7/11/2009 | Listed for sale | $410,000$102/sqft |
Source: Active Website #11235219 Report a problem | ||
Public tax history
| Year | Property taxes | Tax assessment |
|---|---|---|
| 2025 | $12,152 -0.5% | $794,802 +3.9% |
| 2024 | $12,209 +10% | $765,048 +10% |
| 2023 | $11,104 -8.1% | $695,498 +10% |
| 2022 | $12,087 +2.4% | $632,271 +10% |
| 2021 | $11,810 +4.3% | $574,792 +9.5% |
| 2020 | $11,323 -1.8% | $524,852 -0.8% |
| 2019 | $11,535 -1.9% | $529,091 +3.1% |
| 2018 | $11,753 +3.7% | $513,272 +4.3% |
| 2017 | $11,338 | $492,306 +3.6% |
| 2016 | $11,338 +4.6% | $475,000 +7.9% |
| 2015 | $10,839 | $440,029 +1.4% |
| 2014 | $10,839 | $434,097 +0.1% |
| 2013 | -- | $433,535 +7.9% |
| 2012 | -- | $401,780 +5.7% |
| 2011 | -- | $380,262 -3.4% |
| 2010 | -- | $393,835 -0.8% |
| 2009 | -- | $397,067 +2.6% |
| 2008 | -- | $387,190 -6.3% |
| 2007 | -- | $413,038 +560.7% |
| 2006 | -- | $62,512 |
Find assessor info on the county website
Monthly payment
Est. payment
Payment breakdown
Explore the cost of this home by adjusting the details. Changes won't be saved.Climate risks
Neighborhood: Stonebridge Ranch
Nearby schools
GreatSchools rating
- 9/10J B Wilmeth Elementary SchoolGrades: K-5Distance: 0.5 mi
- 9/10Dr Jack Cockrill Middle SchoolGrades: 6-8Distance: 3.5 mi
- 8/10McKinney North High SchoolGrades: 9-12Distance: 5.1 mi
Schools provided by the listing agent
- Elementary: Wilmeth
- Middle: Dr Jack Cockrill
- High: McKinney North
- District: McKinney ISD
Source: NTREIS. This data may not be complete. We recommend contacting the local school district to confirm school assignments for this home.
- $788,9005 bd4 ba3.9k sqft8609 Herns Meadow Ln, McKinney, TX 75071Off Market

- $770,7005 bd4 ba3.8k sqft8601 Herns Meadow Ln, McKinney, TX 75071Off Market
- $683,4004 bd4 ba3.3k sqft8613 Herns Meadow Ln, McKinney, TX 75071Off Market

- $713,7005 bd4 ba3.8k sqft1001 Hall Meadow Ln, McKinney, TX 75071Off Market

- $661,9004 bd2 ba2.7k sqft8617 Herns Meadow Ln, McKinney, TX 75071Off Market
- $779,3004 bd3 ba3.8k sqft1000 Cove Meadow Ct, McKinney, TX 75071Off Market
- $610,6004 bd3 ba2.7k sqft1101 Hall Meadow Ln, McKinney, TX 75071Off Market
- $796,6005 bd4 ba3.7k sqft1004 Cove Meadow Ct, McKinney, TX 75071Off Market
A local agent can set up tours, give advice and negotiate with sellers.
Similar homes
- $895,0004 bd5 ba3.7k sqft405 Cypress Garden Dr, McKinney, TX 75071For Sale
 MLS ID #21310914, Susan Sine. NTREIS
 - $699,0004 bd4 ba3.5k sqft8709 Herns Meadow Ln, McKinney, TX 75071For Sale
 MLS ID #21303367, Kristin Quigley. NTREIS
 - $925,0005 bd5 ba3.7k sqft509 Cypress Garden Dr, McKinney, TX 75071For Sale
 MLS ID #21304005, Jennifer Cox. NTREIS
 - $769,0005 bd5 ba3.4k sqft329 Hitch Wagon Dr, McKinney, TX 75071For Sale
 MLS ID #21320648, Aliya Khan. NTREIS
 - $699,9005 bd4 ba3.5k sqft813 Moss Cliff Cir, McKinney, TX 75071For SaleMLS ID #21230943, Kimberly Miller. NTREIS
- $899,0005 bd4 ba4.5k sqft3228 Mason Dr, Plano, TX 75025For SaleMLS ID #21340453, Shelly Vaughan. NTREIS
- $899,0005 bd4 ba4.6k sqft11058 Wellshire Ln, Frisco, TX 75035For SaleMLS ID #21317811, Noemie Lilombaz. NTREIS
- $875,0004 bd4 ba4k sqft6355 Kiest Forest Dr, Frisco, TX 75035For SaleMLS ID #21332902, Stefani McQueary. NTREIS
- $799,9994 bd4 ba3.6k sqft1525 Timber Edge Dr, McKinney, TX 75072For SaleMLS ID #21205158, Rafaella Smith. NTREIS
- $850,0004 bd4 ba3.4k sqft1025 E Ownsby Pkwy, Celina, TX 75009For SaleMLS ID #21257999, Loreena Yeo. NTREIS
- $825,0005 bd4 ba4.3k sqft14044 Paterno Dr, Frisco, TX 75035For SaleMLS ID #21262594, Amy Herzog. NTREIS
- $1,000,0004 bd5 ba4.2k sqft4310 Bellingrath Dr, Prosper, TX 75078For SaleMLS ID #21250420, Kristen Gurksnis. NTREIS
- $724,9004 bd4 ba3.6k sqft10112 Waterstone Way, McKinney, TX 75072For SaleMLS ID #21299278, Allen Schramm. NTREIS
- $1,000,0004 bd6 ba4.1k sqft8513 Autumn Lake Trl, McKinney, TX 75071For SaleMLS ID #21291897, Amanda Grantham. NTREIS
- $850,0004 bd4 ba4.3k sqft13444 Torrington Dr, Frisco, TX 75035For SaleMLS ID #21270158, Kam Gill. NTREIS
- $850,0005 bd5 ba3.9k sqft2351 Glen Heather Ln, Prosper, TX 75078For SaleMLS ID #21306460, Stephanie Funk. NTREIS
- $825,0004 bd3 ba2.9k sqft810 Country Brook Ln, Prosper, TX 75078For SaleMLS ID #21309785, Justen Parks. NTREIS
- $774,9004 bd4 ba3.3k sqft12346 Piper Dr, Frisco, TX 75033For SaleMLS ID #21337312, Jan Richey. NTREIS
- $749,9994 bd4 ba3.1k sqft7909 Bonham Cv, McKinney, TX 75071For SaleMLS ID #21273120, Alex Maloney. NTREIS
- $874,9004 bd3 ba2.6k sqft3761 Maxdale Dr, Prosper, TX 75078For SaleMLS ID #21312515, Scott Anderson. NTREIS
