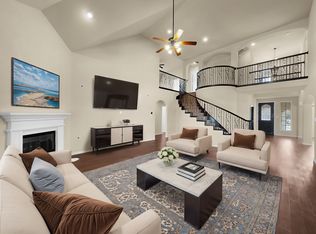
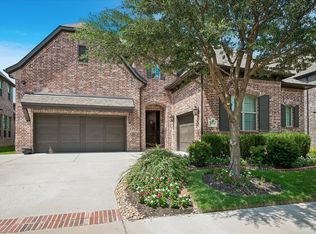
A Truly amazing home! This one has it all. On almost a quarter acre in the heart of Frisco this home features 5 oversized bedrooms, 4 full baths, plus a separate first floor home office w walk in closet that can be a 6th bedroom if needed. Gorgeous brick and stone facade with a 3 car garage. Over 4300 sf with soaring ceilings, solid hand scraped hardwood flooring throughout. Open floorpan for tons of natural lighting. Custom Plantation shutters. Kitchen features stainless appliances, granite counters, walk in pantry. Main living room with stone fireplace looks out to the amazing backyard .
First floor primary bed with sitting area, private ensuite bath and walk in closet.
Stacked formal living and dining rooms are also located on the first floor. As you climb the grand curved staircase you step into the large game room area. To the back is the private media room wired for surround sound. 4 additional oversized bedrooms- 2 with separate jack and Jill bath- with walk in closets are also on the second floor . Front faces out to the open green space and walking areas
Brand new carpeting upstairs
*****Backyard is a Dream come true!**** Large covered living area with outdoor fireplace looks out to the gorgeous custom, oversized pool and spa. Separate outdoor kitchen area and additional lounging spaces. You won't have to go anywhere this summer! Plenty of room for guests and a yard to entertain them all! Exemplary Frisco schools just walking distance. Easy access to all major roadway with this amazing central location.
For sale
Price cut: $25K (7/24)
$825,000
14044 Paterno Dr, Frisco, TX 75035
5beds
4,342sqft
:
Get pre-qualified$5,846/mo
Single Family Residence
Built in 2012
9,975 Square Feet Lot
$-- Zestimate®
$190/sqft
$45/mo HOA
What's special
Separate outdoor kitchen areaBrand new carpeting upstairsGranite countersAmazing backyardSoaring ceilingsLarge game room areaWalk in closet
- 67 days |
- 3,235 |
- 254 |
Likely to sell faster than
Zillow last checked:
Listing updated:
Listed by:
Amy Herzog 0634005 469-621-0081,
C21 Fine Homes Judge Fite 469-621-0081
Source: NTREIS,MLS#: 21262594
Facts & features
Interior
Bedrooms & bathrooms
- Bedrooms: 5
- Bathrooms: 4
- Full bathrooms: 4
Primary bedroom
- Features: Closet Cabinetry, Ceiling Fan(s), Dual Sinks, Double Vanity, En Suite Bathroom, Garden Tub/Roman Tub, Linen Closet, Sitting Area in Primary, Separate Shower, Walk-In Closet(s)
- Level: First
- Dimensions: 1 x 1
Bedroom
- Features: Ceiling Fan(s), Walk-In Closet(s)
- Level: Second
- Dimensions: 2 x 2
Bedroom
- Features: Ceiling Fan(s), Walk-In Closet(s)
- Level: Second
- Dimensions: 2 x 2
Bedroom
- Features: Walk-In Closet(s)
- Level: Second
- Dimensions: 2 x 2
Bedroom
- Features: Ceiling Fan(s), Walk-In Closet(s)
- Level: Second
- Dimensions: 2 x 2
Dining room
- Level: First
- Dimensions: 1 x 1
Game room
- Level: Second
- Dimensions: 2 x 2
Kitchen
- Features: Breakfast Bar, Built-in Features, Eat-in Kitchen, Granite Counters, Kitchen Island, Pantry, Walk-In Pantry
- Level: First
- Dimensions: 1 x 1
Living room
- Level: First
- Dimensions: 1 x 1
Living room
- Features: Ceiling Fan(s), Fireplace
- Level: First
- Dimensions: 1 x 1
Media room
- Level: Second
- Dimensions: 2 x 2
Office
- Features: Ceiling Fan(s), Other
- Level: First
- Dimensions: 1 x 1
Heating
- Central, ENERGY STAR Qualified Equipment, Fireplace(s), Natural Gas
Cooling
- Central Air, Ceiling Fan(s), Electric, ENERGY STAR Qualified Equipment
Appliances
- Included: Some Gas Appliances, Built-In Gas Range, Dishwasher, Gas Cooktop, Disposal, Gas Water Heater, Microwave, Plumbed For Gas, Range, Some Commercial Grade, Vented Exhaust Fan
- Laundry: Laundry in Utility Room
Features
- Built-in Features, Chandelier, Cathedral Ceiling(s), Decorative/Designer Lighting Fixtures, Double Vanity, Eat-in Kitchen, Granite Counters, High Speed Internet, In-Law Floorplan, Kitchen Island, Open Floorplan, Smart Home, Cable TV, Vaulted Ceiling(s), Wired for Data, Walk-In Closet(s), Wired for Sound
- Flooring: Carpet, Ceramic Tile, Wood
- Windows: Shutters, Window Coverings
- Has basement: No
- Number of fireplaces: 2
- Fireplace features: Family Room, Gas Starter, Masonry, Outside, Raised Hearth, Stone
Interior area
- Total interior livable area: 4,342 sqft
Video & virtual tour
Property
Parking
- Total spaces: 3
- Parking features: Driveway, Enclosed, Garage Faces Front, Garage, Garage Door Opener, Inside Entrance, Kitchen Level, Lighted, Oversized, Private, Side By Side, Tandem
- Attached garage spaces: 3
Features
- Levels: Two
- Stories: 2
- Patio & porch: Covered
- Exterior features: Lighting, Outdoor Grill, Outdoor Kitchen, Outdoor Living Area, Private Yard, Rain Gutters
- Pool features: Gunite, Heated, In Ground, Pool
- Has spa: Yes
- Spa features: Hot Tub
- Fencing: Back Yard,High Fence,Privacy,Security,Wood
Lot
- Size: 9,975 Square Feet
Details
- Parcel number: R970700D01101
Construction
Type & style
- Home type: SingleFamily
- Architectural style: Mediterranean,Southwestern,Detached
- Property subtype: Single Family Residence
Materials
- Brick, Rock, Stone
- Foundation: Slab
- Roof: Composition
Condition
- Year built: 2012
Utilities & green energy
- Sewer: Public Sewer
- Water: Public
- Utilities for property: Natural Gas Available, Sewer Available, Separate Meters, Water Available, Cable Available
Community & HOA
Community
- Features: Fenced Yard, Park, Trails/Paths, Sidewalks
- Security: Prewired, Security System, Carbon Monoxide Detector(s), Smoke Detector(s), Security Lights
- Subdivision: Sorano
HOA
- Has HOA: Yes
- Services included: All Facilities, Association Management, Maintenance Grounds
- HOA fee: $537 annually
- HOA name: Sorano Estates Hoa
- HOA phone: 972-402-8352
Location
- Region: Frisco
Financial & listing details
- Price per square foot: $190/sqft
- Tax assessed value: $922,692
- Annual tax amount: $14,592
- Date on market: 5/29/2026
- Cumulative days on market: 68 days
- Exclusions: media equipment
Estimated market value
Not available
Estimated sales range
Not available
Not available
Price history
| Date | Event | Price |
|---|---|---|
| 7/24/2026 | Price change | $825,000-2.9%$190/sqft |
Source: NTREIS #21262594 Report a problem | ||
| 7/11/2026 | Price change | $850,000-2.9%$196/sqft |
Source: NTREIS #21262594 Report a problem | ||
| 7/1/2026 | Price change | $875,000-2.7%$202/sqft |
Source: NTREIS #21262594 Report a problem | ||
| 5/29/2026 | Listed for sale | $899,000-7.3%$207/sqft |
Source: NTREIS #21262594 Report a problem | ||
| 6/4/2025 | Listing removed | $969,900$223/sqft |
Source: NTREIS #20896201 Report a problem | ||
| 5/28/2025 | Listed for sale | $969,900-1.5%$223/sqft |
Source: NTREIS #20896201 Report a problem | ||
| 5/26/2025 | Contingent | $984,500$227/sqft |
Source: NTREIS #20896201 Report a problem | ||
| 5/2/2025 | Price change | $984,500-1%$227/sqft |
Source: NTREIS #20896201 Report a problem | ||
| 4/10/2025 | Listed for sale | $994,500$229/sqft |
Source: NTREIS #20896201 Report a problem | ||
Public tax history
| Year | Property taxes | Tax assessment |
|---|---|---|
| 2025 | $12,160 +3.7% | $870,889 +10% |
| 2024 | $11,730 +13.6% | $791,717 +10% |
| 2023 | $10,328 -9.1% | $719,743 +10% |
| 2022 | $11,365 +2.9% | $654,312 +10% |
| 2021 | $11,040 +1.7% | $594,829 +4.1% |
| 2020 | $10,854 +3.7% | $571,500 +5.1% |
| 2019 | $10,470 -7.1% | $543,782 -2% |
| 2018 | $11,264 +2.5% | $555,106 +1.9% |
| 2017 | $10,993 | $544,522 +2.7% |
| 2016 | $10,993 +28.6% | $530,000 +20.1% |
| 2015 | $8,545 | $441,210 +15.5% |
| 2014 | $8,545 | $382,000 +7.5% |
| 2013 | -- | $355,267 +745.9% |
| 2012 | -- | $42,000 |
| 2011 | -- | $42,000 |
| 2010 | -- | $42,000 +11.7% |
| 2009 | -- | $37,600 |
Find assessor info on the county website
Monthly payment
Est. payment
Payment breakdown
Explore the cost of this home by adjusting the details. Changes won't be saved.Climate risks
Neighborhood: 75035
Nearby schools
GreatSchools rating
- 10/10Norris Elementary SchoolGrades: K-5Distance: 0.6 mi
- 10/10Nelson Middle SchoolGrades: 6-8Distance: 0.4 mi
- 9/10Independence High SchoolGrades: 9-12Distance: 0.2 mi
Schools provided by the listing agent
- Elementary: Norris
- Middle: Nelson
- High: Independence
- District: Frisco ISD
Source: NTREIS. This data may not be complete. We recommend contacting the local school district to confirm school assignments for this home.
- $816,700-- bd-- ba4.1k sqft14062 Paterno Dr, Frisco, TX 75035Off Market

- $811,5006 bd4 ba4k sqft14026 Paterno Dr, Frisco, TX 75035Off Market
- $842,700-- bd-- ba3.9k sqft14080 Paterno Dr, Frisco, TX 75035Off Market
- $821,6006 bd4 ba4.4k sqft10288 Casetta Dr, Frisco, TX 75035Off Market
- $--6 bd4 ba4.2k sqft14008 Paterno Dr, Frisco, TX 75035Sold
- $841,3005 bd4 ba3.9k sqft10341 Casetta Dr, Frisco, TX 75035Off Market
- $946,4005 bd4 ba4.2k sqft14098 Paterno Dr, Frisco, TX 75035Off Market
- $900,0006 bd4 ba4.3k sqft10256 Casetta Dr, Frisco, TX 75035For Sale
A local agent can set up tours, give advice and negotiate with sellers.
A local lender can help you make sure your offer is ready when you are.
Similar homes
- $825,0005 bd4 ba3.9k sqft11936 Gladstone Ct, Frisco, TX 75035For Sale
 MLS ID #21330089, Roger Thedford. NTREIS
 - $799,9005 bd4 ba3.8k sqft8841 Sutton Dr, Frisco, TX 75035For Sale
 MLS ID #21231944, Claudia Kelley. NTREIS
 - $875,0004 bd4 ba4k sqft6355 Kiest Forest Dr, Frisco, TX 75035For Sale
 MLS ID #21332902, Stefani McQueary. NTREIS
 - $950,0005 bd4 ba4k sqft14740 Rollover Pass Ln, Frisco, TX 75035For Sale
 MLS ID #21325433, Swati Shah. NTREIS
 - $925,0005 bd6 ba4.5k sqft13608 Lyndhurst Dr, Frisco, TX 75035For SaleMLS ID #21291825, Casi Fricks. NTREIS
- $719,9004 bd3 ba3k sqft13164 Mapleton Dr, Frisco, TX 75035For SaleMLS ID #21258054, Ty Treadway. NTREIS
- $824,9005 bd4 ba3.8k sqft8105 Blue Hole Ct, McKinney, TX 75070For SaleMLS ID #21268812, Jill Hartsell. NTREIS
- $825,0005 bd4 ba3.7k sqft2705 Marshall Dr, Frisco, TX 75033For SaleMLS ID #21314874, Ashley Smith. NTREIS
- $850,0005 bd4 ba3.9k sqft9359 Cherry Brook Ln, Frisco, TX 75033For SaleMLS ID #21277991, Fred Villa. NTREIS
- $774,9004 bd4 ba3.3k sqft12346 Piper Dr, Frisco, TX 75033For SaleMLS ID #21337312, Jan Richey. NTREIS
- $899,0005 bd4 ba4.5k sqft3228 Mason Dr, Plano, TX 75025For SaleMLS ID #21340453, Shelly Vaughan. NTREIS
- $875,0005 bd4 ba4.6k sqft1638 Sandia Ln, Frisco, TX 75033For SaleMLS ID #21321612, Tracy Warne. NTREIS
- $899,9005 bd5 ba4.1k sqft901 Woodcliff Dr, McKinney, TX 75072For SaleMLS ID #21307091, Don McGrath. NTREIS
- $525,0004 bd2 ba2.4k sqft5601 Belle Chasse Ln, Frisco, TX 75035For SaleMLS ID #21346176, Howard Cheung. NTREIS
- $1,075,0005 bd4 ba5k sqft11422 La Salle Rd, Frisco, TX 75035For SaleMLS ID #21251993, Esther Lim. NTREIS
- $899,9005 bd5 ba4.3k sqft1468 Overlook Dr, Frisco, TX 75033For SaleMLS ID #21310735, Tyler Hull. NTREIS
- $829,0005 bd4 ba4.2k sqft2809 River Bend Pl, Celina, TX 75009For SaleMLS ID #21256270, Cindy Kennedy. NTREIS
- $895,0005 bd5 ba4.5k sqft4653 Chapel Creek Dr, Plano, TX 75024For SaleMLS ID #21298318, Shannon Moneymaker Bartek. NTREIS
- $814,0004 bd3 ba3.8k sqft1529 Hennessey Dr, Allen, TX 75013For SaleMLS ID #21220548, Jung Park. NTREIS
- $959,0005 bd6 ba4.4k sqft1041 White Crest Ln, Prosper, TX 75078For SaleMLS ID #21338516, Lance Taylor. NTREIS
