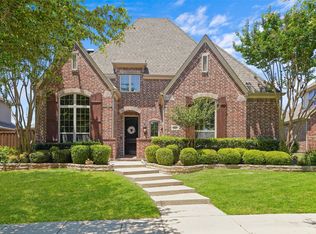
Special financing available for buyers through in house lender. Resort-STYLE POOL & spa. Frisco ISD, Cypress Creek. Exceptional Highland Homes luxury residence in the highly sought-after Cypress Creek community within Frisco ISD. This 5-bedroom, 5.5-bath executive home offers 4,510 square feet of thoughtfully designed living space with hand-scraped hardwood floors, plantation shutters, custom millwork, and premium finishes throughout.
The gourmet chef's kitchen features a commercial-grade gas range, commercial vent hood, double ovens, convection oven, built-in refrigerator, oversized island, custom cabinetry, walk-in pantry, and open sightlines to the main living area. The spacious family room showcases a floor-to-ceiling stone fireplace and abundant natural light.The first-floor primary suite offers a spa-inspired bath with a soaking tub, an oversized walk-in shower, dual vanities, and an expansive custom walk-in closet. Executive office features custom built-in wood bookshelves and French doors, creating an ideal work-from-home environment. Upstairs includes a game room, media room, wet bar, spacious secondary bedrooms, and additional entertainment space.
The backyard is a private resort-style retreat featuring a custom swimming pool, spa, water features, a fire feature, a covered patio, an outdoor living area, professional landscape lighting, an automatic gate, and exceptional privacy.
Community amenities include a community pool, greenbelt, parks, playgrounds, and jogging and biking trails. Conveniently located near Main Street, Coit Road, Independence Parkway, Rolater Road, shopping, dining, entertainment, PGA Frisco, The Star, Legacy West, and major North Texas employment corridors. Highland Homes resale, resort-style pool home, executive office, media room, game room, Frisco ISD schools, custom outdoor living, and a premier location in one of Frisco's most desirable communities.
For sale
Price cut: $20K (7/31)
$925,000
13608 Lyndhurst Dr, Frisco, TX 75035
5beds
4,510sqft
:
Get pre-qualified$6,495/mo
Single Family Residence
Built in 2010
8,581 Square Feet Lot
$900,500 Zestimate®
$205/sqft
$60/mo HOA
What's special
Custom swimming poolFloor-to-ceiling stone fireplaceCommercial vent hoodHand-scraped hardwood floorsAbundant natural lightAutomatic gateSpacious family room
- 51 days |
- 1,130 |
- 46 |
Zillow last checked:
Listing updated:
Listed by:
Casi Fricks 0592712 972-954-4791,
Redfin Corporation 972-954-4791
Source: NTREIS,MLS#: 21291825
Facts & features
Interior
Bedrooms & bathrooms
- Bedrooms: 5
- Bathrooms: 6
- Full bathrooms: 5
- 1/2 bathrooms: 1
Primary bedroom
- Features: En Suite Bathroom, Sitting Area in Primary, Walk-In Closet(s)
- Level: First
- Dimensions: 19 x 15
Bedroom
- Features: Walk-In Closet(s)
- Level: Second
- Dimensions: 17 x 11
Bedroom
- Features: Walk-In Closet(s)
- Level: Second
- Dimensions: 13 x 10
Bedroom
- Features: Walk-In Closet(s)
- Level: Second
- Dimensions: 11 x 11
Bedroom
- Level: First
- Dimensions: 12 x 9
Bonus room
- Level: Second
- Dimensions: 11 x 10
Breakfast room nook
- Features: Eat-in Kitchen
- Level: First
- Dimensions: 11 x 9
Dining room
- Level: First
- Dimensions: 18 x 11
Other
- Features: Built-in Features, Solid Surface Counters
- Level: Second
- Dimensions: 11 x 5
Other
- Features: Built-in Features
- Level: Second
- Dimensions: 9 x 4
Game room
- Features: Built-in Features, Ceiling Fan(s)
- Level: Second
- Dimensions: 18 x 14
Kitchen
- Features: Breakfast Bar, Built-in Features, Eat-in Kitchen, Kitchen Island, Pot Filler, Stone Counters, Walk-In Pantry
- Level: First
- Dimensions: 19 x 14
Laundry
- Features: Built-in Features, Utility Sink
- Level: First
- Dimensions: 7 x 8
Living room
- Features: Ceiling Fan(s), Fireplace
- Level: First
- Dimensions: 24 x 15
Media room
- Level: Second
- Dimensions: 16 x 15
Office
- Features: Built-in Features
- Level: Second
- Dimensions: 8 x 12
Heating
- Central, Fireplace(s), Natural Gas, Zoned
Cooling
- Central Air, Ceiling Fan(s), Electric, Multi Units, Zoned
Appliances
- Included: Double Oven, Dishwasher, Electric Oven, Gas Cooktop, Disposal, Gas Oven, Gas Range, Gas Water Heater, Microwave, Range, Some Commercial Grade, Vented Exhaust Fan
- Laundry: Dryer Hookup, ElectricDryer Hookup, Laundry in Utility Room
Features
- Decorative/Designer Lighting Fixtures, Eat-in Kitchen, High Speed Internet, Kitchen Island, Open Floorplan, Pantry, Cable TV, Vaulted Ceiling(s), Walk-In Closet(s), Wired for Sound
- Flooring: Carpet, Ceramic Tile, Hardwood
- Windows: Shutters, Window Coverings
- Has basement: No
- Number of fireplaces: 2
- Fireplace features: Gas, Living Room, Outside, Stone, Wood Burning
Interior area
- Total interior livable area: 4,510 sqft
Video & virtual tour
Property
Parking
- Total spaces: 3
- Parking features: Alley Access, Driveway, Electric Gate, Garage, Garage Door Opener, Gated, Garage Faces Rear, Tandem
- Attached garage spaces: 3
Features
- Levels: Two
- Stories: 2
- Patio & porch: Rear Porch, Front Porch, Patio, Covered
- Exterior features: Lighting, Private Yard, Rain Gutters, Fire Pit
- Pool features: Gunite, Heated, In Ground, Pool, Pool/Spa Combo, Salt Water, Water Feature, Community
- Fencing: Back Yard,Electric,Gate,Perimeter,Privacy,Wood
Lot
- Size: 8,581 Square Feet
- Features: Interior Lot, Landscaped, Subdivision, Sprinkler System, Few Trees
Details
- Parcel number: R970100K01501
Construction
Type & style
- Home type: SingleFamily
- Architectural style: Traditional,Detached
- Property subtype: Single Family Residence
Materials
- Brick, Frame, Rock, Stone, Wood Siding
- Foundation: Slab
- Roof: Composition
Condition
- Year built: 2010
Utilities & green energy
- Sewer: Public Sewer
- Water: Public
- Utilities for property: Electricity Connected, Natural Gas Available, Sewer Available, Separate Meters, Underground Utilities, Water Available, Cable Available
Green energy
- Energy efficient items: Appliances, Doors, HVAC, Insulation, Rain/Freeze Sensors, Thermostat, Windows
- Water conservation: Water-Smart Landscaping
Community & HOA
Community
- Features: Playground, Park, Pool, Trails/Paths, Curbs, Sidewalks
- Security: Prewired, Carbon Monoxide Detector(s), Smoke Detector(s)
- Subdivision: Cypress Creek Ph 2
HOA
- Has HOA: Yes
- Services included: All Facilities, Association Management, Maintenance Grounds
- HOA fee: $720 annually
- HOA name: Sbb Managment
- HOA phone: 972-960-2800
Location
- Region: Frisco
Financial & listing details
- Price per square foot: $205/sqft
- Tax assessed value: $883,863
- Annual tax amount: $14,326
- Date on market: 6/17/2026
- Cumulative days on market: 52 days
- Listing terms: Cash,Conventional,FHA,VA Loan
- Exclusions: None
Estimated market value
$900,500
$855,000 - $946,000
$6,104/mo
Price history
| Date | Event | Price |
|---|---|---|
| 7/31/2026 | Price change | $925,000-2.1%$205/sqft |
Source: NTREIS #21291825 Report a problem | ||
| 7/15/2026 | Price change | $945,000-0.5%$210/sqft |
Source: NTREIS #21291825 Report a problem | ||
| 7/9/2026 | Listed for sale | $950,000$211/sqft |
Source: NTREIS #21291825 Report a problem | ||
| 7/2/2026 | Contingent | $950,000$211/sqft |
Source: NTREIS #21291825 Report a problem | ||
| 6/17/2026 | Listed for sale | $950,000+65.2%$211/sqft |
Source: NTREIS #21291825 Report a problem | ||
| 8/30/2018 | Sold | -- |
Source: Agent Provided Report a problem | ||
| 8/25/2018 | Pending sale | $575,000$127/sqft |
Source: Keller Williams Realty #13843177 Report a problem | ||
| 7/21/2018 | Listed for sale | $575,000$127/sqft |
Source: Keller Williams Frisco Stars #13843177 Report a problem | ||
| 6/19/2018 | Pending sale | $575,000$127/sqft |
Source: Keller Williams Realty #13843177 Report a problem | ||
| 5/16/2018 | Listed for sale | $575,000+13%$127/sqft |
Source: Keller Williams Frisco Stars #13843177 Report a problem | ||
| 8/15/2012 | Listing removed | $509,000$113/sqft |
Source: Tammy Diamond & Associates #11741944 Report a problem | ||
| 5/3/2012 | Price change | $509,000-1.9%$113/sqft |
Source: Tammy Diamond & Associates #11741944 Report a problem | ||
| 3/26/2012 | Listed for sale | $519,000$115/sqft |
Source: Tammy Diamond & Associates #11741944 Report a problem | ||
Public tax history
| Year | Property taxes | Tax assessment |
|---|---|---|
| 2025 | $11,937 +3.8% | $855,021 +10% |
| 2024 | $11,502 +13.9% | $777,292 +10% |
| 2023 | $10,102 -9.5% | $706,629 +10% |
| 2022 | $11,157 +3% | $642,390 +10% |
| 2021 | $10,833 +1.7% | $583,991 +4.1% |
| 2020 | $10,653 -0.4% | $561,224 +1.1% |
| 2019 | $10,698 +12.9% | $555,261 -0.8% |
| 2018 | $9,473 -2% | $560,012 +4.7% |
| 2017 | $9,669 | $534,683 +2.6% |
| 2016 | $9,669 +0.3% | $520,925 +2.8% |
| 2015 | $9,640 | $506,625 +8.6% |
| 2014 | $9,640 | $466,311 -2.4% |
| 2013 | -- | $477,602 +5.1% |
| 2012 | -- | $454,433 +12% |
| 2011 | -- | $405,828 +691.1% |
| 2010 | -- | $51,300 |
| 2009 | -- | $51,300 |
Find assessor info on the county website
Monthly payment
Est. payment
Payment breakdown
Explore the cost of this home by adjusting the details. Changes won't be saved.Climate risks
Neighborhood: 75035
Nearby schools
GreatSchools rating
- 10/10Gunstream Elementary SchoolGrades: PK-5Distance: 1 mi
- 10/10Wester Middle SchoolGrades: 6-8Distance: 0.8 mi
- 9/10Centennial High SchoolGrades: 9-12Distance: 1 mi
Schools provided by the listing agent
- Elementary: Gunstream
- Middle: Wester
- High: Centennial
- District: Frisco ISD
Source: NTREIS. This data may not be complete. We recommend contacting the local school district to confirm school assignments for this home.
- $868,3005 bd5 ba4.7k sqft13576 Lyndhurst Dr, Frisco, TX 75035Off Market
- $821,4005 bd4 ba4.2k sqft13640 Lyndhurst Dr, Frisco, TX 75035Off Market
- $765,3004 bd4 ba3.7k sqft13603 Clifton Dr, Frisco, TX 75035Off Market

- $834,5005 bd4 ba3.6k sqft13544 Lyndhurst Dr, Frisco, TX 75035Off Market

- $777,6004 bd4 ba3.7k sqft13672 Lyndhurst Dr, Frisco, TX 75035Off Market
- $815,2004 bd3 ba4.4k sqft13571 Clifton Dr, Frisco, TX 75035Off Market
- $650,0004 bd4 ba3.3k sqft13635 Clifton Dr, Frisco, TX 75035Pending
- $765,2004 bd3 ba3.4k sqft13579 Lyndhurst Dr, Frisco, TX 75035Off Market
A local agent can set up tours, give advice and negotiate with sellers.
A local lender can help you make sure your offer is ready when you are.
Similar homes
- $850,0004 bd4 ba4.3k sqft13444 Torrington Dr, Frisco, TX 75035For Sale
 MLS ID #21270158, Kam Gill. NTREIS
 - $899,9994 bd4 ba3.8k sqft6808 Saint Phils St, Frisco, TX 75035For Sale
 MLS ID #21288915, Shane Funk. NTREIS
 - $875,0004 bd4 ba4k sqft6355 Kiest Forest Dr, Frisco, TX 75035For Sale
 MLS ID #21332902, Stefani McQueary. NTREIS
 - $767,0004 bd4 ba3.4k sqft8747 Kelvington Dr, Frisco, TX 75035For Sale
 MLS ID #21283416, Rene Burchell. NTREIS
 - $924,9005 bd5 ba4.1k sqft9878 Ranchero Dr, Frisco, TX 75033For SaleMLS ID #21341814, Judi Wright. NTREIS
- $735,0004 bd3 ba2.8k sqft10210 Cava Rd, Frisco, TX 75035For SaleMLS ID #21347606, Jennie Block. NTREIS
- $929,0004 bd5 ba4k sqft2312 Brandywine, McKinney, TX 75070For SaleMLS ID #21344338, Jeff Reinhard. NTREIS
- $959,0005 bd6 ba4.4k sqft1041 White Crest Ln, Prosper, TX 75078For SaleMLS ID #21338516, Lance Taylor. NTREIS
- $950,0005 bd4 ba4.3k sqft2531 Sage Ridge Dr, Frisco, TX 75034For SaleMLS ID #21216767, Zak Anderson. NTREIS
- $899,9995 bd5 ba4.4k sqft1504 Cayman Dr, Allen, TX 75013For SaleMLS ID #21217869, Jeff Cieslik. NTREIS
- $979,9005 bd5 ba4.5k sqft1335 Comal Dr, Allen, TX 75013For SaleMLS ID #21273347, Michelle Jones. NTREIS
- $825,0005 bd4 ba3.8k sqft8305 Turtleback Ct, McKinney, TX 75070For SaleMLS ID #21324886, Ann O'Blenes. NTREIS
- $900,0005 bd4 ba4.3k sqft927 McKamy Dr, Allen, TX 75013For SaleMLS ID #21322790, Kelly Pearson. NTREIS
- $715,0003 bd3 ba3k sqft14888 Story Ln, Frisco, TX 75035For SaleMLS ID #21297566, Gary Nance. NTREIS
- $865,0004 bd5 ba4.2k sqft2948 Clearfork Trl, Frisco, TX 75034For SaleMLS ID #21301075, Mila Yakhnis. NTREIS
- $824,9005 bd4 ba3.8k sqft8105 Blue Hole Ct, McKinney, TX 75070For SaleMLS ID #21268812, Jill Hartsell. NTREIS
- $850,0005 bd4 ba3.9k sqft9359 Cherry Brook Ln, Frisco, TX 75033For SaleMLS ID #21277991, Fred Villa. NTREIS
- $899,9004 bd4 ba4.1k sqft821 Kiowa Dr, Prosper, TX 75078For SaleMLS ID #21289029, Mitchell Gropper. NTREIS
- $859,9004 bd4 ba3.6k sqft2102 Grassland Ct, Allen, TX 75013For SaleMLS ID #21304644, Rafael Carrasco. NTREIS
- $949,0005 bd6 ba4.2k sqft4251 Wilson Creek Trl, Prosper, TX 75078For SaleMLS ID #21198774, Benjamin Jimenez. NTREIS
