Your dream home awaits! This exceptional home offers the perfect combination of space, style, and flexibility in one of Frisco's most sought-after neighborhoods. Located right next to a beautiful city park, you'll enjoy an incredible lifestyle with green space, and recreation just steps from your front door.
From the moment you enter, you'll be captivated by the real hard wood floors, abundant natural light, and an inviting floor plan designed for both elegant entertaining and comfortable everyday living. A spacious formal living and dining room creates the perfect setting for hosting family gatherings and holidays, while a dedicated private study offers the ideal work-from-home office or quiet retreat.
The heart of the home is the beautifully appointed kitchen, featuring granite countertops, abundant cabinetry, generous prep space, and a seamless flow into the breakfast area and spacious family room—creating the perfect place for everyone to gather.
Designed with convenience in mind, the main level features 3 generously sized bedrooms and 3 full bathrooms, including a luxurious primary suite that serves as a private retreat with a spa-inspired bath and oversized walk-in closet.
Upstairs, you'll discover an incredible bonus space complete with its own full bath and huge walk-in closet, offering endless possibilities as a 4th bedroom, game room, media room, guest suite, or home gym. This flexible space adapts effortlessly to your family's changing needs.
Step outside to enjoy your private backyard or take advantage of the expansive city park right next door—perfect for morning walks, afternoon playtime, evening strolls, or simply enjoying the outdoors. Neighborhood amenities include a community pool and park, adding even more opportunities for fun and relaxation.
Ideally located near award-winning Frisco ISD schools, premier shopping, dining, entertainment, and major commuter routes, this home truly offers the best of Frisco living.
Pending
$650,000
13635 Clifton Dr, Frisco, TX 75035
4beds
3,312sqft
:
Get pre-qualified$4,638/mo
Single Family Residence
Built in 2012
8,624 Square Feet Lot
$635,700 Zestimate®
$196/sqft
$67/mo HOA
What's special
Private backyardHard wood floorsAbundant natural lightInviting floor planGranite countertopsDedicated private studyOversized walk-in closet
- 41 days |
- 1,102 |
- 34 |
Likely to sell faster than
Zillow last checked:
Listing updated:
Listed by:
Nafisa Dharamsi 0602590 888-455-6040,
Fathom Realty 888-455-6040
Source: NTREIS,MLS#: 21313625
Facts & features
Interior
Bedrooms & bathrooms
- Bedrooms: 4
- Bathrooms: 4
- Full bathrooms: 4
Primary bedroom
- Features: Dual Sinks, En Suite Bathroom, Walk-In Closet(s)
- Level: First
- Dimensions: 20 x 14
Bedroom
- Level: First
- Dimensions: 13 x 11
Bedroom
- Level: First
- Dimensions: 13 x 12
Bedroom
- Features: Ceiling Fan(s)
- Level: Second
- Dimensions: 19 x 14
Breakfast room nook
- Level: First
- Dimensions: 12 x 10
Dining room
- Level: First
- Dimensions: 23 x 12
Kitchen
- Features: Butler's Pantry, Granite Counters, Kitchen Island
- Level: First
- Dimensions: 17 x 13
Living room
- Level: First
- Dimensions: 28 x 19
Office
- Level: First
- Dimensions: 13 x 11
Heating
- Central
Cooling
- Central Air, Ceiling Fan(s)
Appliances
- Included: Dishwasher, Gas Cooktop, Disposal, Gas Oven, Refrigerator
Features
- Decorative/Designer Lighting Fixtures, Eat-in Kitchen, High Speed Internet, In-Law Floorplan, Kitchen Island
- Flooring: Ceramic Tile, Hardwood
- Has basement: No
- Number of fireplaces: 1
- Fireplace features: Gas, Gas Starter
Interior area
- Total interior livable area: 3,312 sqft
Video & virtual tour
Property
Parking
- Total spaces: 6
- Parking features: Garage
- Attached garage spaces: 3
- Carport spaces: 3
Features
- Levels: One and One Half,Multi/Split
- Pool features: None
Lot
- Size: 8,624 Square Feet
Details
- Parcel number: R970100K01901
Construction
Type & style
- Home type: SingleFamily
- Architectural style: Split Level,Detached
- Property subtype: Single Family Residence
- Attached to another structure: Yes
Materials
- Brick
- Foundation: Slab
- Roof: Composition
Condition
- Year built: 2012
Utilities & green energy
- Sewer: Public Sewer
- Water: Public
- Utilities for property: Sewer Available, Water Available
Community & HOA
Community
- Subdivision: Cypress Creek Ph 2
HOA
- Has HOA: Yes
- Services included: Association Management
- HOA fee: $800 annually
- HOA name: Sbb
- HOA phone: 972-960-2800
Location
- Region: Frisco
Financial & listing details
- Price per square foot: $196/sqft
- Tax assessed value: $746,511
- Annual tax amount: $11,407
- Date on market: 6/26/2026
- Cumulative days on market: 34 days
- Listing terms: Assumable,Cash,Conventional,FHA,VA Loan
Estimated market value
$635,700
$604,000 - $667,000
$3,608/mo
Price history
| Date | Event | Price |
|---|---|---|
| 7/24/2026 | Pending sale | $650,000$196/sqft |
Source: NTREIS #21313625 Report a problem | ||
| 7/19/2026 | Contingent | $650,000$196/sqft |
Source: NTREIS #21313625 Report a problem | ||
| 6/26/2026 | Listed for sale | $650,000+38.3%$196/sqft |
Source: NTREIS #21313625 Report a problem | ||
| 4/17/2020 | Listing removed | $469,990$142/sqft |
Source: Josh DeShong Real Estate, LLC #14262870 Report a problem | ||
| 3/13/2020 | Pending sale | $469,990$142/sqft |
Source: Josh DeShong Real Estate, LLC #14262870 Report a problem | ||
| 1/18/2020 | Listed for sale | $469,990$142/sqft |
Source: Josh DeShong Real Estate, LLC #14262870 Report a problem | ||
| 12/18/2019 | Listing removed | $469,990$142/sqft |
Source: Josh DeShong Real Estate, LLC #14232002 Report a problem | ||
| 11/27/2019 | Listed for sale | $469,990$142/sqft |
Source: Josh DeShong Real Estate, LLC #14232002 Report a problem | ||
Public tax history
| Year | Property taxes | Tax assessment |
|---|---|---|
| 2025 | $9,167 +3% | $680,807 +10% |
| 2024 | $8,900 +14.3% | $618,915 +10% |
| 2023 | $7,788 -11.1% | $562,650 +10% |
| 2022 | $8,758 +2.3% | $511,500 +10% |
| 2021 | $8,561 -0.9% | $465,000 +1.5% |
| 2020 | $8,637 -3.7% | $458,242 -2.2% |
| 2019 | $8,972 -5% | $468,424 +0% |
| 2018 | $9,449 +56.1% | $468,413 +4.5% |
| 2017 | $6,053 | $448,203 +54.8% |
| 2016 | $6,053 -25.6% | $289,520 -26.9% |
| 2015 | $8,137 | $396,000 +5.5% |
| 2014 | $8,137 | $375,513 -1.5% |
| 2013 | -- | $381,123 +442.1% |
| 2012 | -- | $70,300 +25.4% |
| 2011 | -- | $56,050 +9.3% |
| 2010 | -- | $51,300 |
| 2009 | -- | $51,300 |
Find assessor info on the county website
Monthly payment
Est. payment
Payment breakdown
Explore the cost of this home by adjusting the details. Changes won't be saved.Climate risks
Neighborhood: 75035
Nearby schools
GreatSchools rating
- 10/10Gunstream Elementary SchoolGrades: PK-5Distance: 1 mi
- 10/10Wester Middle SchoolGrades: 6-8Distance: 0.8 mi
- 9/10Centennial High SchoolGrades: 9-12Distance: 1 mi
Schools provided by the listing agent
- Elementary: Gunstream
- Middle: Wester
- High: Centennial
- District: Frisco ISD
Source: NTREIS. This data may not be complete. We recommend contacting the local school district to confirm school assignments for this home.
- $765,3004 bd4 ba3.7k sqft13603 Clifton Dr, Frisco, TX 75035Off Market

- $886,6005 bd5 ba4.7k sqft13667 Clifton Dr, Frisco, TX 75035Off Market

- $815,2004 bd3 ba4.4k sqft13571 Clifton Dr, Frisco, TX 75035Off Market
- $821,4005 bd4 ba4.2k sqft13640 Lyndhurst Dr, Frisco, TX 75035Off Market
- $925,0005 bd6 ba4.5k sqft13608 Lyndhurst Dr, Frisco, TX 75035For Sale
- $777,6004 bd4 ba3.7k sqft13672 Lyndhurst Dr, Frisco, TX 75035Off Market
- $818,2004 bd3 ba4.2k sqft13638 Clifton Dr, Frisco, TX 75035Off Market
- $778,5004 bd4 ba3.8k sqft13606 Clifton Dr, Frisco, TX 75035Off Market
A local agent can set up tours, give advice and negotiate with sellers.
A local lender can help you make sure your offer is ready when you are.
Similar homes
- $625,0004 bd3 ba3.1k sqft9627 Crown Ridge Dr, Frisco, TX 75035For Sale
 MLS ID #21348333, Kati Houser. NTREIS
 - $659,9004 bd4 ba4k sqft10975 La Grange Dr, Frisco, TX 75035For Sale
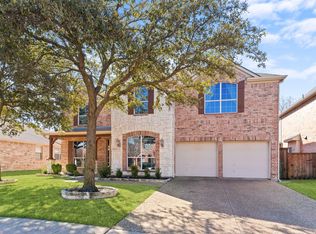 MLS ID #21333505, Tiffany Anderson. NTREIS
 - $699,0004 bd4 ba3.8k sqft10185 Burnt Mill Ln, Frisco, TX 75035For Sale
 MLS ID #21338735, Brian S. Curry. NTREIS
 - $699,9004 bd5 ba3.4k sqft11216 Ashley Ln, Frisco, TX 75035For Sale
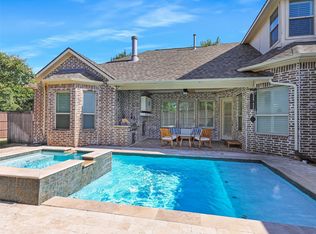 MLS ID #21005483, Brad Benat. NTREIS
 - $850,0004 bd4 ba4.3k sqft13444 Torrington Dr, Frisco, TX 75035For SaleMLS ID #21270158, Kam Gill. NTREIS
- $740,0004 bd4 ba3.5k sqft15606 Fox Meadow Ln, Frisco, TX 75035For SaleMLS ID #21235529, Joy Triplett. NTREIS
- $649,9004 bd4 ba2.7k sqft2266 Fox Crossing Ln, Frisco, TX 75036For SaleMLS ID #21325358, Johnie Palmer. NTREIS
- $650,0004 bd4 ba3.2k sqft3885 Johnson St, Frisco, TX 75034For SaleMLS ID #21339794, Natalie Newberry. NTREIS
- $935,0004 bd4 ba3.9k sqft7527 Wright Dr, Frisco, TX 75035For SaleMLS ID #21313040, Maureen Steitle. NTREIS
- $655,0004 bd4 ba3.2k sqft6916 San Juan Trl, McKinney, TX 75070For SaleMLS ID #21261152, Jeron Howell. NTREIS
- $650,0004 bd4 ba3.6k sqft2832 Hidden Knoll Trl, Frisco, TX 75034For SaleMLS ID #21269127, Kimberly Elmer. NTREIS
- $650,0004 bd3 ba3k sqft2127 Quail Meadow Ln, Frisco, TX 75034For SaleMLS ID #21303035, Carrie Himel. NTREIS
- $674,9004 bd4 ba3.3k sqft3301 Ski Lift Ct, McKinney, TX 75070For SaleMLS ID #21293028, Bruce Rayburn. NTREIS
- $629,9004 bd4 ba3k sqft5749 Noble Oak Ln, Frisco, TX 75033For SaleMLS ID #21315593, Benny Dinsmore. NTREIS
- $650,0005 bd4 ba3.2k sqft842 Sun Meadow Rd, Allen, TX 75013For SaleMLS ID #21328955, Brianne Eager. NTREIS
- $880,0005 bd4 ba4k sqft12854 Lourdes Ln, Frisco, TX 75035For SaleMLS ID #21244930, Betty McKean. NTREIS
- $695,0004 bd4 ba3.1k sqft8805 Abbington Pl, McKinney, TX 75072For SaleMLS ID #21332286, Melissa Holland. NTREIS
- $624,8003 bd4 ba3k sqft1034 Blanco Dr, Allen, TX 75013For SaleMLS ID #21327452, Kelly Pearson. NTREIS
- $625,0004 bd3 ba3.1k sqft6908 Badlands Dr, McKinney, TX 75070For SaleMLS ID #21277447, Shana Acquisto. NTREIS
- $674,9994 bd4 ba3k sqft500 Castlewood Dr, McKinney, TX 75071For SaleMLS ID #21296214, Seychelle Van Poole. NTREIS
