Brand new roof installed July 2026. Built with high-quality construction and thoughtfully upgraded, this home offers 4 bedrooms, 3.5 bathrooms, a designated office, game room, and media room. See the floor plans in the photos. High ceilings throughout create an open, spacious feel, while real oak hardwood floors—not engineered wood—add warmth and character. If you're looking for a home that's truly move-in ready, this is it. Located on a beautiful tree-lined street in the highly sought-after Stone Hollow neighborhood, you'll enjoy mature trees, a community pool, park, playground, fishing pond, and Comstock Elementary in Frisco ISD just at the end of the street. One of the standout features is the incredible covered back patio, stretching nearly 24 feet long, a major builder upgrade that creates an outstanding outdoor living space. The kitchen features a gas cooktop that vents to the exterior. The open concept living area is highlighted by a stone fireplace with gas logs, adding a sense of warmth and character. The oversized primary shower, walk-in closets, and unique third vanity in the primary bathroom provide both luxury and practical everyday convenience by helping keep the main sink area free of clutter. Brand-new carpet in the primary bedroom, multiple new light fixtures, and ceiling fans in nearly every room complete the interior. Outside, you'll appreciate the brand-new roof and distinctive cedar garage doors that add to the home's curb appeal. Homes that combine this level of care, quality, location, and upgrades don't come along often. Come see what makes this one one of the best opportunities in Stone Hollow today.
For sale
$655,000
6916 San Juan Trl, McKinney, TX 75070
4beds
3,249sqft
Single Family Residence
Built in 2014
5,401 Square Feet Lot
$-- Zestimate®
$202/sqft
$73/mo HOA
What's special
Multiple new light fixturesDesignated officeHigh ceilings throughoutReal oak hardwood floorsOutstanding outdoor living spaceBeautiful tree-lined streetDistinctive cedar garage doors
- 33 days |
- 615 |
- 37 |
Zillow last checked:
Listing updated:
Listed by:
Jeron Howell 0609930 469-323-2366,
Compass RE Texas, LLC 469-210-8288
Source: NTREIS,MLS#: 21261152
Facts & features
Interior
Bedrooms & bathrooms
- Bedrooms: 4
- Bathrooms: 4
- Full bathrooms: 3
- 1/2 bathrooms: 1
Primary bedroom
- Features: Built-in Features, Ceiling Fan(s), Dual Sinks, Double Vanity, En Suite Bathroom, Garden Tub/Roman Tub, Separate Shower, Walk-In Closet(s)
- Level: First
- Dimensions: 17 x 14
Bedroom
- Features: Ceiling Fan(s), Walk-In Closet(s)
- Level: Second
- Dimensions: 12 x 11
Bedroom
- Features: Ceiling Fan(s), Walk-In Closet(s)
- Level: Second
- Dimensions: 14 x 12
Bedroom
- Features: Ceiling Fan(s), Walk-In Closet(s)
- Level: Second
- Dimensions: 14 x 12
Primary bathroom
- Features: Built-in Features, Dual Sinks, Double Vanity, En Suite Bathroom, Granite Counters, Garden Tub/Roman Tub, Separate Shower
- Level: First
- Dimensions: 13 x 10
Breakfast room nook
- Features: Breakfast Bar, Eat-in Kitchen, Granite Counters
- Level: First
- Dimensions: 12 x 10
Dining room
- Level: First
- Dimensions: 12 x 11
Other
- Features: Built-in Features, Linen Closet, Solid Surface Counters
- Level: Second
- Dimensions: 9 x 5
Other
- Features: Built-in Features, Solid Surface Counters
- Level: Second
- Dimensions: 8 x 5
Game room
- Features: Ceiling Fan(s)
- Level: Second
- Dimensions: 22 x 13
Half bath
- Level: First
- Dimensions: 5 x 4
Kitchen
- Features: Breakfast Bar, Built-in Features, Eat-in Kitchen, Granite Counters, Kitchen Island, Pantry
- Level: First
- Dimensions: 14 x 11
Living room
- Features: Ceiling Fan(s), Fireplace
- Level: First
- Dimensions: 19 x 16
Media room
- Features: Ceiling Fan(s)
- Level: Second
- Dimensions: 15 x 15
Office
- Features: Ceiling Fan(s)
- Level: First
- Dimensions: 12 x 11
Utility room
- Features: Built-in Features
- Level: First
- Dimensions: 8 x 6
Heating
- Central, Natural Gas, Zoned
Cooling
- Central Air, Ceiling Fan(s), Electric, Zoned
Appliances
- Included: Built-In Gas Range, Dishwasher, Electric Oven, Disposal, Gas Water Heater, Microwave, Vented Exhaust Fan
- Laundry: Washer Hookup, Electric Dryer Hookup, Laundry in Utility Room
Features
- Built-in Features, Decorative/Designer Lighting Fixtures, Double Vanity, Eat-in Kitchen, Granite Counters, High Speed Internet, Kitchen Island, Open Floorplan, Pantry, Cable TV, Walk-In Closet(s), Wired for Sound
- Flooring: Carpet, Tile, Wood
- Windows: Window Coverings
- Has basement: No
- Number of fireplaces: 1
- Fireplace features: Gas Log
Interior area
- Total interior livable area: 3,249 sqft
Video & virtual tour
Property
Parking
- Total spaces: 2
- Parking features: Garage Faces Front, Garage, Garage Door Opener
- Attached garage spaces: 2
Features
- Levels: Two
- Stories: 2
- Patio & porch: Covered
- Exterior features: Rain Gutters
- Pool features: None, Community
- Fencing: Wood
Lot
- Size: 5,401 Square Feet
- Dimensions: 110 x 49
- Features: Interior Lot, Landscaped, Subdivision, Sprinkler System
Details
- Parcel number: R1025500O01201
Construction
Type & style
- Home type: SingleFamily
- Architectural style: Traditional,Detached
- Property subtype: Single Family Residence
Materials
- Brick, Stone Veneer
- Foundation: Slab
- Roof: Shingle
Condition
- Resale
- Year built: 2014
Utilities & green energy
- Utilities for property: Underground Utilities, Cable Available
Community & HOA
Community
- Features: Fishing, Lake, Playground, Park, Pool, Trails/Paths, Sidewalks
- Security: Security System, Smoke Detector(s)
- Subdivision: Stone Hollow Add Ph One
HOA
- Has HOA: Yes
- Services included: All Facilities, Association Management
- HOA fee: $874 annually
- HOA name: Spectrum Assoc Mgmt
- HOA phone: 210-494-0659
Location
- Region: Mckinney
Financial & listing details
- Price per square foot: $202/sqft
- Tax assessed value: $701,655
- Annual tax amount: $11,627
- Date on market: 7/16/2026
- Cumulative days on market: 95 days
- Listing terms: Cash,Conventional,FHA,VA Loan
- Exclusions: Discuss with listing agent prior to making an offer.
Estimated market value
Not available
Estimated sales range
Not available
Not available
Price history
| Date | Event | Price |
|---|---|---|
| 7/16/2026 | Listed for sale | $655,000-0.8%$202/sqft |
Source: NTREIS #21261152 Report a problem | ||
| 7/7/2026 | Listing removed | $660,000$203/sqft |
Source: NTREIS #21261152 Report a problem | ||
| 5/7/2026 | Listed for sale | $660,000+52.4%$203/sqft |
Source: NTREIS #21261152 Report a problem | ||
| 4/24/2015 | Sold | -- |
Source: Agent Provided Report a problem | ||
| 3/4/2015 | Listed for sale | $433,155$133/sqft |
Source: Move Up America #13001394 Report a problem | ||
Public tax history
| Year | Property taxes | Tax assessment |
|---|---|---|
| 2025 | $9,834 +4.5% | $699,503 +10% |
| 2024 | $9,407 +12.5% | $635,912 +10% |
| 2023 | $8,359 -9.6% | $578,102 +10% |
| 2022 | $9,244 +2.5% | $525,547 +10% |
| 2021 | $9,020 +3.4% | $477,770 +6% |
| 2020 | $8,720 +1.7% | $450,616 +3.3% |
| 2019 | $8,577 -6% | $436,342 -0.8% |
| 2018 | $9,126 -2.9% | $439,875 -0.5% |
| 2017 | $9,396 | $442,055 +4.7% |
| 2016 | $9,396 +802.8% | $422,165 +38% |
| 2015 | $1,041 | $305,823 +593.5% |
| 2014 | $1,041 | $44,100 +16.7% |
| 2013 | -- | $37,800 |
Find assessor info on the county website
Monthly payment
Est. payment
Payment breakdown
Explore the cost of this home by adjusting the details. Changes won't be saved.Climate risks
Neighborhood: Stone Hollow
Nearby schools
GreatSchools rating
- 10/10Comstock Elementary SchoolGrades: K-4Distance: 0.1 mi
- 9/10Scoggins Middle SchoolGrades: 7-8Distance: 0.5 mi
- 8/10Emerson High SchoolGrades: 9-12Distance: 1.1 mi
Schools provided by the listing agent
- Elementary: Comstock
- Middle: Scoggins,Wortham
- High: Emerson
- District: Frisco ISD
Source: NTREIS. This data may not be complete. We recommend contacting the local school district to confirm school assignments for this home.
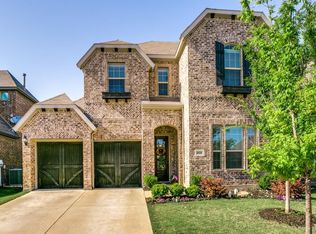
- $598,1005 bd3 ba2.9k sqft6920 San Juan Trl, McKinney, TX 75070Off Market
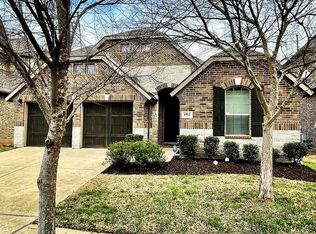
- $507,6003 bd3 ba2k sqft6912 San Juan Trl, McKinney, TX 75070Off Market
- $567,3003 bd2 ba2.6k sqft6924 San Juan Trl, McKinney, TX 75070Off Market
- $594,9003 bd2 ba2.9k sqft6908 San Juan Trl, McKinney, TX 75070Off Market
- $525,7003 bd2 ba2.1k sqft6917 Grand Mesa Pkwy, McKinney, TX 75070Off Market
- $599,0003 bd3 ba2.7k sqft6921 Grand Mesa Pkwy, McKinney, TX 75070For Sale
- $660,1004 bd4 ba3.2k sqft6913 Grand Mesa Pkwy, McKinney, TX 75070Off Market
- $631,7004 bd3 ba3.1k sqft6909 Grand Mesa Pkwy, McKinney, TX 75070Off Market
A local agent can set up tours, give advice and negotiate with sellers.
A local lender can help you make sure your offer is ready when you are.
Similar homes
- $625,0004 bd3 ba3.1k sqft6908 Badlands Dr, McKinney, TX 75070For Sale
 MLS ID #21277447, Shana Acquisto. NTREIS
 - $599,0003 bd3 ba2.7k sqft6921 Grand Mesa Pkwy, McKinney, TX 75070For Sale
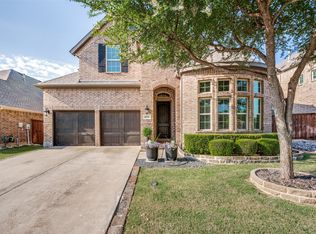 MLS ID #21323690, Elyse Kruzel. NTREIS
 - $638,0005 bd4 ba3k sqft5109 Berkley Dr, McKinney, TX 75070For Sale
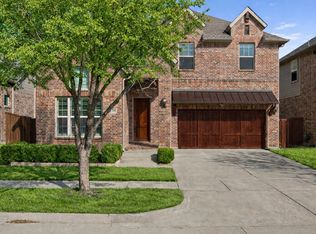 MLS ID #21331044, Stacey Davidson. NTREIS
 - $695,0004 bd4 ba3.1k sqft8805 Abbington Pl, McKinney, TX 75072For Sale
 MLS ID #21332286, Melissa Holland. NTREIS
 - $650,0004 bd3 ba2.8k sqft613 Fortinbras Dr, McKinney, TX 75071For SaleMLS ID #21237942, Deann Abbott. NTREIS
- $724,5005 bd4 ba3.8k sqft5116 Dunster Dr, McKinney, TX 75070For SaleMLS ID #21262807, Toni Evans Morrow. NTREIS
- $674,9994 bd4 ba3k sqft500 Castlewood Dr, McKinney, TX 75071For SaleMLS ID #21296214, Seychelle Van Poole. NTREIS
- $674,9004 bd4 ba3.1k sqft5700 Waterford Ln, McKinney, TX 75071For SaleMLS ID #21307512, Leslie Remy. NTREIS
- $765,0004 bd3 ba3.7k sqft2104 Camden, McKinney, TX 75070For SaleMLS ID #21297526, Lisa Henry-Weaver. NTREIS
- $739,9004 bd4 ba3.5k sqft4305 Citabria Dr, McKinney, TX 75072For SaleMLS ID #21330918, Cori Zielinski. NTREIS
- $699,0004 bd4 ba3.5k sqft8709 Herns Meadow Ln, McKinney, TX 75071For SaleMLS ID #21303367, Kristin Quigley. NTREIS
- $675,0005 bd4 ba3.5k sqft813 Moss Cliff Cir, McKinney, TX 75071For SaleMLS ID #21230943, Kimberly Miller. NTREIS
- $650,0005 bd4 ba3.2k sqft842 Sun Meadow Rd, Allen, TX 75013For SaleMLS ID #21328955, Brianne Eager. NTREIS
- $599,0004 bd4 ba3.7k sqft7913 Caddo Cv, McKinney, TX 75071For SaleMLS ID #21362932, Deborah Diviney. NTREIS
- $615,0005 bd4 ba3.7k sqft10512 Flat Creek Trl, McKinney, TX 75072For SaleMLS ID #21313027, Kevin Andrews. NTREIS
- $699,0004 bd4 ba3k sqft2253 Big Valley Cir, Allen, TX 75013For SaleMLS ID #21282819, Shane Yarbrough. NTREIS
- $680,0006 bd4 ba4.2k sqft13219 Bodega Trl, Frisco, TX 75035For SaleMLS ID #21356319, Ted Zhang. NTREIS
- $725,0003 bd3 ba3k sqft730 Dentwood Trl, Prosper, TX 75078For SaleMLS ID #21356452, Tammy Watson. NTREIS
- $750,0005 bd5 ba3.8k sqft6608 Orchard Park Dr, McKinney, TX 75071For SaleMLS ID #21291899, Courtney Hugghins. NTREIS
- $639,0005 bd4 ba3.8k sqft13292 Box Elder Ln, Frisco, TX 75035For SaleMLS ID #21276117, Melissa Eason. NTREIS
