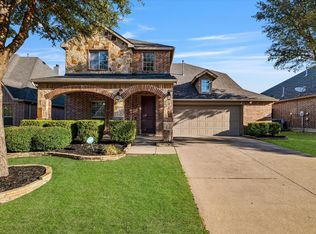
TOP RATED FRISCO SCHOOLS! BUYER BONUS - 1% OF SALES PRICE OFFERED TO BUYER TO BUY DOWN INTEREST RATE IF DESIRED with an acceptable offer! BRAND NEW CARPET, FRESH NEW PAINT AND IMPROVED PRICING! BRING YOUR BUYERS TO THIS WELL APPOINTED FIVE-BEDROOM HOME! Warm, inviting décor and a thoughtfully designed floor plan create the perfect blend of comfort and functionality. Situated on a private corner lot and surrounded by an 8-foot board-on-board fence, this property offers exceptional privacy and outdoor enjoyment with a spacious covered patio ideal for relaxing or entertaining.
Inside, you'll find a private executive office with French doors, perfect for working from home, along with elegant split formals that provide dedicated spaces for dining and entertaining. The heart of the home is the expansive great room, featuring a stunning stone fireplace, a wall of windows that fills the space with natural light, and seamless flow into the open-concept kitchen—ideal for both everyday living and hosting guests.
The secluded primary suite is thoughtfully positioned for privacy and offers generous dimensions with ample space for a sitting area. The luxurious ensuite bath features dual vanities, a soaking tub, separate shower, and a spacious walk-in closet.
Upstairs, four additional bedrooms are thoughtfully arranged for privacy with convenient access to full baths. An oversized game room and dedicated media room provide endless opportunities for recreation, movie nights, and family gatherings.
Located within highly acclaimed Frisco ISD, this exceptional home offers convenient access to premier shopping, dining, and entertainment, while being just minutes from the 121 Expressway and Dallas North Tollway for an easy commute throughout the Metroplex. A rare opportunity to enjoy space, privacy, and an unbeatable location in one exceptional home.
For sale
Price cut: $14K (8/26)
$625,000
13292 Box Elder Ln, Frisco, TX 75035
5beds
3,805sqft
Single Family Residence
Built in 2007
7,840 Square Feet Lot
$613,400 Zestimate®
$164/sqft
$64/mo HOA
What's special
Stunning stone fireplaceExpansive great roomSpacious walk-in closetPrivate corner lotOversized game room
- 152 days
- 612
- 39
Zillow last checked:
Listing updated:
Listed by:
Melissa Eason 0559425 214-295-4888,
VIP Realty 214-295-4888
Source: NTREIS,MLS#: 21276117
Facts & features
Interior
Bedrooms & bathrooms
- Bedrooms: 5
- Bathrooms: 4
- Full bathrooms: 3
- 1/2 bathrooms: 1
Primary bedroom
- Level: First
- Dimensions: 21 x 15
Bedroom
- Level: Second
- Dimensions: 11 x 11
Bedroom
- Level: Second
- Dimensions: 13 x 10
Bedroom
- Level: Second
- Dimensions: 15 x 12
Bedroom
- Level: Second
- Dimensions: 12 x 15
Breakfast room nook
- Level: First
- Dimensions: 11 x 12
Dining room
- Level: First
- Dimensions: 13 x 11
Family room
- Level: First
- Dimensions: 22 x 16
Game room
- Level: Second
- Dimensions: 17 x 14
Kitchen
- Level: First
- Dimensions: 14 x 12
Living room
- Level: First
- Dimensions: 13 x 11
Media room
- Level: Second
- Dimensions: 16 x 14
Office
- Level: First
- Dimensions: 15 x 10
Utility room
- Level: First
- Dimensions: 17 x 6
Heating
- Central, Natural Gas
Cooling
- Central Air, Ceiling Fan(s), Electric
Appliances
- Included: Dishwasher, Disposal
- Laundry: Washer Hookup, Electric Dryer Hookup, Laundry in Utility Room
Features
- Decorative/Designer Lighting Fixtures, Eat-in Kitchen, Granite Counters, High Speed Internet, Kitchen Island, Pantry, Cable TV, Vaulted Ceiling(s), Walk-In Closet(s)
- Flooring: Carpet, Ceramic Tile, Wood
- Windows: Window Coverings
- Has basement: No
- Number of fireplaces: 1
- Fireplace features: Family Room, Gas Starter
Interior area
- Total interior livable area: 3,805 sqft
Video & virtual tour
Property
Parking
- Total spaces: 2
- Parking features: Concrete, Door-Single, Driveway, Garage, Garage Door Opener, Garage Faces Rear
- Attached garage spaces: 2
Features
- Levels: Two
- Stories: 2
- Patio & porch: Covered
- Exterior features: Private Yard
- Pool features: None
- Fencing: High Fence,Privacy,Wood
Lot
- Size: 7,840 Square Feet
- Features: Corner Lot, Interior Lot, Landscaped, Few Trees
Details
- Parcel number: R920700O01101
Construction
Type & style
- Home type: SingleFamily
- Architectural style: Traditional,Detached
- Property subtype: Single Family Residence
Materials
- Brick
Condition
- Resale
- Year built: 2007
Utilities & green energy
- Sewer: Public Sewer
- Water: Public
- Utilities for property: Sewer Available, Underground Utilities, Water Available, Cable Available
Community & HOA
Community
- Features: Curbs
- Subdivision: Villages At Willow Bay Ph Iv
HOA
- Has HOA: Yes
- Services included: All Facilities, Association Management
- HOA fee: $765 annually
- HOA name: Real Manage
- HOA phone: 866-473-2573
Location
- Region: Frisco
Financial & listing details
- Price per square foot: $164/sqft
- Tax assessed value: $684,453
- Annual tax amount: $10,828
- Date on market: 5/22/2026
- Cumulative days on market: 153 days
- Listing terms: Cash,Conventional
- Exclusions: NONE
Estimated market value
$613,400
$583,000 - $644,000
$3,906/mo
Price history
| Date | Event | Price |
|---|---|---|
| 8/26/2026 | Price change | $625,000-2.2%$164/sqft |
Source: NTREIS #21276117 Report a problem | ||
| 7/6/2026 | Price change | $639,000-1.7%$168/sqft |
Source: NTREIS #21276117 Report a problem | ||
| 7/4/2026 | Listed for sale | $650,000$171/sqft |
Source: NTREIS #21276117 Report a problem | ||
| 6/28/2026 | Contingent | $650,000$171/sqft |
Source: NTREIS #21276117 Report a problem | ||
| 5/22/2026 | Listed for sale | $650,000+50.5%$171/sqft |
Source: NTREIS #21276117 Report a problem | ||
| 11/24/2018 | Listing removed | $432,000$114/sqft |
Source: eXp Realty LLC #13848334 Report a problem | ||
| 7/31/2018 | Price change | $432,000-2.7%$114/sqft |
Source: eXp Realty LLC #13848334 Report a problem | ||
| 7/8/2018 | Price change | $444,000-2.2%$117/sqft |
Source: eXp Realty LLC #13848334 Report a problem | ||
| 6/16/2018 | Listed for sale | $454,000$119/sqft |
Source: eXp Realty LLC #13848334 Report a problem | ||
Public tax history
| Year | Property taxes | Tax assessment |
|---|---|---|
| 2026 | -- | $684,453 +5.9% |
| 2025 | $8,662 +3.2% | $646,269 +10% |
| 2024 | $8,395 +13.2% | $587,517 +10% |
| 2023 | $7,413 -10.9% | $534,106 +10% |
| 2022 | $8,317 +2.5% | $485,551 +10% |
| 2021 | $8,110 +7% | $441,410 +9.2% |
| 2020 | $7,578 -6.5% | $404,124 -4.8% |
| 2019 | $8,103 -5.5% | $424,720 -0.4% |
| 2018 | $8,571 +8.6% | $426,524 +1.9% |
| 2017 | $7,895 | $418,766 +7.6% |
| 2016 | $7,895 +17.5% | $389,221 +6.9% |
| 2015 | $6,720 | $364,085 +14.6% |
| 2014 | $6,720 | $317,797 +12.1% |
| 2013 | -- | $283,520 +8.3% |
| 2012 | -- | $261,809 +3.8% |
| 2011 | -- | $252,190 -0.8% |
| 2010 | -- | $254,155 -10.1% |
| 2009 | -- | $282,672 +4.1% |
| 2008 | -- | $271,573 +417.3% |
| 2007 | -- | $52,500 |
Find assessor info on the county website
Monthly payment
Est. payment
Payment breakdown
Explore the cost of this home by adjusting the details. Changes won't be saved.Climate risks
Neighborhood: 75035
Nearby schools
Schools provided by the listing agent
- Elementary: Mooneyham
- Middle: Maus
- High: Heritage
- District: Frisco ISD
Source: NTREIS. This data may not be complete. We recommend contacting the local school district to confirm school assignments for this home.
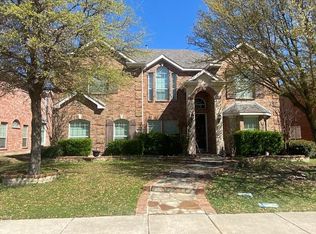


Similar homes
- $599,9005 bd3 ba3.2k sqft7536 Kathryn Dr, Frisco, TX 75035For Sale
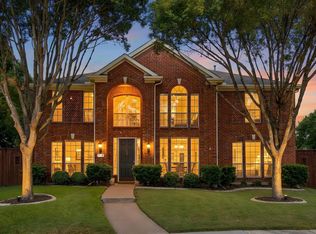 MLS ID #21414599, Vera Vasquez. NTREIS
 - $635,0004 bd4 ba4k sqft10975 La Grange Dr, Frisco, TX 75035For Sale
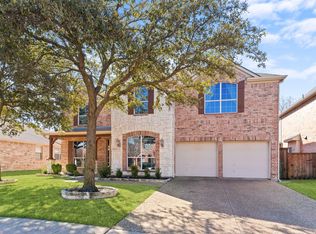 MLS ID #21333505, Tiffany Anderson. NTREIS
 - $648,9005 bd4 ba3.8k sqft15226 Preachers Ln, Frisco, TX 75035For Sale
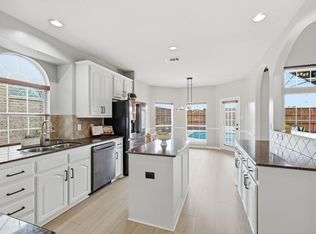 MLS ID #21289818, Kimberly Blasi. NTREIS
 - $579,9004 bd4 ba3k sqft9626 Lance Dr, Frisco, TX 75035For Sale
 MLS ID #21387340, Andrew Smith. NTREIS
