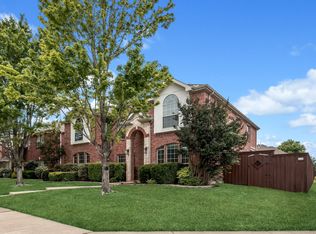
Welcome to this stunning 5-bedroom home in the highly sought-after Willow Bay community, where timeless elegance meets everyday comfort. Offering an impressive 3,831 square feet of thoughtfully designed living space and an attractive curb appeal, highlighted by a flagstone walkway leading to the front entrance, beautifully maintained landscaping, a full sprinkler system, and a convenient brick-enclosed trash storage area. Step inside to discover the beautiful finishes, including plantation shutters, bay windows, elegant wrought-iron stair balusters, and a striking floor-to-ceiling stone fireplace that serves as the centerpiece of the spacious family room. The chef-inspired kitchen is designed for both everyday living and entertaining, featuring a large center island, granite countertops, decorative tile backsplash, gas cooktop, abundant cabinetry, and a convenient butler's pantry. The adjoining breakfast area provides the perfect spot to enjoy morning coffee while overlooking the backyard. The luxurious ensuite bath features dual vanities, a soaking tub, a separate shower, and a spacious walk-in closet. Upstairs, four additional bedrooms are thoughtfully arranged for privacy with convenient access to full baths. An oversized game room and dedicated media room provide endless opportunities for recreation, movie nights, gaming, hobbies, entertaining guests, and family gatherings. Additional features include a spacious utility room with ample storage and workspace, providing added convenience for busy households. Residents of Willow Bay enjoy access to outstanding community amenities, including a neighborhood pool and splash park, perfect for cooling off during the Texas summers and connecting with neighbors. See how you can live your best life in Willow Bay! BONUS: HEB and Kroger are located within 2.3 miles, and Universal Kids Resort is scheduled to open in July 2026, is located about 6.4 miles away!
For sale
$650,000
13260 Box Elder Ln, Frisco, TX 75035
5beds
3,831sqft
Single Family Residence
Built in 2007
6,969 Square Feet Lot
$627,100 Zestimate®
$170/sqft
$64/mo HOA
What's special
Beautifully maintained landscapingSpacious family roomGranite countertopsBay windowsStriking floor-to-ceiling stone fireplaceSpacious walk-in closetAttractive curb appeal
- 58 days
- 347
- 7
Zillow last checked:
Listing updated:
Listed by:
Amanda Breckenridge 0552841 214-444-4786,
5th Stream Realty 214-868-0707
Source: NTREIS,MLS#: 21309905
Facts & features
Interior
Bedrooms & bathrooms
- Bedrooms: 5
- Bathrooms: 4
- Full bathrooms: 3
- 1/2 bathrooms: 1
Primary bedroom
- Features: Double Vanity, Garden Tub/Roman Tub, Linen Closet, Separate Shower, Walk-In Closet(s)
- Level: First
- Dimensions: 18 x 14
Bedroom
- Level: Second
- Dimensions: 12 x 12
Bedroom
- Level: Second
- Dimensions: 12 x 12
Bedroom
- Level: Second
- Dimensions: 13 x 13
Bedroom
- Level: Second
- Dimensions: 13 x 13
Den
- Level: First
- Dimensions: 14 x 11
Kitchen
- Features: Butler's Pantry, Eat-in Kitchen, Granite Counters, Kitchen Island, Walk-In Pantry
- Level: First
- Dimensions: 15 x 11
Living room
- Level: First
- Dimensions: 18 x 15
Living room
- Level: First
- Dimensions: 24 x 13
Living room
- Level: First
- Dimensions: 13 x 12
Utility room
- Features: Utility Room
- Level: First
- Dimensions: 8 x 7
Heating
- Central, Electric
Cooling
- Attic Fan, Central Air, Ceiling Fan(s), Electric
Appliances
- Included: Some Gas Appliances, Dishwasher, Electric Oven, Gas Cooktop, Disposal, Gas Water Heater, Microwave, Plumbed For Gas, Vented Exhaust Fan
- Laundry: Washer Hookup, Electric Dryer Hookup, Laundry in Utility Room
Features
- High Speed Internet, Paneling/Wainscoting, Cable TV, Vaulted Ceiling(s), Wired for Sound
- Flooring: Carpet, Ceramic Tile
- Windows: Shutters, Window Coverings
- Has basement: No
- Number of fireplaces: 1
- Fireplace features: Family Room, Gas Starter, Stone
Interior area
- Total interior livable area: 3,831 sqft
Video & virtual tour
Property
Parking
- Total spaces: 2
- Parking features: Garage Faces Rear
- Attached garage spaces: 2
Features
- Levels: Two
- Stories: 2
- Patio & porch: Patio
- Pool features: None, Community
- Fencing: Wood
Lot
- Size: 6,969 Square Feet
- Features: Interior Lot, Landscaped, Sprinkler System, Few Trees
Details
- Parcel number: R920700O00901
Construction
Type & style
- Home type: SingleFamily
- Architectural style: Traditional,Detached
- Property subtype: Single Family Residence
Materials
- Brick
- Foundation: Slab
- Roof: Composition
Condition
- Year built: 2007
Utilities & green energy
- Sewer: Public Sewer
- Water: Public
- Utilities for property: Sewer Available, Underground Utilities, Water Available, Cable Available
Community & HOA
Community
- Features: Pool, Curbs, Sidewalks
- Security: Prewired, Security System, Carbon Monoxide Detector(s), Smoke Detector(s)
- Subdivision: Villages At Willow Bay Ph Iv
HOA
- Has HOA: Yes
- Services included: All Facilities, Association Management
- HOA fee: $765 annually
- HOA name: Villages At Willow Bay
- HOA phone: 972-960-2800
Location
- Region: Frisco
Financial & listing details
- Price per square foot: $170/sqft
- Tax assessed value: $669,466
- Annual tax amount: $11,217
- Date on market: 7/4/2026
- Cumulative days on market: 10 days
- Listing terms: Cash,Conventional
- Exclusions: Bathroom curtains and all the staging, decorative items, and frames.
Estimated market value
$627,100
$596,000 - $658,000
$4,063/mo
Price history
| Date | Event | Price |
|---|---|---|
| 7/4/2026 | Listed for sale | $650,000+76.6%$170/sqft |
Source: NTREIS #21309905 Report a problem | ||
| 8/5/2021 | Listing removed | -- |
Source: Zillow Rental Manager Report a problem | ||
| 6/18/2021 | Listed for rent | $3,100+29.2%$1/sqft |
Source: Zillow Rental Manager Report a problem | ||
| 2/18/2016 | Listing removed | $2,400$1/sqft |
Source: Keller Williams - Frisco #13314584 Report a problem | ||
| 2/5/2016 | Listed for rent | $2,400-7.7%$1/sqft |
Source: Keller Williams Frisco Stars #13314584 Report a problem | ||
| 12/12/2014 | Listing removed | $2,600$1/sqft |
Source: Keller Williams Frisco Stars #13020857 Report a problem | ||
| 10/29/2014 | Price change | $2,600-7.1%$1/sqft |
Source: Keller Williams Frisco Stars #13020857 Report a problem | ||
| 10/5/2014 | Price change | $2,800-6.7%$1/sqft |
Source: Keller Williams Frisco Stars #13020857 Report a problem | ||
| 9/19/2014 | Price change | $3,000+1.7%$1/sqft |
Source: Keller Williams Frisco Stars #13020857 Report a problem | ||
| 8/9/2014 | Listed for rent | $2,950$1/sqft |
Source: The Michael Group #12195002 Report a problem | ||
| 7/24/2014 | Sold | -- |
Source: Agent Provided Report a problem | ||
| 6/7/2014 | Listed for sale | $368,000+3.1%$96/sqft |
Source: Sackborn Corp, LLC #12152283 Report a problem | ||
| 2/9/2012 | Listing removed | $357,000$93/sqft |
Source: Keller Williams - Frisco #11638337 Report a problem | ||
| 8/9/2011 | Listed for sale | $357,000$93/sqft |
Source: Keller Williams - Frisco #11638337 Report a problem | ||
| 9/12/2007 | Sold | -- |
Source: Agent Provided Report a problem | ||
Public tax history
| Year | Property taxes | Tax assessment |
|---|---|---|
| 2025 | $11,217 -4.5% | $669,466 -2.3% |
| 2024 | $11,740 +6.2% | $685,336 +4.8% |
| 2023 | $11,053 | $653,898 +9.9% |
| 2022 | -- | $595,000 +36.5% |
| 2021 | $13,783 +71.8% | $435,743 +9.2% |
| 2020 | $8,024 -45.1% | $399,083 -4.8% |
| 2019 | $14,622 +61.6% | $419,340 -0.4% |
| 2018 | $9,047 +7.1% | $421,060 +1.8% |
| 2017 | $8,451 | $413,430 +7.6% |
| 2016 | $8,451 +27.4% | $384,204 +6.9% |
| 2015 | $6,634 | $359,491 +14.6% |
| 2014 | $6,634 | $313,709 +12% |
| 2013 | -- | $279,985 +7.1% |
| 2012 | -- | $261,506 +3.8% |
| 2011 | -- | $251,893 +8% |
| 2010 | -- | $233,278 -9.1% |
| 2009 | -- | $256,757 -0.7% |
| 2008 | -- | $258,643 +392.7% |
| 2007 | -- | $52,500 |
Find assessor info on the county website
Monthly payment
Est. payment
Payment breakdown
Explore the cost of this home by adjusting the details. Changes won't be saved.Climate risks
Neighborhood: 75035
Nearby schools
Schools provided by the listing agent
- Elementary: Mooneyham
- Middle: Maus
- High: Heritage
- District: Frisco ISD
Source: NTREIS. This data may not be complete. We recommend contacting the local school district to confirm school assignments for this home.