Back on the market through no fault of the home. Prior contract fell through on the buyer’s side and the sellers are ready to close fast. Owned solar, 2019 roof, new downstairs HVAC in 2025, and two bedrooms with two full baths on the first floor, under $500K in Frisco ISD. This 5 bedroom, 3 bath home in Villages at Willow Bay went under contract with multiple offers in August, and the reason is the floor plan: a private primary suite down, a second downstairs bedroom and full bath for guests or a home office, open living with high ceilings and natural light, a kitchen with a walk-in pantry you have to see, and three more bedrooms plus a game room upstairs. Hardwood floors in the main living areas, 2022 range, Nest thermostats, Ring doorbell, smart lock and garage. Title work and survey are already complete, the home is vacant, and quick close and possession are available. Sem Elementary, Maus Middle, Heritage High.
Pending
Price cut: $25.1K (8/14)
$499,900
13244 Box Elder Ln, Frisco, TX 75035
5beds
2,801sqft
Single Family Residence
Built in 2007
6,969 Square Feet Lot
$485,400 Zestimate®
$178/sqft
$55/mo HOA
What's special
Floor-to-ceiling stone fireplaceWall of windowsTwo-story family roomGranite kitchenArched openingsFenced backyardOversized walk-in closet
- 82 days
- 554
- 52
Zillow last checked:
Listing updated:
Listed by:
Steve Lee 0807689 214-519-9391,
Fathom Realty 888-455-6040
Source: NTREIS,MLS#: 21346413
Facts & features
Interior
Bedrooms & bathrooms
- Bedrooms: 5
- Bathrooms: 3
- Full bathrooms: 3
Primary bedroom
- Level: First
- Dimensions: 20 x 18
Bedroom
- Level: First
- Dimensions: 11 x 11
Bedroom
- Level: Second
- Dimensions: 12 x 11
Bedroom
- Level: Second
- Dimensions: 13 x 11
Bedroom
- Level: Second
- Dimensions: 16 x 12
Breakfast room nook
- Level: First
- Dimensions: 12 x 9
Dining room
- Level: First
- Dimensions: 12 x 10
Family room
- Level: First
- Dimensions: 19 x 18
Game room
- Level: Second
- Dimensions: 15 x 11
Kitchen
- Level: First
- Dimensions: 14 x 13
Living room
- Level: First
- Dimensions: 13 x 12
Utility room
- Level: First
- Dimensions: 5 x 5
Heating
- Central, Natural Gas, Zoned
Cooling
- Central Air, Ceiling Fan(s), Electric, Zoned
Appliances
- Included: Dishwasher, Gas Cooktop, Disposal, Microwave, Vented Exhaust Fan
- Laundry: Laundry in Utility Room
Features
- Chandelier, Decorative/Designer Lighting Fixtures, Double Vanity, Eat-in Kitchen, Granite Counters, High Speed Internet, Kitchen Island, Open Floorplan, Pantry, Paneling/Wainscoting, Cable TV, Vaulted Ceiling(s), Walk-In Closet(s)
- Flooring: Carpet, Ceramic Tile, Hardwood
- Windows: Window Coverings
- Has basement: No
- Number of fireplaces: 1
- Fireplace features: Gas Starter, Stone, Wood Burning
Interior area
- Total interior livable area: 2,801 sqft
Video & virtual tour
Property
Parking
- Total spaces: 2
- Parking features: Alley Access, Driveway, Garage, Garage Door Opener, Garage Faces Rear
- Attached garage spaces: 2
Features
- Levels: Two
- Stories: 2
- Patio & porch: Patio, Covered
- Exterior features: Rain Gutters
- Pool features: None, Community
- Fencing: Wood
Lot
- Size: 6,969 Square Feet
- Dimensions: 120 x 60
- Features: Back Yard, Interior Lot, Lawn, Landscaped, Subdivision, Few Trees
- Residential vegetation: Grassed
Details
- Parcel number: R920700O00801
Construction
Type & style
- Home type: SingleFamily
- Architectural style: Traditional,Detached
- Property subtype: Single Family Residence
Materials
- Brick, Rock, Stone
- Foundation: Slab
- Roof: Composition
Condition
- Resale
- Year built: 2007
Utilities & green energy
- Sewer: Public Sewer
- Water: Public
- Utilities for property: Natural Gas Available, Sewer Available, Separate Meters, Water Available, Cable Available
Green energy
- Energy generation: Solar
Community & HOA
Community
- Features: Playground, Park, Pool, Community Mailbox, Curbs, Sidewalks
- Security: Prewired, Smoke Detector(s)
- Subdivision: Villages At Willow Bay Ph Iv
HOA
- Has HOA: Yes
- Services included: All Facilities, Association Management
- HOA fee: $665 annually
- HOA name: Real Manage
- HOA phone: 866-473-2573
Location
- Region: Frisco
Financial & listing details
- Price per square foot: $178/sqft
- Tax assessed value: $582,447
- Annual tax amount: $8,922
- Date on market: 7/31/2026
- Cumulative days on market: 22 days
- Listing terms: Cash,Conventional,FHA,VA Loan
Estimated market value
$485,400
$461,000 - $510,000
$3,134/mo
Price history
| Date | Event | Price |
|---|---|---|
| 10/19/2026 | Pending sale | $499,900$178/sqft |
Source: NTREIS #21346413 Report a problem | ||
| 10/12/2026 | Contingent | $499,900$178/sqft |
Source: NTREIS #21346413 Report a problem | ||
| 10/9/2026 | Listed for sale | $499,900$178/sqft |
Source: NTREIS #21346413 Report a problem | ||
| 9/1/2026 | Pending sale | $499,900$178/sqft |
Source: NTREIS #21346413 Report a problem | ||
| 8/20/2026 | Contingent | $499,900$178/sqft |
Source: NTREIS #21346413 Report a problem | ||
| 8/14/2026 | Price change | $499,900-4.8%$178/sqft |
Source: NTREIS #21346413 Report a problem | ||
| 7/31/2026 | Listed for sale | $525,000+128.4%$187/sqft |
Source: NTREIS #21346413 Report a problem | ||
| 9/28/2011 | Sold | -- |
Source: Agent Provided Report a problem | ||
| 6/22/2011 | Price change | $229,900-2.2%$82/sqft |
Source: RE/MAX Town & Country #11554740 Report a problem | ||
| 5/25/2011 | Price change | $235,000-2%$84/sqft |
Source: RE/MAX Town & Country #11554740 Report a problem | ||
| 5/13/2011 | Price change | $239,900-4%$86/sqft |
Source: RE/MAX Town & Country #11554740 Report a problem | ||
| 3/8/2011 | Listed for sale | $250,000$89/sqft |
Source: RE/MAX Town & Country #11554740 Report a problem | ||
Public tax history
| Year | Property taxes | Tax assessment |
|---|---|---|
| 2026 | -- | $582,447 +9.4% |
| 2025 | $6,865 +2.1% | $532,498 +10% |
| 2024 | $6,722 +13.6% | $484,089 +10% |
| 2023 | $5,916 -12.5% | $440,081 +10% |
| 2022 | $6,761 +2% | $400,074 +10% |
| 2021 | $6,626 +6.5% | $363,704 +8.6% |
| 2020 | $6,223 -6.2% | $334,910 -4.5% |
| 2019 | $6,635 -4.8% | $350,822 +0.2% |
| 2018 | $6,968 -0.7% | $349,989 +1.7% |
| 2017 | $7,015 | $343,997 +7.9% |
| 2016 | $7,015 +20.5% | $318,899 +6.5% |
| 2015 | $5,824 | $299,505 +15% |
| 2014 | $5,824 | $260,331 +11.3% |
| 2013 | -- | $233,846 +2.9% |
| 2012 | -- | $227,241 +4.1% |
| 2011 | -- | $218,344 -0.7% |
| 2010 | -- | $219,966 -9.3% |
| 2009 | -- | $242,432 |
| 2008 | -- | $242,432 +361.8% |
| 2007 | -- | $52,500 |
Find assessor info on the county website
Monthly payment
Est. payment
Payment breakdown
Explore the cost of this home by adjusting the details. Changes won't be saved.Climate risks
Neighborhood: 75035
Nearby schools
Schools provided by the listing agent
- Elementary: Mooneyham
- Middle: Maus
- High: Heritage
- District: Frisco ISD
Source: NTREIS. This data may not be complete. We recommend contacting the local school district to confirm school assignments for this home.

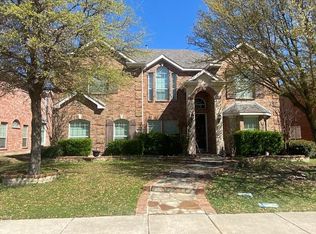
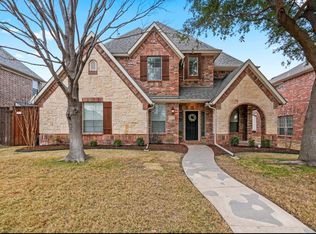
Similar homes
- $515,0004 bd3 ba2.8k sqft13442 Four Willows Dr, Frisco, TX 75035For Sale
 MLS ID #21351960, Jessica Hughey. NTREIS
 - $625,0005 bd4 ba3.8k sqft13292 Box Elder Ln, Frisco, TX 75035For Sale
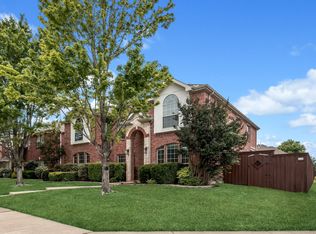 MLS ID #21276117, Melissa Eason. NTREIS
 - $498,0004 bd3 ba2.4k sqft12457 Bruschetta Dr, Frisco, TX 75033For Sale
 MLS ID #21411259, Brittney Maez. NTREIS
 - $570,0005 bd3 ba3.2k sqft10009 Bradford Grove Dr, Frisco, TX 75035For Sale
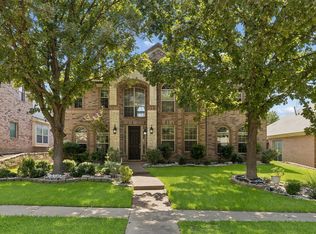 MLS ID #21382490, Griselda Marin Bustos. NTREIS
