East-Facing - Fully Updated - Frisco ISD - True Move-In Ready
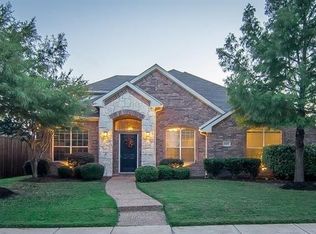
Welcome to 12457 Bruschetta, where every major update has already been completed so you can simply move in and enjoy. Meticulously maintained and upgraded, this exceptional 4-bedroom, 2.5-bath home offers timeless style, quality craftsmanship, and true peace of mind. Outstanding curb appeal, mature trees, and landscaping welcome you inside to rich hardwood floors, fresh interior paint, upgraded lighting, and brand-new
carpet with premium padding. The home is enhanced by energy-efficient Low-E vinyl windows with Argon gas for added comfort and efficiency. The beautifully remodeled kitchen features 1¼-inch premium granite countertops, freshly painted cabinetry, stainless steel appliances, double convection ovens, and a gas line for future gas cooking. The primary suite includes a spa-inspired bath with matching granite countertops and a stunning frameless glass shower. Major investments have already been made, including a new 30-year architectural roof, gutters, and siding (2022), high-efficiency dual-zone HVAC systems, updated kitchen and primary bath, recent water heater, eight-foot board-on-board privacy fence, programmable sprinkler system, security system, reinforced concrete mailbox, painted garage floor, newer garage door opener, and a floored attic with lighting for abundant storage. The oversized backyard offers plenty of room for a future pool while providing space for existing flower, vegetable, and herb gardens.
Located in the highly desirable Grayhawk community, enjoy three pools, scenic trails, ponds, parks, playgrounds, and tree-lined streets. Boals Elementary is within the neighborhood, and the home is zoned to highly acclaimed Frisco ISD. Just minutes from PGA Frisco, The Star, Universal Kids Resort, Toyota Stadium, FC Dallas, premier shopping, dining, and entertainment. Homes with this level of updates, location, and move-in-ready condition are rare. Schedule your showing today.
For sale
Price cut: $2.5K (7/2)
$532,500
12457 Bruschetta Dr, Frisco, TX 75033
4beds
2,493sqft
:
Get pre-qualified$3,807/mo
Single Family Residence
Built in 2002
7,492 Square Feet Lot
$522,300 Zestimate®
$214/sqft
$79/mo HOA
What's special
Rich hardwood floorsOversized backyardEight-foot board-on-board privacy fenceFresh interior paintRecent water heaterNewer garage door openerFreshly painted cabinetry
- 154 days |
- 209 |
- 18 |
Zillow last checked:
Listing updated:
Listed by:
Brady Tinker 0798553 214-491-9841,
eXp Realty LLC 888-519-7431,
Cliff Freeman 0387483 469-224-5335,
EXP REALTY
Source: NTREIS,MLS#: 21203199
Facts & features
Interior
Bedrooms & bathrooms
- Bedrooms: 4
- Bathrooms: 3
- Full bathrooms: 2
- 1/2 bathrooms: 1
Primary bedroom
- Features: Built-in Features, Dual Sinks, En Suite Bathroom, Garden Tub/Roman Tub, Separate Shower, Walk-In Closet(s)
- Level: First
- Dimensions: 16 x 13
Bedroom
- Level: Second
- Dimensions: 11 x 11
Bedroom
- Level: Second
- Dimensions: 11 x 11
Bedroom
- Level: Second
- Dimensions: 10 x 13
Breakfast room nook
- Level: First
- Dimensions: 11 x 11
Dining room
- Level: First
- Dimensions: 12 x 11
Family room
- Features: Fireplace
- Level: First
- Dimensions: 20 x 16
Kitchen
- Features: Breakfast Bar, Eat-in Kitchen, Granite Counters
- Level: First
- Dimensions: 13 x 11
Living room
- Features: Ceiling Fan(s)
- Level: First
- Dimensions: 12 x 13
Utility room
- Features: Utility Room
- Level: First
- Dimensions: 7 x 6
Heating
- Central, Natural Gas, Zoned
Cooling
- Central Air, Ceiling Fan(s), Electric
Appliances
- Included: Some Gas Appliances, Double Oven, Dishwasher, Electric Range, Disposal, Microwave, Plumbed For Gas
- Laundry: Washer Hookup, Dryer Hookup, Laundry in Utility Room
Features
- Decorative/Designer Lighting Fixtures, Double Vanity, Eat-in Kitchen, Granite Counters, High Speed Internet, Open Floorplan, Pantry, Cable TV, Walk-In Closet(s)
- Flooring: Carpet, Ceramic Tile, Wood
- Has basement: No
- Number of fireplaces: 1
- Fireplace features: Family Room, Gas Starter, Wood Burning
Interior area
- Total interior livable area: 2,493 sqft
Video & virtual tour
Property
Parking
- Total spaces: 2
- Parking features: Door-Single, Garage, Garage Door Opener, Garage Faces Rear
- Attached garage spaces: 2
Features
- Levels: Two
- Stories: 2
- Patio & porch: Patio
- Exterior features: Rain Gutters
- Pool features: None, Community
- Fencing: Back Yard,Wood
Lot
- Size: 7,492 Square Feet
- Features: Interior Lot, Landscaped, Few Trees
Details
- Parcel number: R243376
Construction
Type & style
- Home type: SingleFamily
- Architectural style: Traditional,Detached
- Property subtype: Single Family Residence
Materials
- Brick
- Foundation: Slab
- Roof: Composition
Condition
- Year built: 2002
Utilities & green energy
- Sewer: Public Sewer
- Water: Public
- Utilities for property: Sewer Available, Water Available, Cable Available
Community & HOA
Community
- Features: Playground, Park, Pool, Trails/Paths
- Subdivision: Grayhawk Ph Iii
HOA
- Has HOA: Yes
- Services included: All Facilities, Maintenance Grounds
- HOA fee: $475 semi-annually
- HOA name: Sbb Management Company
- HOA phone: 972-960-2800
Location
- Region: Frisco
Financial & listing details
- Price per square foot: $214/sqft
- Tax assessed value: $493,245
- Annual tax amount: $7,537
- Date on market: 3/11/2026
- Cumulative days on market: 155 days
- Listing terms: Cash,Conventional,FHA,VA Loan
- Exclusions: Television above the fireplace
Estimated market value
$522,300
$496,000 - $548,000
$2,750/mo
Price history
| Date | Event | Price |
|---|---|---|
| 7/2/2026 | Price change | $532,500-0.5%$214/sqft |
Source: NTREIS #21203199 Report a problem | ||
| 6/4/2026 | Price change | $535,000-1.8%$215/sqft |
Source: NTREIS #21203199 Report a problem | ||
| 5/3/2026 | Price change | $545,000-1.8%$219/sqft |
Source: NTREIS #21203199 Report a problem | ||
| 4/9/2026 | Price change | $555,000-0.9%$223/sqft |
Source: NTREIS #21203199 Report a problem | ||
| 3/11/2026 | Listed for sale | $560,000+160.6%$225/sqft |
Source: NTREIS #21203199 Report a problem | ||
| 8/23/2012 | Listing removed | $214,900$86/sqft |
Source: Ebby Halliday Realtors #11793036 Report a problem | ||
| 6/23/2012 | Listed for sale | $214,900$86/sqft |
Source: Ebby Halliday Realtors #11793036 Report a problem | ||
Public tax history
| Year | Property taxes | Tax assessment |
|---|---|---|
| 2025 | $850 +9% | $462,159 +10% |
| 2024 | $780 +9.2% | $420,145 +10% |
| 2023 | $714 -4.1% | $381,950 +10% |
| 2022 | $744 +2.8% | $347,227 +10% |
| 2021 | $724 +8% | $315,661 +4.1% |
| 2020 | $671 -2.7% | $303,132 -0.9% |
| 2019 | $689 -1.7% | $305,933 -1.5% |
| 2018 | $701 -87.4% | $310,578 +3.1% |
| 2017 | $5,574 | $301,163 +9.5% |
| 2016 | $5,574 +17% | $275,150 +10% |
| 2015 | $4,766 | $250,136 +10% |
| 2014 | $4,766 | $227,396 +10% |
| 2013 | $4,766 | $206,724 +3.4% |
| 2012 | -- | $199,931 +0.6% |
| 2011 | -- | $198,710 -1.3% |
| 2010 | -- | $201,328 -1.5% |
| 2009 | -- | $204,357 +4.6% |
| 2007 | $453 -5.3% | $195,289 +0.7% |
| 2006 | $478 +1.2% | $193,965 +4.6% |
| 2005 | $472 | $185,365 -0.8% |
| 2004 | -- | $186,782 +0.9% |
| 2003 | -- | $185,202 |
Find assessor info on the county website
Monthly payment
Est. payment
Payment breakdown
Explore the cost of this home by adjusting the details. Changes won't be saved.Climate risks
Neighborhood: Grayhawk
Nearby schools
GreatSchools rating
- 9/10Boals Elementary SchoolGrades: K-5Distance: 0.4 mi
- 9/10Trent MiddleGrades: 6-8Distance: 1.9 mi
- 8/10Lone Star High SchoolGrades: 9-12Distance: 0.9 mi
Schools provided by the listing agent
- Elementary: Boals
- Middle: Griffin
- High: Lone Star
- District: Frisco ISD
Source: NTREIS. This data may not be complete. We recommend contacting the local school district to confirm school assignments for this home.
- $--4 bd2 ba2.3k sqft12439 Bruschetta Dr, Frisco, TX 75033Sold
- $419,5003 bd2 ba1.9k sqft12475 Bruschetta Dr, Frisco, TX 75033Off Market
- $570,5005 bd3 ba3.4k sqft12493 Bruschetta Dr, Frisco, TX 75033Off Market
- $586,8004 bd3 ba3.4k sqft12493 Bruschetta Dr, Frisco, TX 75034Off Market

- $2,3503 bd2 ba1.8k sqft12421 Bruschetta Dr, Frisco, TX 75033For Rent
- $590,6005 bd4 ba3.8k sqft12446 Alfa Romeo Way, Frisco, TX 75033Off Market
- $510,6003 bd2 ba3.2k sqft12428 Alfa Romeo Way, Frisco, TX 75033Off Market
- $457,1003 bd2 ba2.3k sqft12464 Alfa Romeo Way, Frisco, TX 75033Off Market
A local agent can set up tours, give advice and negotiate with sellers.
A local lender can help you make sure your offer is ready when you are.
Similar homes
- $490,0004 bd2 ba2k sqft13248 Cottage Grove Dr, Frisco, TX 75033For Sale
 MLS ID #21308421, Will Harris. NTREIS
 - $422,8003 bd2 ba2.1k sqft12315 Red Hawk Dr, Frisco, TX 75033Off Market
- $676,5005 bd3 ba3.2k sqft12321 Alfa Romeo Way, Frisco, TX 75033For Sale
 MLS ID #21318234, Lance Taylor. NTREIS
 - $629,9994 bd3 ba3k sqft11202 Monarch Dr, Frisco, TX 75033For Sale
 MLS ID #21265882, Darla Gray. NTREIS
 - $650,0005 bd4 ba3.6k sqft10987 Apple Valley Dr, Frisco, TX 75033For SaleMLS ID #21341067, Russell Rhodes. NTREIS
- $540,0005 bd3 ba3.1k sqft1104 Churchill Dr, Frisco, TX 75034For SaleMLS ID #21228199, Patricia Trapnell. NTREIS
- $525,0005 bd3 ba2.8k sqft13244 Box Elder Ln, Frisco, TX 75035For SaleMLS ID #21346413, Steve Lee. NTREIS
- $429,9003 bd2 ba1.9k sqft13237 Janet Dr, Frisco, TX 75033For SaleMLS ID #21271712, Russell Rhodes. NTREIS
- $545,0004 bd3 ba2.4k sqft6728 Thornbury Dr, Plano, TX 75024For SaleMLS ID #21353878, Jason Thomas. NTREIS
- $649,9004 bd4 ba2.8k sqft2849 Greenway Dr, Frisco, TX 75034For SaleMLS ID #21301071, Chelsie Roye. NTREIS
- $650,0004 bd3 ba3k sqft2127 Quail Meadow Ln, Frisco, TX 75034For SaleMLS ID #21303035, Carrie Himel. NTREIS
- $569,9004 bd3 ba2.9k sqft1304 Timberline Dr, McKinney, TX 75072For SaleMLS ID #21350298, Danielle Burleson. NTREIS
- $530,0004 bd2 ba2.3k sqft5205 Teddington Park Dr, Plano, TX 75023For SaleMLS ID #21338261, Jessica Maddern. NTREIS
- $479,9004 bd4 ba2.9k sqft2209 Everglade Ct, Carrollton, TX 75006For SaleMLS ID #21353820, Amyn Ahmed. NTREIS
- $525,0004 bd3 ba2.3k sqft3308 Sedona Ln, Plano, TX 75025For SaleMLS ID #21294913, Shelly Vaughan. NTREIS
- $585,0004 bd4 ba3.3k sqft4 Fountain Gate Cir, Allen, TX 75002For SaleMLS ID #21330613, Denton Aguam. NTREIS
- $515,0004 bd3 ba2.4k sqft7912 White Stallion Trl, McKinney, TX 75070For SaleMLS ID #21268625, Missie Craig. NTREIS
- $524,9994 bd2 ba2.5k sqft6101 Oldham Dr, McKinney, TX 75070For SaleMLS ID #21309885, Maureen Henderson. NTREIS
- $549,9904 bd3 ba2.7k sqft2214 Cherry Hill Ln, McKinney, TX 75072For SaleMLS ID #21288523, Jeannette Sandin. NTREIS
- $685,0004 bd4 ba3.6k sqft13923 Alden Ln, Frisco, TX 75035For SaleMLS ID #21296208, Michelle Swann. NTREIS
