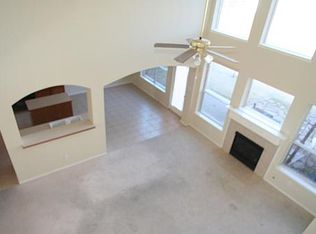
STUNNING, ONE OWNER, UPDATED HOME IN PRIME FRISCO LOCATION — NO CARPET & WALK TO PARK! Welcome to this beautifully upgraded 5-bedroom, 3-bath home offering over 3,100 square feet of stylish, move-in-ready living space in highly sought-after Frisco ISD. From the moment you enter, you’ll notice the fresh, modern feel with updated flooring throughout—NO CARPET anywhere—fresh interior paint, and a bright, open layout designed for today’s lifestyle. The spacious floor plan features two dining areas, perfect for both formal entertaining and everyday living. The kitchen is a standout with a gas stove, ample cabinet space, an island, and a large walk-in pantry, making it ideal for home chefs. The kitchen opens seamlessly to the second living area, anchored by a cozy fireplace, creating the perfect gathering space. The private primary suite offers a true retreat with its own fireplace, adding warmth and a touch of luxury. Upstairs, you’ll find a large game room or flex space that can easily serve as a media room, home office, or playroom—tailored to fit your needs. Additional upgrades include a newer roof and energy-efficient windows with a transferable warranty, providing added value and peace of mind. Step outside and enjoy the unbeatable location—within walking distance to J.R. Newman Park, featuring trails, splash pad, playgrounds, and open green space—perfect for outdoor living and everyday enjoyment. Ideally located just minutes from Frisco’s top attractions, including Toyota Stadium, PGA Frisco, and the vibrant Rail District, with convenient access to shopping, dining, and entertainment. PROPERTY IS LOCATED IN DENTON COUNTY WITH LOWER TAXES.
For sale
Price cut: $35K (7/26)
$540,000
1104 Churchill Dr, Frisco, TX 75034
5beds
3,177sqft
:
Get pre-qualified$3,783/mo
Single Family Residence
Built in 2002
7,623 Square Feet Lot
$529,700 Zestimate®
$170/sqft
$22/mo HOA
What's special
Fresh interior paintSpacious floor planNewer roofAmple cabinet spaceLarge walk-in pantry
- 115 days |
- 605 |
- 25 |
Zillow last checked:
Listing updated:
Listed by:
Patricia Trapnell 0583439 972-594-6000,
Coldwell Banker Apex, REALTORS 940-326-5001
Source: NTREIS,MLS#: 21228199
Facts & features
Interior
Bedrooms & bathrooms
- Bedrooms: 5
- Bathrooms: 3
- Full bathrooms: 3
Primary bedroom
- Features: Ceiling Fan(s), Dual Sinks, Fireplace, Jetted Tub, Sitting Area in Primary, Separate Shower, Walk-In Closet(s)
- Level: Second
- Dimensions: 29 x 15
Bedroom
- Features: Ceiling Fan(s), Split Bedrooms, Walk-In Closet(s)
- Level: Second
- Dimensions: 12 x 11
Bedroom
- Features: Ceiling Fan(s), Split Bedrooms, Walk-In Closet(s)
- Level: Second
- Dimensions: 12 x 11
Bedroom
- Features: Ceiling Fan(s), Walk-In Closet(s)
- Level: Second
- Dimensions: 12 x 11
Bedroom
- Features: Ceiling Fan(s), Split Bedrooms, Walk-In Closet(s)
- Level: First
- Dimensions: 12 x 11
Breakfast room nook
- Features: Ceiling Fan(s)
- Level: First
- Dimensions: 10 x 10
Dining room
- Level: First
- Dimensions: 12 x 11
Game room
- Features: Ceiling Fan(s)
- Level: Second
- Dimensions: 18 x 17
Kitchen
- Features: Built-in Features, Kitchen Island, Pantry, Solid Surface Counters, Walk-In Pantry
- Level: First
- Dimensions: 14 x 13
Living room
- Level: First
- Dimensions: 13 x 12
Heating
- Central, Zoned
Cooling
- Central Air, Ceiling Fan(s), Electric, Zoned
Appliances
- Included: Some Gas Appliances, Built-In Gas Range, Dishwasher, Disposal, Microwave, Plumbed For Gas
- Laundry: Dryer Hookup, ElectricDryer Hookup
Features
- Decorative/Designer Lighting Fixtures, High Speed Internet, Kitchen Island, Open Floorplan, Pantry, Cable TV, Walk-In Closet(s)
- Flooring: Ceramic Tile, Laminate
- Windows: Window Coverings
- Has basement: No
- Number of fireplaces: 2
- Fireplace features: Bedroom, Gas, Living Room
Interior area
- Total interior livable area: 3,177 sqft
Video & virtual tour
Property
Parking
- Total spaces: 2
- Parking features: Additional Parking, Driveway, Garage, Garage Door Opener, Garage Faces Rear
- Attached garage spaces: 2
Features
- Levels: Two
- Stories: 2
- Patio & porch: Front Porch, Patio
- Pool features: None
- Fencing: Wood
Lot
- Size: 7,623 Square Feet
- Features: Back Yard, Interior Lot, Lawn, Landscaped, Subdivision, Sprinkler System
Details
- Parcel number: R224227
Construction
Type & style
- Home type: SingleFamily
- Architectural style: Traditional,Detached
- Property subtype: Single Family Residence
Materials
- Brick
- Foundation: Slab
- Roof: Composition
Condition
- Year built: 2002
Utilities & green energy
- Sewer: Public Sewer
- Water: Public
- Utilities for property: Electricity Available, Natural Gas Available, Phone Available, Sewer Available, Separate Meters, Water Available, Cable Available
Green energy
- Energy efficient items: Windows
Community & HOA
Community
- Features: Curbs, Sidewalks
- Subdivision: Windsor Place
HOA
- Has HOA: Yes
- Services included: Association Management, Maintenance Grounds
- HOA fee: $266 annually
- HOA name: Mac Group
- HOA phone: 469-939-4928
Location
- Region: Frisco
Financial & listing details
- Price per square foot: $170/sqft
- Tax assessed value: $611,622
- Annual tax amount: $9,845
- Date on market: 4/3/2026
- Cumulative days on market: 314 days
- Listing terms: Cash,Conventional,FHA,VA Loan
- Exclusions: Video cameras
Estimated market value
$529,700
$503,000 - $556,000
$3,741/mo
Price history
| Date | Event | Price |
|---|---|---|
| 7/26/2026 | Price change | $540,000-6.1%$170/sqft |
Source: NTREIS #21228199 Report a problem | ||
| 6/16/2026 | Price change | $575,000-4.2%$181/sqft |
Source: NTREIS #21228199 Report a problem | ||
| 5/13/2026 | Price change | $600,000-4%$189/sqft |
Source: NTREIS #21228199 Report a problem | ||
| 4/3/2026 | Listed for sale | $625,000-6.6%$197/sqft |
Source: NTREIS #21228199 Report a problem | ||
| 3/21/2026 | Listing removed | $669,000$211/sqft |
Source: eXp Realty #21155265 Report a problem | ||
| 2/12/2026 | Price change | $669,000-1.5%$211/sqft |
Source: NTREIS #21155265 Report a problem | ||
| 1/19/2026 | Listed for sale | $679,000$214/sqft |
Source: NTREIS #21155265 Report a problem | ||
| 12/22/2025 | Listing removed | $679,000$214/sqft |
Source: NTREIS #20986280 Report a problem | ||
| 11/1/2025 | Price change | $679,000-1.5%$214/sqft |
Source: NTREIS #20986280 Report a problem | ||
| 9/12/2025 | Listed for sale | $689,000$217/sqft |
Source: NTREIS #20986280 Report a problem | ||
| 8/21/2025 | Listing removed | $689,000$217/sqft |
Source: NTREIS #20986280 Report a problem | ||
| 7/23/2025 | Price change | $689,000-0.9%$217/sqft |
Source: NTREIS #20986280 Report a problem | ||
| 7/10/2025 | Listed for sale | $695,000$219/sqft |
Source: NTREIS #20986280 Report a problem | ||
Public tax history
| Year | Property taxes | Tax assessment |
|---|---|---|
| 2025 | $1,111 +9% | $603,643 +10% |
| 2024 | $1,019 +9.3% | $548,766 +10% |
| 2023 | $932 -4.5% | $498,878 +10% |
| 2022 | $976 +2.8% | $453,525 +10% |
| 2021 | $949 +12.1% | $412,295 +8.1% |
| 2020 | $847 -2% | $381,534 -0.6% |
| 2019 | $865 +0.4% | $383,834 +0.6% |
| 2018 | $861 -86.6% | $381,620 +10% |
| 2017 | $6,442 | $346,927 +10% |
| 2016 | $6,442 +17.2% | $315,388 +10% |
| 2015 | $5,495 | $286,716 +10% |
| 2014 | $5,495 | $260,651 +10% |
| 2013 | $5,495 | $236,955 -4% |
| 2012 | -- | $246,861 +3.3% |
| 2011 | -- | $239,059 +4.4% |
| 2010 | -- | $229,043 -1.7% |
| 2009 | -- | $232,917 -3.3% |
| 2007 | $559 -2.2% | $240,933 +3.9% |
| 2006 | $572 +3.4% | $231,881 +6.9% |
| 2005 | $553 | $216,878 +5% |
| 2004 | -- | $206,548 -2.3% |
| 2003 | -- | $211,485 |
Find assessor info on the county website
Monthly payment
Est. payment
Payment breakdown
Explore the cost of this home by adjusting the details. Changes won't be saved.Climate risks
Neighborhood: 75034
Nearby schools
GreatSchools rating
- 10/10Sparks Elementary SchoolGrades: PK-5Distance: 0.2 mi
- 10/10Pioneer Heritage Middle SchoolGrades: 6-8Distance: 0.7 mi
- 9/10Reedy High SchoolGrades: 9-12Distance: 1.7 mi
Schools provided by the listing agent
- Elementary: Sparks
- Middle: Pioneer
- High: Reedy
- District: Frisco ISD
Source: NTREIS. This data may not be complete. We recommend contacting the local school district to confirm school assignments for this home.
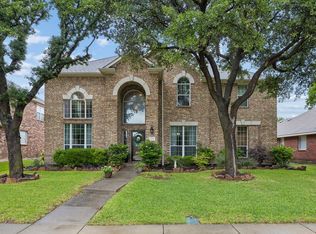
- $591,7005 bd4 ba4k sqft1088 Churchill Dr, Frisco, TX 75034Off Market
- $632,9005 bd3 ba4.2k sqft1120 Churchill Dr, Frisco, TX 75034Off Market
- $488,6005 bd3 ba2.8k sqft1072 Churchill Dr, Frisco, TX 75034Off Market
- $539,6005 bd3 ba3k sqft1136 Churchill Dr, Frisco, TX 75034Off Market
- $600,0005 bd3 ba3.1k sqft1121 London Dr, Frisco, TX 75034Off Market
- $599,0005 bd3 ba3.1k sqft1121 London Dr, Frisco, TX 75036For Sale
- $471,4004 bd3 ba2.4k sqft1105 London Dr, Frisco, TX 75034Off Market
- $659,700-- bd2 ba3.1k sqft8558 Plymouth Ln, Frisco, TX 75034Off Market
A local agent can set up tours, give advice and negotiate with sellers.
Similar homes
- $535,0004 bd3 ba2.3k sqft7918 Ruskin Cir, Frisco, TX 75034For Sale
 MLS ID #21314196, Nkoli Ogwuru. NTREIS
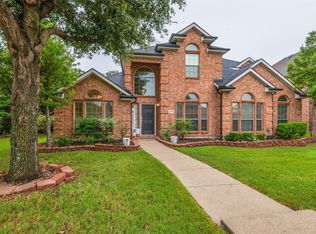
 - $725,0004 bd4 ba3.7k sqft8690 Kennsington St, Frisco, TX 75034For Sale
 MLS ID #21251896, Kirby Chandler. NTREIS
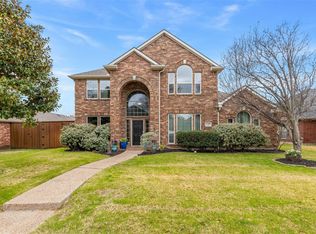
 - $550,0004 bd3 ba3.2k sqft7891 Raintree Way, Frisco, TX 75033For Sale
 MLS ID #21266537, Christie Cannon. NTREIS
 - $532,5004 bd3 ba2.4k sqft12457 Bruschetta Dr, Frisco, TX 75033For Sale
 MLS ID #21203199, Brady Tinker. NTREIS
 - $575,0003 bd2 ba1.9k sqft349 Balboa Ct, Frisco, TX 75034For SaleMLS ID #21289113, Betty McKean. NTREIS
- $594,5005 bd4 ba3.6k sqft13180 Mannheim Dr, Frisco, TX 75033For SaleMLS ID #21262229, Ben Schoenthal. NTREIS
- $640,0004 bd3 ba3k sqft11202 Monarch Dr, Frisco, TX 75033For SaleMLS ID #21265882, Darla Gray. NTREIS
- $529,0004 bd3 ba3k sqft6548 Bolliger Ct, Frisco, TX 75035For SaleMLS ID #21312236, Melissa Rowe. NTREIS
- $524,9004 bd4 ba3k sqft2437 Fawn Meadow Dr, Little Elm, TX 75068For SaleMLS ID #21264440, Padideh Sabouri. NTREIS
- $674,0004 bd4 ba3.1k sqft2772 Barnhill Ln, Frisco, TX 75034For SaleMLS ID #21225289, Poogle Narendran. NTREIS
- $579,9504 bd3 ba2.5k sqft11113 Jereme Trl, Frisco, TX 75035For SaleMLS ID #21313539, Tom May. NTREIS
- $490,0004 bd2 ba2k sqft13248 Cottage Grove Dr, Frisco, TX 75033For SaleMLS ID #21308421, Will Harris. NTREIS
- $550,0004 bd3 ba2.8k sqft13442 Four Willows Dr, Frisco, TX 75035For SaleMLS ID #21287196, Jessica Hughey. NTREIS
- $676,5005 bd3 ba3.2k sqft12321 Alfa Romeo Way, Frisco, TX 75033For SaleMLS ID #21318234, Lance Taylor. NTREIS
- $549,0004 bd3 ba2.3k sqft6400 Day Spring Dr, The Colony, TX 75056For SaleMLS ID #21303139, Bob Baesmann. NTREIS
- $525,0004 bd3 ba2.8k sqft4521 Newport Dr, The Colony, TX 75056For SaleMLS ID #21190305, Renee Mears. NTREIS
- $550,0004 bd2 ba2.1k sqft2832 Appaloosa Ct, Little Elm, TX 75068For SaleMLS ID #21284024, Alex Dong. NTREIS
- $529,0004 bd3 ba2.9k sqft8901 Bear Creek Dr, McKinney, TX 75072For SaleMLS ID #21326177, Kim Kankel. NTREIS
- $445,0004 bd2 ba2.1k sqft13335 Roadster Dr, Frisco, TX 75033For SaleMLS ID #21303226, Stacey Leslie. NTREIS
- $479,0003 bd3 ba2.5k sqft11316 Meredith Dr, Frisco, TX 75036For SaleMLS ID #21317346, Amy Conine. NTREIS
