LAKEFRONT HOME!!! Welcome to 2832 Appaloosa Court, a beautifully maintained 4-bedroom, 2-bath home offering 2,166 sqft of comfortable living space in the highly desirable Stardust Ranch community of Little Elm. This exceptional property combines a functional floor plan, spacious interiors, and an outdoor setting that is truly hard to find.
Step inside to discover a bright and inviting floor plan filled with natural light, soaring ceilings, and thoughtfully designed living spaces. The home features a dedicated office, a formal dining room, and a spacious living area with a cozy fireplace that flows seamlessly into the kitchen and breakfast area. The well-appointed kitchen offers ample cabinet and counter space, while the generously sized bedrooms provide flexibility for family, guests, or hobbies. The private primary suite serves as a peaceful retreat with serene views of the backyard and lake beyond.
The true highlight of this home is the incredible outdoor living space. An expansive deck stretches across the backyard and features a custom covered pavilion, charming porch swing, and multiple areas for dining, entertaining, or simply relaxing while enjoying stunning lake views and unforgettable Texas sunsets. With no immediate rear neighbors and a picturesque natural backdrop, this backyard feels like a private retreat.
Residents of Stardust Ranch enjoy access to community amenities, including a neighborhood pool, playground, parks, and walking areas, all with low HOA dues. Conveniently located near Lewisville Lake, shopping, dining, entertainment, and major commuter routes, this home also offers easy access to Frisco, Denton, and surrounding employment centers. Zoned to Little Elm ISD, 2832 Appaloosa Court presents a rare opportunity to enjoy scenic lake-view living, exceptional outdoor space, and everyday convenience in one of North Texas' most sought-after communities.
For sale
Price cut: $25K (7/30)
$525,000
2832 Appaloosa Ct, Little Elm, TX 75068
4beds
2,166sqft
:
Get pre-qualified$3,913/mo
Single Family Residence
Built in 2007
8,102 Square Feet Lot
$503,900 Zestimate®
$242/sqft
$38/mo HOA
What's special
Dedicated officeFormal dining roomIncredible outdoor living spaceQuiet cul-de-sacCustom covered pavilionSoaring ceilingsCharming porch swing
- 48 days |
- 413 |
- 33 |
Zillow last checked:
Listing updated:
Listed by:
Alex Dong 0726128 972-357-6260,
eXp Realty LLC 888-519-7431,
Charlie Bui 0747399 972-624-9567,
eXp Realty LLC
Source: NTREIS,MLS#: 21284024
Facts & features
Interior
Bedrooms & bathrooms
- Bedrooms: 4
- Bathrooms: 2
- Full bathrooms: 2
Primary bedroom
- Features: Ceiling Fan(s), Dual Sinks, En Suite Bathroom, Separate Shower, Walk-In Closet(s)
- Level: First
- Dimensions: 0 x 0
Bedroom
- Level: First
- Dimensions: 0 x 0
Bedroom
- Level: First
- Dimensions: 0 x 0
Bedroom
- Level: First
- Dimensions: 0 x 0
Dining room
- Level: First
- Dimensions: 0 x 0
Kitchen
- Features: Built-in Features, Dual Sinks, Eat-in Kitchen, Granite Counters, Pantry
- Level: First
- Dimensions: 0 x 0
Laundry
- Level: First
- Dimensions: 0 x 0
Living room
- Features: Ceiling Fan(s), Fireplace
- Level: First
- Dimensions: 0 x 0
Office
- Level: First
- Dimensions: 0 x 0
Heating
- Central, Electric
Cooling
- Central Air, Electric
Appliances
- Included: Double Oven, Dishwasher, Gas Cooktop, Disposal, Gas Oven, Gas Range, Microwave
- Laundry: Washer Hookup, Dryer Hookup, Laundry in Utility Room
Features
- Built-in Features, Decorative/Designer Lighting Fixtures, Eat-in Kitchen, Granite Counters, Kitchen Island, Pantry, Cable TV, Vaulted Ceiling(s), Walk-In Closet(s)
- Flooring: Carpet, Tile, Wood
- Windows: Window Coverings
- Has basement: No
- Number of fireplaces: 1
- Fireplace features: Gas Log, Living Room
Interior area
- Total interior livable area: 2,166 sqft
Video & virtual tour
Property
Parking
- Total spaces: 2
- Parking features: Door-Multi, Garage Faces Front, Garage, Garage Door Opener
- Attached garage spaces: 2
Features
- Levels: One
- Stories: 1
- Patio & porch: Covered, Deck
- Exterior features: Deck, Lighting
- Pool features: None, Community
- Fencing: Metal,Wood
- Has view: Yes
- View description: Water
- Has water view: Yes
- Waterfront features: Lake Front
Lot
- Size: 8,102 Square Feet
- Features: Cul-De-Sac, Interior Lot, Few Trees
Details
- Parcel number: R298764
Construction
Type & style
- Home type: SingleFamily
- Architectural style: Traditional,Detached
- Property subtype: Single Family Residence
Materials
- Brick
- Foundation: Slab
- Roof: Composition,Shingle
Condition
- Year built: 2007
Utilities & green energy
- Sewer: Public Sewer
- Water: Public
- Utilities for property: Sewer Available, Water Available, Cable Available
Community & HOA
Community
- Features: Playground, Park, Pool, Sidewalks, Trails/Paths
- Security: Fire Alarm, Smoke Detector(s)
- Subdivision: Stardust Ranch Ph Three Blk K Lot 20
HOA
- Has HOA: Yes
- Services included: Association Management, Maintenance Grounds
- HOA fee: $229 semi-annually
- HOA name: Stardust Ranch Hoa
- HOA phone: 855-877-2722
Location
- Region: Little Elm
Financial & listing details
- Price per square foot: $242/sqft
- Tax assessed value: $514,718
- Annual tax amount: $10,094
- Date on market: 6/22/2026
- Cumulative days on market: 49 days
- Listing terms: Cash,Conventional,Contract,FHA,See Agent,VA Loan
Estimated market value
$503,900
$479,000 - $529,000
$2,504/mo
Price history
| Date | Event | Price |
|---|---|---|
| 7/30/2026 | Price change | $525,000-4.5%$242/sqft |
Source: NTREIS #21284024 Report a problem | ||
| 6/22/2026 | Listed for sale | $550,000+10%$254/sqft |
Source: eXp Realty #21284024 Report a problem | ||
| 7/1/2023 | Listing removed | -- |
Source: Zillow Rentals Report a problem | ||
| 6/13/2023 | Listed for rent | $2,650$1/sqft |
Source: Zillow Rentals Report a problem | ||
| 11/7/2022 | Listing removed | -- |
Source: Zillow Rental Manager Report a problem | ||
| 10/20/2022 | Listed for rent | $2,650$1/sqft |
Source: Zillow Rental Manager Report a problem | ||
| 5/2/2022 | Sold | -- |
Source: NTREIS #20012709 Report a problem | ||
| 4/3/2022 | Pending sale | $500,000$231/sqft |
Source: NTREIS #20012709 Report a problem | ||
| 3/31/2022 | Listed for sale | $500,000+66.7%$231/sqft |
Source: NTREIS #20012709 Report a problem | ||
| 6/24/2017 | Sold | -- |
Source: Agent Provided Report a problem | ||
| 5/22/2017 | Pending sale | $300,000$139/sqft |
Source: RE/MAX Advantage II #13601778 Report a problem | ||
| 5/17/2017 | Listed for sale | $300,000$139/sqft |
Source: RE/MAX Advantage II #13601778 Report a problem | ||
Public tax history
| Year | Property taxes | Tax assessment |
|---|---|---|
| 2025 | $10,094 +2.9% | $514,718 +3.5% |
| 2024 | $9,814 -8.2% | $497,409 -6.7% |
| 2023 | $10,696 +47.3% | $532,960 +53.7% |
| 2022 | $7,260 +5.2% | $346,677 +10% |
| 2021 | $6,903 -3.2% | $315,161 -0.7% |
| 2020 | $7,132 -3.2% | $317,378 -1.2% |
| 2019 | $7,368 -4% | $321,208 0% |
| 2018 | $7,674 +36.8% | $321,367 +20.7% |
| 2017 | $5,608 | $266,205 +8.8% |
| 2016 | $5,608 +12% | $244,612 +5.2% |
| 2015 | $5,007 | $232,588 +10% |
| 2014 | $5,007 | $211,444 +10% |
| 2013 | $5,007 | $192,222 +0.7% |
| 2012 | -- | $190,842 +3.8% |
| 2011 | -- | $183,863 -14.3% |
| 2010 | -- | $214,593 |
| 2009 | -- | $214,593 |
Find assessor info on the county website
Monthly payment
Est. payment
Payment breakdown
Explore the cost of this home by adjusting the details. Changes won't be saved.Climate risks
Neighborhood: Stardust Ranch
Getting around
4 / 100
Car-DependentNearby schools
GreatSchools rating
- 4/10Cesar Chavez Elementary SchoolGrades: PK-5Distance: 0.6 mi
- 5/10Jerry R Walker MiddleGrades: 6-8Distance: 3.3 mi
- 5/10Little Elm High SchoolGrades: 9-12Distance: 1 mi
Schools provided by the listing agent
- Elementary: Cesar Chavez
- Middle: Lakeside
- High: Little Elm
- District: Little Elm ISD
Source: NTREIS. This data may not be complete. We recommend contacting the local school district to confirm school assignments for this home.
- $528,0004 bd2 ba2.9k sqft2828 Appaloosa Ct, Little Elm, TX 75068Off Market
- $458,8004 bd3 ba2.6k sqft2836 Appaloosa Ct, Little Elm, TX 75068Off Market

- $419,1004 bd2 ba2.3k sqft2824 Appaloosa Ct, Little Elm, TX 75068Off Market
- $433,5004 bd-- ba2.3k sqft2824 Appalossa Ct, Little Elm, TX 75068Off Market
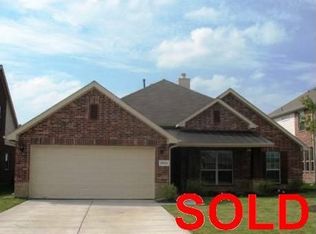
- $422,3003 bd2 ba2.3k sqft2840 Appaloosa Ct, Little Elm, TX 75068Off Market
- $385,4004 bd3 ba2.7k sqft2833 Appaloosa Ct, Little Elm, TX 75068Off Market
- $608,8004 bd4 ba2.4k sqft2820 Appaloosa Ct, Little Elm, TX 75068Off Market
- $332,2003 bd2 ba1.7k sqft2829 Appaloosa Ct, Little Elm, TX 75068Off Market
A local agent can set up tours, give advice and negotiate with sellers.
Similar homes
- $450,0005 bd3 ba3k sqft468 Willowlake Dr, Little Elm, TX 75068For Sale
 MLS ID #21335897, Janna Burton. NTREIS
 - $525,0005 bd3 ba2.8k sqft14217 Signal Hill Dr, Little Elm, TX 75068For Sale
 MLS ID #21326242, Lauren Rockwell. NTREIS
 - $439,9004 bd2 ba2.5k sqft3229 Horizons Dr, Little Elm, TX 75068For Sale
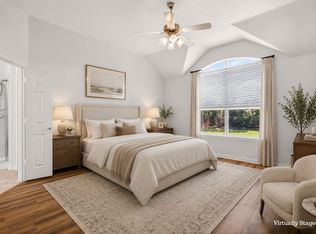 MLS ID #21283430, Tanya McQueen. NTREIS
 - $599,0005 bd4 ba2.8k sqft1321 Shell Beach Dr, Little Elm, TX 75068For Sale
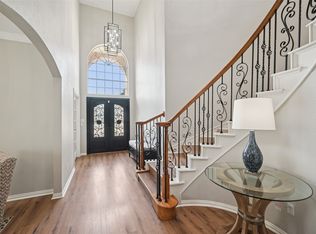 MLS ID #21061301, Jan Eaken. NTREIS
 - $532,5004 bd3 ba2.4k sqft12457 Bruschetta Dr, Frisco, TX 75033For SaleMLS ID #21203199, Brady Tinker. NTREIS
- $490,0004 bd2 ba2k sqft13248 Cottage Grove Dr, Frisco, TX 75033For SaleMLS ID #21308421, Will Harris. NTREIS
- $399,0004 bd3 ba2.9k sqft908 Lake Hollow Dr, Little Elm, TX 75068For SaleMLS ID #21285421, Deb Wells. NTREIS
- $560,3154 bd3 ba2.2k sqft1229 Ducks Lndg, Frisco, TX 75033For SaleMLS ID #21292645, Ram Konara. NTREIS
- $412,5004 bd3 ba3k sqft1729 Shoebill Dr, Little Elm, TX 75068For SaleMLS ID #21242513, Hanayya Shah. NTREIS
- $329,9003 bd2 ba2k sqft928 Water Garden Cir, Little Elm, TX 75068For SaleMLS ID #21322190, Jenny Yang. NTREIS
- $525,0005 bd3 ba2.8k sqft13244 Box Elder Ln, Frisco, TX 75035For SaleMLS ID #21346413, Steve Lee. NTREIS
- $565,0004 bd3 ba3.2k sqft13763 Fall Harvest Dr, Frisco, TX 75033For SaleMLS ID #21290833, Christie Cannon. NTREIS
- $530,0004 bd2 ba2.3k sqft5205 Teddington Park Dr, Plano, TX 75023For SaleMLS ID #21338261, Jessica Maddern. NTREIS
- $519,0003 bd3 ba2.1k sqft5904 Heron Cove Ln, The Colony, TX 75056For SaleMLS ID #21304768, LESTON Eustache. NTREIS
- $529,9003 bd3 ba2.3k sqft3649 Lincoln Dr, Frisco, TX 75034For SaleMLS ID #21309187, Steve Metarelis. NTREIS
- $540,0005 bd3 ba3.1k sqft1104 Churchill Dr, Frisco, TX 75034For SaleMLS ID #21228199, Patricia Trapnell. NTREIS
- $459,9004 bd2 ba2.4k sqft10700 Briar Brook Ln, Frisco, TX 75033For SaleMLS ID #21301111, Steve Sit. NTREIS
- $469,0003 bd3 ba2.5k sqft11316 Meredith Dr, Frisco, TX 75036For SaleMLS ID #21317346, Amy Conine. NTREIS
- $530,0004 bd2 ba2.1k sqft3901 Rolling Hills Dr, Plano, TX 75025For SaleMLS ID #21333055, Dione Beilgard. NTREIS
- $450,0004 bd3 ba3k sqft2501 Great Bear Ln, Denton, TX 76210For SaleMLS ID #21290910, Keely Harris. NTREIS
