Frisco ISD, 5 bedrooms, office, plus a downstairs guest suite! Welcome to 14217 Signal Hill in Little Elm, a beautifully updated 5-bedroom, 3-bath home offering space, style, and an unbeatable location just minutes from all the exciting growth in Frisco. Inside, soaring ceilings and abundant natural light fill the main living area, highlighted by expansive windows and a cozy fireplace, perfect for relaxing or entertaining. The thoughtfully designed floorplan features a dedicated home office, ideal for remote work, along with a spacious primary suite and an additional bedroom and full bathroom downstairs, perfect for guests or multigenerational living. Upstairs, you’ll find a second living area ideal for a game room, media room, or additional lounge, along with three additional bedrooms and a full bathroom. Recent updates include refreshed bathrooms, new carpet, fresh interior paint, and modern fixtures, giving the home a clean, move-in-ready feel. Step outside to enjoy a private backyard with plenty of room for outdoor living, play, or future customization. Located within Frisco ISD, the community also offers a pool, playground, sand volleyball court, and miles of scenic trails. Just minutes from the PGA Headquarters, The Star in Frisco, and the highly anticipated Universal Kids Resort, this home places you at the center of premier dining, entertainment, and recreation while still enjoying the comfort of a quiet neighborhood.
For sale
Price cut: $24.9K (8/1)
$525,000
14217 Signal Hill Dr, Little Elm, TX 75068
5beds
2,853sqft
Single Family Residence
Built in 2014
5,749 Square Feet Lot
$515,600 Zestimate®
$184/sqft
$38/mo HOA
What's special
Modern fixturesCozy fireplaceDedicated home officeFresh interior paintSand volleyball courtExpansive windowsAbundant natural light
- 38 days |
- 477 |
- 24 |
Zillow last checked:
Listing updated:
Listed by:
Lauren Rockwell 0677077 214-717-1636,
Compass RE Texas, LLC 214-814-8100,
Maddie Farrow 0731949 972-854-2238,
Compass RE Texas, LLC.
Source: NTREIS,MLS#: 21326242
Facts & features
Interior
Bedrooms & bathrooms
- Bedrooms: 5
- Bathrooms: 3
- Full bathrooms: 3
Primary bedroom
- Level: First
- Dimensions: 17 x 16
Bedroom
- Level: First
- Dimensions: 11 x 13
Bedroom
- Level: Second
- Dimensions: 11 x 11
Bedroom
- Level: Second
- Dimensions: 10 x 16
Bedroom
- Level: Second
- Dimensions: 10 x 16
Primary bathroom
- Level: First
- Dimensions: 11 x 12
Breakfast room nook
- Level: First
- Dimensions: 11 x 9
Dining room
- Level: First
- Dimensions: 14 x 11
Family room
- Level: Second
- Dimensions: 20 x 11
Kitchen
- Level: First
- Dimensions: 12 x 13
Living room
- Level: First
- Dimensions: 16 x 17
Office
- Level: First
- Dimensions: 10 x 13
Heating
- Central, Natural Gas, Zoned
Cooling
- Central Air, Ceiling Fan(s), Electric, Zoned
Appliances
- Included: Some Gas Appliances, Dishwasher, Electric Oven, Gas Cooktop, Disposal, Microwave, Plumbed For Gas, Washer
Features
- Decorative/Designer Lighting Fixtures, Double Vanity, Eat-in Kitchen, Granite Counters, High Speed Internet, Open Floorplan, Pantry, Cable TV, Vaulted Ceiling(s), Walk-In Closet(s)
- Flooring: Carpet, Luxury Vinyl Plank, Tile
- Has basement: No
- Number of fireplaces: 1
- Fireplace features: Gas Starter
Interior area
- Total interior livable area: 2,853 sqft
Video & virtual tour
Property
Parking
- Total spaces: 2
- Parking features: Garage Faces Front, Garage, Garage Door Opener
- Attached garage spaces: 2
Features
- Levels: Two
- Stories: 2
- Pool features: None
- Fencing: Wood
Lot
- Size: 5,749 Square Feet
Details
- Parcel number: R536472
Construction
Type & style
- Home type: SingleFamily
- Architectural style: Detached
- Property subtype: Single Family Residence
Materials
- Brick
- Foundation: Slab
- Roof: Composition
Condition
- Year built: 2014
Utilities & green energy
- Sewer: Public Sewer
- Water: Public
- Utilities for property: Sewer Available, Underground Utilities, Water Available, Cable Available
Community & HOA
Community
- Subdivision: Frisco Hills Ph 1
HOA
- Has HOA: Yes
- Services included: All Facilities, Association Management, Maintenance Grounds
- HOA fee: $450 annually
- HOA name: Essex
- HOA phone: 972-428-2030
Location
- Region: Little Elm
Financial & listing details
- Price per square foot: $184/sqft
- Tax assessed value: $545,000
- Annual tax amount: $9,203
- Date on market: 7/9/2026
- Cumulative days on market: 107 days
- Exclusions: Master bedroom shelves, all curtains and rods in the home
Estimated market value
$515,600
$490,000 - $541,000
$3,015/mo
Price history
| Date | Event | Price |
|---|---|---|
| 8/1/2026 | Price change | $525,000-4.5%$184/sqft |
Source: NTREIS #21326242 Report a problem | ||
| 7/9/2026 | Listed for sale | $549,900$193/sqft |
Source: NTREIS #21326242 Report a problem | ||
| 7/9/2026 | Listing removed | $549,900$193/sqft |
Source: NTREIS #21255779 Report a problem | ||
| 5/27/2026 | Price change | $549,900-4.4%$193/sqft |
Source: NTREIS #21255779 Report a problem | ||
| 5/1/2026 | Listed for sale | $575,000+64.3%$202/sqft |
Source: NTREIS #21255779 Report a problem | ||
| 5/15/2019 | Sold | -- |
Source: Agent Provided Report a problem | ||
| 3/26/2019 | Price change | $350,000-1.4%$123/sqft |
Source: Team Moore #14022842 Report a problem | ||
| 2/22/2019 | Listed for sale | $355,000$124/sqft |
Source: Team Moore #14022842 Report a problem | ||
Public tax history
| Year | Property taxes | Tax assessment |
|---|---|---|
| 2025 | $3,557 +1.7% | $542,850 +10% |
| 2024 | $3,498 +4.6% | $493,500 +8.8% |
| 2023 | $3,344 -0.8% | $453,696 +10% |
| 2022 | $3,371 +1.2% | $412,451 +10% |
| 2021 | $3,329 +7.3% | $374,955 +9.2% |
| 2020 | $3,102 -0.5% | $343,435 +0.8% |
| 2019 | $3,118 -7% | $340,662 -0.8% |
| 2018 | $3,352 -53.1% | $343,558 +8.4% |
| 2017 | $7,140 | $316,813 +10% |
| 2016 | $7,140 | $288,012 +10% |
| 2015 | -- | $261,829 +535.2% |
| 2014 | -- | $41,221 |
Find assessor info on the county website
Monthly payment
Est. payment
Payment breakdown
Explore the cost of this home by adjusting the details. Changes won't be saved.Climate risks
Neighborhood: Frisco Hills
Nearby schools
GreatSchools rating
- 9/10Miller Elementary SchoolGrades: K-5Distance: 0.4 mi
- 9/10Wilkinson Middle SchoolGrades: 6-8Distance: 1.6 mi
- 7/10Panther Creek High SchoolGrades: 9-12Distance: 1.4 mi
Schools provided by the listing agent
- Elementary: Miller
- Middle: Wilkinson
- High: Panther Creek
- District: Frisco ISD
Source: NTREIS. This data may not be complete. We recommend contacting the local school district to confirm school assignments for this home.
- $542,2004 bd4 ba3.2k sqft14213 Signal Hill Dr, Little Elm, TX 75068Off Market

- $450,0004 bd2 ba2.3k sqft14221 Signal Hill Dr, Little Elm, TX 75068Off Market

- $546,0005 bd4 ba3.1k sqft14225 Signal Hill Dr, Little Elm, TX 75068Off Market
- $--5 bd4 ba3.1k sqft14209 Signal Hill Dr, Little Elm, TX 75068Sold
- $464,3005 bd3 ba2.6k sqft14212 Notting Hill Dr, Little Elm, TX 75068Off Market
- $--4 bd4 ba3.1k sqft14216 Notting Hill Dr, Little Elm, TX 75068Sold
- $558,0005 bd4 ba3.1k sqft14204 Notting Hill Dr, Little Elm, TX 75068Off Market
- $--4 bd4 ba3.2k sqft14205 Signal Hill Dr, Little Elm, TX 75068Auction
A local agent can set up tours, give advice and negotiate with sellers.
Similar homes
- $600,0005 bd5 ba3.3k sqft1737 Da Vinci Dr, Little Elm, TX 75068For Sale
 MLS ID #21352257, Abdullah Al Mamun. NTREIS
 - $549,9004 bd3 ba3k sqft13827 Plum Valley Dr, Frisco, TX 75033For Sale
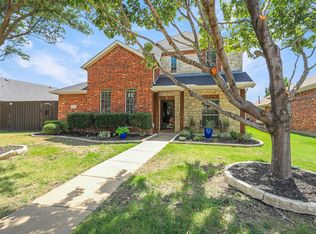 MLS ID #21354336, Tammy Lowe. NTREIS
 - $439,9504 bd3 ba2.3k sqft813 Lake Cove Dr, Little Elm, TX 75068For Sale
 MLS ID #21349165, Ty Treadway. NTREIS
 - $775,0005 bd5 ba3.9k sqft608 Yarrow St, Little Elm, TX 75068For Sale
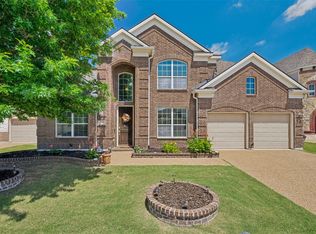 MLS ID #21279555, Paulette Greene. NTREIS
 - $599,9004 bd4 ba2.9k sqft3717 Wildridge Blvd, Oak Point, TX 75068For SaleMLS ID #86269816, Nancy Allen, Yaalx Realty Goup, LLC. HAR
- $399,9993 bd2 ba1.6k sqft712 Mist Flower Dr, Little Elm, TX 75068For SaleMLS ID #21286646, Wendy Bartlett. NTREIS
- $412,0004 bd3 ba3k sqft1729 Shoebill Dr, Little Elm, TX 75068For SaleMLS ID #21242513, Hanayya Shah. NTREIS
- $490,0004 bd2 ba2k sqft13248 Cottage Grove Dr, Frisco, TX 75033For SaleMLS ID #21308421, Will Harris. NTREIS
- $384,5004 bd2 ba1.8k sqft2784 Morning Song Dr, Little Elm, TX 75068For SaleMLS ID #21345404, Amy Holt. NTREIS
- $399,0004 bd3 ba2.9k sqft908 Lake Hollow Dr, Little Elm, TX 75068For SaleMLS ID #21285421, Deb Wells. NTREIS
- $539,9004 bd4 ba3.4k sqft7308 Bird Cherry Ln, Aubrey, TX 76227For SaleMLS ID #21320354, Ram Gubbala. NTREIS
- $439,9904 bd3 ba2.2k sqft808 Parkland Dr, Aubrey, TX 76227For SaleMLS ID #21297890, Ryan Rite. NTREIS
- $520,0004 bd4 ba2.8k sqft4731 Firewheel Ct, Aubrey, TX 76227For SaleMLS ID #21289662, Stefany Nau. NTREIS
- $599,9993 bd3 ba2.8k sqft1034 Frisco Ranch Rd, Frisco, TX 75033For SaleMLS ID #21283916, Tabby Mbeky. NTREIS
- $450,0004 bd3 ba2.2k sqft15813 High Line Dr, Prosper, TX 75078For SaleMLS ID #21297154, Nicholas Nordman. NTREIS
- $629,9005 bd4 ba3.7k sqft901 Oglethorpe Ln, Aubrey, TX 76227For SaleMLS ID #21322697, Bob Smith. NTREIS
- $380,0004 bd3 ba2k sqft1124 Diamond Dove Dr, Little Elm, TX 75068For SaleMLS ID #21197189, Caroline Weche. NTREIS
- $489,0004 bd2 ba1.7k sqft9383 Homestead Ln, Frisco, TX 75033For SaleMLS ID #21316590, Erna Grant. NTREIS
- $539,9004 bd3 ba2.5k sqft5713 Charleston Dr, Frisco, TX 75035For SaleMLS ID #21344389, Mahavir Semwal. NTREIS
- $540,0004 bd3 ba3.1k sqft201 Oak Point Dr, McKinney, TX 75071For SaleMLS ID #21332261, Cheryl Jones. NTREIS
