Price improvement! Discover elevated living in the highly sought-after Frisco Hills community, where impressive scale, thoughtful design, and comfort come together in one exceptional home. From the moment you enter, soaring ceilings, beautiful hardwood floors, & an abundance of natural light create a memorable first impression. Designed for both sophisticated entertaining & relaxed family living, the home features a gracious foyer, private study, formal dining, & a bright living area that seamlessly connects to the heart of the home. The dramatic dual staircase leads to an impressive two-story family room, where a floor-to-ceiling stone fireplace & walls of windows create a stunning focal point. The gourmet kitchen is designed to be the center of it all, featuring a generous island, gas cooktop, abundant cabinetry, & a spacious breakfast area overlooking the backyard. Whether hosting a crowd or enjoying a quiet morning, this space delivers the perfect combination of style and functionality. The first-floor primary suite offers a peaceful retreat with its own sitting area & a spa-like bath featuring an oversized walk-in shower, dual vanities, and a large walk-in closet. A secondary bedroom on the main level adds flexibility for guests, a home office, or multigenerational living. Upstairs, you have an expansive game room and dedicated media room, along with three additional generously sized bedrooms. Ample storage throughout provides the functionality today's buyers are looking for without sacrificing the home's spacious feel. Outside, the private backyard offers room to create the outdoor living space you've envisioned—perfect for play, pets, gatherings, or future enhancements. Ideally positioned near Frisco ISD schools, parks, shopping, dining, and premier entertainment, this beautifully maintained Frisco Hills residence offers the space, versatility, and location. This is a home you'll want to see before it's gone.
For sale
Price cut: $25K (9/3)
$750,000
608 Yarrow St, Little Elm, TX 75068
5beds
3,981sqft
Single Family Residence
Built in 2017
6,969 Square Feet Lot
$-- Zestimate®
$188/sqft
$38/mo HOA
What's special
Floor-to-ceiling stone fireplacePrivate backyardBeautiful hardwood floorsWalls of windowsAbundance of natural lightGracious foyerFormal dining
- 133 days
- 86
- 6
Zillow last checked:
Listing updated:
Listed by:
Paulette Greene 0401881 972-342-9405,
Ebby Halliday Realtors 972-335-6564,
Dawn Johnson 0533631 972-342-9406,
Ebby Halliday Realtors
Source: NTREIS,MLS#: 21279555
Facts & features
Interior
Bedrooms & bathrooms
- Bedrooms: 5
- Bathrooms: 5
- Full bathrooms: 4
- 1/2 bathrooms: 1
Primary bedroom
- Level: First
- Dimensions: 17 x 13
Bedroom
- Features: En Suite Bathroom
- Level: First
- Dimensions: 11 x 12
Bedroom
- Level: Second
- Dimensions: 10 x 11
Bedroom
- Level: Second
- Dimensions: 11 x 10
Bedroom
- Level: Second
- Dimensions: 11 x 11
Breakfast room nook
- Level: First
- Dimensions: 11 x 8
Dining room
- Level: First
- Dimensions: 12 x 14
Family room
- Level: First
- Dimensions: 12 x 20
Game room
- Level: Second
- Dimensions: 14 x 13
Kitchen
- Level: First
- Dimensions: 20 x 18
Living room
- Level: First
- Dimensions: 12 x 11
Media room
- Level: Second
- Dimensions: 17 x 11
Office
- Level: First
- Dimensions: 12 x 10
Utility room
- Level: First
- Dimensions: 8 x 5
Heating
- Central, Electric
Cooling
- Central Air, Electric
Appliances
- Included: Dishwasher, Gas Cooktop, Disposal, Microwave
Features
- Decorative/Designer Lighting Fixtures, Double Vanity, Eat-in Kitchen, Kitchen Island, Open Floorplan
- Flooring: Carpet, Wood
- Has basement: No
- Number of fireplaces: 1
- Fireplace features: Gas, Gas Log
Interior area
- Total interior livable area: 3,981 sqft
Video & virtual tour
Property
Parking
- Total spaces: 2
- Parking features: Driveway, Garage, Garage Door Opener
- Attached garage spaces: 2
Features
- Levels: Two
- Stories: 2
- Patio & porch: Covered
- Pool features: None
- Fencing: Brick,Wood
Lot
- Size: 6,969 Square Feet
- Dimensions: 57 x 115
- Features: Back Yard, Interior Lot, Lawn, Landscaped
Details
- Parcel number: R679466
Construction
Type & style
- Home type: SingleFamily
- Architectural style: Traditional,Detached
- Property subtype: Single Family Residence
Materials
- Brick
- Foundation: Slab
- Roof: Composition
Condition
- Resale
- Year built: 2017
Utilities & green energy
- Sewer: Public Sewer
- Water: Public
- Utilities for property: Cable Available, Sewer Available, Separate Meters, Water Available
Community & HOA
Community
- Security: Carbon Monoxide Detector(s)
- Subdivision: Frisco Hills Ph 2b
HOA
- Has HOA: Yes
- Services included: Association Management
- HOA fee: $450 annually
- HOA name: Essex Assoc. Mgmt
- HOA phone: 972-428-2030
Location
- Region: Little Elm
Financial & listing details
- Price per square foot: $188/sqft
- Tax assessed value: $761,978
- Annual tax amount: $12,918
- Date on market: 6/12/2026
- Cumulative days on market: 133 days
- Listing terms: Cash,Conventional,FHA,VA Loan
- Exclusions: Washer, dryer, and refrigerator.
Estimated market value
Not available
Estimated sales range
Not available
Not available
Price history
| Date | Event | Price |
|---|---|---|
| 9/3/2026 | Price change | $750,000-3.2%$188/sqft |
Source: NTREIS #21279555 Report a problem | ||
| 6/12/2026 | Listed for sale | $775,000$195/sqft |
Source: NTREIS #21279555 Report a problem | ||
Public tax history
| Year | Property taxes | Tax assessment |
|---|---|---|
| 2025 | $5,162 -2.3% | $761,978 +2.7% |
| 2024 | $5,285 -10.2% | $741,693 -6.4% |
| 2023 | $5,888 +13.3% | $792,657 +25% |
| 2022 | $5,197 +18.8% | $633,889 +29.1% |
| 2021 | $4,376 +6.8% | $491,121 +8.3% |
| 2020 | $4,096 0% | $453,486 +1.3% |
| 2019 | $4,097 +115.8% | $447,580 +130.1% |
| 2018 | $1,898 | $194,495 +305.2% |
| 2017 | -- | $48,004 -7.7% |
| 2016 | -- | $52,004 |
Find assessor info on the county website
Monthly payment
Est. payment
Payment breakdown
Explore the cost of this home by adjusting the details. Changes won't be saved.Climate risks
Neighborhood: Frisco Hills
Nearby schools
Schools provided by the listing agent
- Elementary: Miller
- Middle: Wilkinson
- High: Panther Creek
- District: Frisco ISD
Source: NTREIS. This data may not be complete. We recommend contacting the local school district to confirm school assignments for this home.

Similar homes
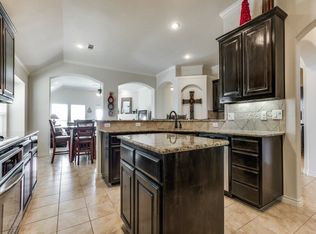
- $875,0005 bd5 ba4.2k sqft804 Yarrow St, Little Elm, TX 75068For Sale
 MLS ID #21287862, Paulette Greene. NTREIS
 - $749,5005 bd6 ba3.8k sqft16418 Moss Haven Ln, Frisco, TX 75033For Sale
 MLS ID #21381717, Tonya Cain. NTREIS
 - $739,0005 bd5 ba3.7k sqft131 Darian Dr, Prosper, TX 75078For Sale
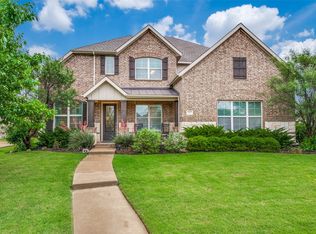 MLS ID #21407251, Stacey Zimmerman. NTREIS
 - $769,0005 bd4 ba4.2k sqft3072 Brianna Dr, Frisco, TX 75033For Sale
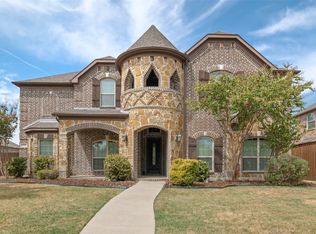 MLS ID #21372516, Safiyyah Siddiqui. NTREIS
