Welcome to this stunning home in Frisco Hills. This light-filled home welcomes you with soaring ceilings, rich floors, elegant architectural details, a grand foyer, a private study, and a formal dining room. The open-concept design is perfect for everyday living, featuring a dramatic two-story family room with a floor-to-ceiling stone fireplace and walls of windows that flood the home with natural light. The gourmet kitchen is a chef's dream, featuring a large center island, gas cooktop, double ovens, abundant cabinetry, and a spacious breakfast area overlooking the backyard. The luxurious primary suite offers a peaceful retreat with a sitting area, spa-inspired bath featuring a freestanding soaking tub, oversized walk-in shower, separate vanities, and generous closet space. A secondary bedroom downstairs provides ideal accommodations for guests. Upstairs, there is an expansive game room, a media room and three additional spacious bedrooms. Thoughtfully designed with ample storage throughout. The backyard offers plenty of room for play. Conveniently located near top-rated schools, parks, shopping, dining, don't miss this rare opportunity to own this beautifully maintained home in sought after Frisco Schools.
For sale
Price cut: $25K (8/18)
$875,000
804 Yarrow St, Little Elm, TX 75068
5beds
4,230sqft
Single Family Residence
Built in 2021
7,056 Square Feet Lot
$-- Zestimate®
$207/sqft
$38/mo HOA
What's special
Floor-to-ceiling stone fireplaceGrand foyerFormal dining roomRich floorsDramatic two-story family roomOversized walk-in showerFreestanding soaking tub
- 134 days
- 203
- 2
Zillow last checked:
Listing updated:
Listed by:
Paulette Greene 0401881 214-957-3372,
Ebby Halliday Realtors 972-335-6564
Source: NTREIS,MLS#: 21287862
Facts & features
Interior
Bedrooms & bathrooms
- Bedrooms: 5
- Bathrooms: 5
- Full bathrooms: 4
- 1/2 bathrooms: 1
Primary bedroom
- Features: Dual Sinks, Double Vanity, Garden Tub/Roman Tub, Sitting Area in Primary, Walk-In Closet(s)
- Level: First
- Dimensions: 18 x 18
Bedroom
- Level: First
- Dimensions: 12 x 15
Game room
- Level: Second
- Dimensions: 20 x 17
Kitchen
- Features: Eat-in Kitchen, Kitchen Island, Solid Surface Counters
- Level: First
- Dimensions: 15 x 13
Living room
- Level: First
- Dimensions: 20 x 20
Media room
- Level: Second
- Dimensions: 18 x 17
Office
- Level: First
- Dimensions: 13 x 12
Heating
- Central, Natural Gas, Zoned
Cooling
- Central Air, Ceiling Fan(s), Electric
Appliances
- Included: Some Gas Appliances, Double Oven, Dishwasher, Electric Oven, Gas Cooktop, Disposal, Plumbed For Gas, Vented Exhaust Fan
Features
- Dry Bar, Decorative/Designer Lighting Fixtures, Eat-in Kitchen, High Speed Internet, Cable TV, Vaulted Ceiling(s), Wired for Sound
- Flooring: Carpet, Ceramic Tile, Luxury Vinyl Plank
- Windows: Bay Window(s)
- Has basement: No
- Number of fireplaces: 1
- Fireplace features: Gas Log, Gas Starter
Interior area
- Total interior livable area: 4,230 sqft
Video & virtual tour
Property
Parking
- Total spaces: 2
- Parking features: Garage Faces Front
- Attached garage spaces: 2
Features
- Levels: Two
- Stories: 2
- Exterior features: Rain Gutters
- Pool features: None, Community
- Fencing: Wood
Lot
- Size: 7,056 Square Feet
- Features: Landscaped, Subdivision, Sprinkler System
Details
- Parcel number: R679450
Construction
Type & style
- Home type: SingleFamily
- Architectural style: Traditional,Detached
- Property subtype: Single Family Residence
Materials
- Brick
- Foundation: Slab
- Roof: Composition
Condition
- Resale
- Year built: 2021
Utilities & green energy
- Sewer: Public Sewer
- Water: Public
- Utilities for property: Natural Gas Available, Sewer Available, Separate Meters, Underground Utilities, Water Available, Cable Available
Green energy
- Energy efficient items: Appliances, HVAC, Insulation, Rain/Freeze Sensors, Thermostat, Windows
- Water conservation: Water-Smart Landscaping
Community & HOA
Community
- Features: Clubhouse, Playground, Park, Pool, Trails/Paths, Curbs
- Security: Smoke Detector(s)
- Subdivision: Frisco Hills Ph 2b
HOA
- Has HOA: Yes
- Services included: Association Management
- HOA fee: $450 annually
- HOA name: Essex Association Management
- HOA phone: 972-428-2030
Location
- Region: Little Elm
Financial & listing details
- Price per square foot: $207/sqft
- Tax assessed value: $805,164
- Annual tax amount: $13,650
- Date on market: 6/10/2026
- Cumulative days on market: 134 days
- Listing terms: Cash,Conventional,FHA,VA Loan
Estimated market value
Not available
Estimated sales range
Not available
Not available
Price history
| Date | Event | Price |
|---|---|---|
| 8/18/2026 | Price change | $875,000-2.8%$207/sqft |
Source: NTREIS #21287862 Report a problem | ||
| 6/10/2026 | Listed for sale | $899,950-10.5%$213/sqft |
Source: NTREIS #21287862 Report a problem | ||
| 4/6/2023 | Listing removed | -- |
Source: NTREIS #14511070 Report a problem | ||
| 2/17/2022 | Sold | -- |
Source: NTREIS #14718579 Report a problem | ||
| 1/9/2022 | Pending sale | $1,005,024$238/sqft |
Source: NTREIS #14718579 Report a problem | ||
| 12/2/2021 | Price change | $1,005,024+1%$238/sqft |
Source: NTREIS #14718579 Report a problem | ||
| 12/1/2021 | Listed for sale | $995,024+1.8%$235/sqft |
Source: NTREIS #14718579 Report a problem | ||
| 10/26/2021 | Listing removed | -- |
Source:  Grand Homes Report a problem Grand Homes Report a problem | ||
| 10/1/2021 | Price change | $977,400+1%$231/sqft |
Source: NTREIS #14511070 Report a problem | ||
| 9/20/2021 | Price change | $967,400+1.6%$229/sqft |
Source: NTREIS #14511070 Report a problem | ||
| 8/12/2021 | Price change | $952,400-4%$225/sqft |
Source: NTREIS #14511070 Report a problem | ||
| 6/1/2021 | Price change | $992,400+3.1%$235/sqft |
Source: NTREIS #14511070 Report a problem | ||
| 5/26/2021 | Price change | $962,400+3.8%$228/sqft |
Source: NTREIS #14511070 Report a problem | ||
| 5/3/2021 | Price change | $927,400+3.3%$219/sqft |
Source: NTREIS #14511070 Report a problem | ||
| 4/9/2021 | Price change | $897,400+5.9%$212/sqft |
Source: NTREIS #14511070 Report a problem | ||
| 2/2/2021 | Listed for sale | $847,400$200/sqft |
Source: NTREIS #14511070 Report a problem | ||
Public tax history
| Year | Property taxes | Tax assessment |
|---|---|---|
| 2025 | $5,427 -1.9% | $805,164 +3.2% |
| 2024 | $5,532 -11.4% | $780,331 -7.6% |
| 2023 | $6,245 +13% | $844,521 +25.2% |
| 2022 | $5,529 +349.5% | $674,358 +27.8% |
| 2021 | $1,230 +558.2% | $527,683 +535.3% |
| 2020 | $187 +66.5% | $83,063 +66.7% |
| 2019 | $112 +0.2% | $49,838 |
| 2018 | $112 | $49,838 +2% |
| 2017 | -- | $48,852 -1.6% |
| 2016 | -- | $49,666 |
Find assessor info on the county website
Monthly payment
Est. payment
Payment breakdown
Explore the cost of this home by adjusting the details. Changes won't be saved.Climate risks
Neighborhood: Frisco Hills
Nearby schools
Schools provided by the listing agent
- Elementary: Miller
- Middle: Wilkinson
- High: Panther Creek
- District: Frisco ISD
Source: NTREIS. This data may not be complete. We recommend contacting the local school district to confirm school assignments for this home.


Similar homes
- $750,0005 bd5 ba3.9k sqft608 Yarrow St, Little Elm, TX 75068For Sale
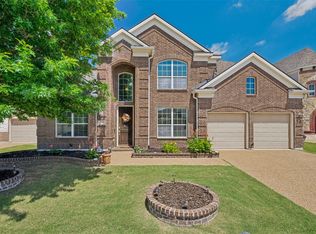 MLS ID #21279555, Paulette Greene. NTREIS
 - $549,9004 bd3 ba2.2k sqft1600 Silla Dr, Little Elm, TX 75068For Sale
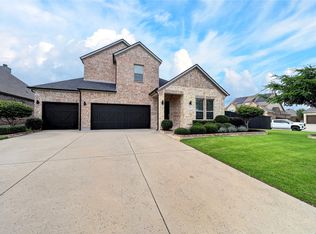 MLS ID #21414349, Amara Bautista. NTREIS
 - $1,000,0005 bd7 ba4k sqft2260 Rainforest Dr, Prosper, TX 75078For Sale
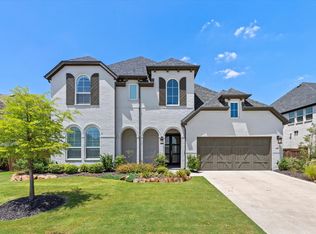 MLS ID #21416189, Christopher Stochl. NTREIS
 - $739,0005 bd5 ba3.7k sqft131 Darian Dr, Prosper, TX 75078For Sale
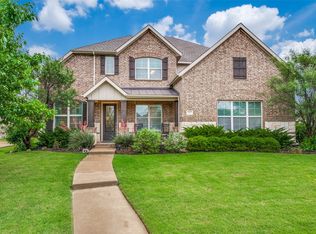 MLS ID #21407251, Stacey Zimmerman. NTREIS
