Discover exceptional single-story living in the highly sought-after Windsong Ranch community in Prosper! Meticulously maintained by its original owner, this beautifully designed Highland home offers 3 bedrooms, 3 full baths, and a spacious private study with custom built-ins. The thoughtfully designed floor plan showcases generous living spaces, stylish finishes, and an effortless flow, ideal for everyday comfort and entertaining. The stunning kitchen boasts a quartz waterfall island, undercabinet lighting, a gas cooktop, and an abundance of cabinetry, offering the perfect blend of style and functionality. Step outside to your own private backyard oasis featuring a sparkling pool, relaxing spa, covered patio, and low-maintenance, pet-friendly artificial turf—perfect for hosting gatherings or enjoying peaceful Texas evenings. The desirable one-story layout offers the perfect combination of luxury, comfort, and functionality. Residents of Windsong Ranch enjoy exceptional resort-style amenities, including the renowned Crystal Lagoon, scenic walking trails, parks, and more. Don't miss this opportunity to own a beautifully maintained one-owner home with a private pool and spa in one of Prosper's premier master-planned communities!
For sale
$829,000
3721 Maxdale Dr, Prosper, TX 75078
3beds
2,953sqft
Single Family Residence
Built in 2019
8,973 Square Feet Lot
$800,400 Zestimate®
$281/sqft
$100/mo HOA
What's special
Sparkling poolStylish finishesPrivate pool and spaPrivate backyard oasisDesirable one-story layoutGenerous living spacesRelaxing spa
- 38 days
- 242
- 16
Zillow last checked:
Listing updated:
Listed by:
Kristi Reinertsen 0578625 214-995-0425,
Coldwell Banker Realty Frisco 972-712-8500,
Carolina Corbin 0625087 972-983-8027,
Coldwell Banker Realty Frisco
Source: NTREIS,MLS#: 21376783
Facts & features
Interior
Bedrooms & bathrooms
- Bedrooms: 3
- Bathrooms: 3
- Full bathrooms: 3
Primary bedroom
- Features: Ceiling Fan(s), Dual Sinks, Double Vanity, En Suite Bathroom, Garden Tub/Roman Tub, Linen Closet, Sitting Area in Primary, Separate Shower, Walk-In Closet(s)
- Level: First
- Dimensions: 18 x 17
Bedroom
- Features: Walk-In Closet(s)
- Level: First
- Dimensions: 10 x 14
Bedroom
- Features: Walk-In Closet(s)
- Level: First
- Dimensions: 13 x 11
Breakfast room nook
- Level: First
- Dimensions: 10 x 10
Dining room
- Level: First
- Dimensions: 10 x 13
Kitchen
- Features: Built-in Features, Eat-in Kitchen, Kitchen Island, Pantry, Stone Counters, Walk-In Pantry
- Level: First
- Dimensions: 12 x 20
Living room
- Features: Ceiling Fan(s), Fireplace
- Level: First
- Dimensions: 18 x 16
Media room
- Level: First
- Dimensions: 15 x 11
Office
- Level: First
- Dimensions: 11 x 14
Utility room
- Features: Utility Room
- Level: First
- Dimensions: 6 x 7
Heating
- Central, Electric, Natural Gas
Cooling
- Central Air, Ceiling Fan(s), Electric
Appliances
- Included: Some Gas Appliances, Double Oven, Dishwasher, Electric Oven, Gas Cooktop, Disposal, Microwave, Plumbed For Gas, Vented Exhaust Fan
- Laundry: Washer Hookup, Dryer Hookup, ElectricDryer Hookup, Laundry in Utility Room
Features
- Built-in Features, Decorative/Designer Lighting Fixtures, Eat-in Kitchen, High Speed Internet, Kitchen Island, Open Floorplan, Pantry, Cable TV, Vaulted Ceiling(s), Walk-In Closet(s), Wired for Sound
- Flooring: Carpet, Tile, Wood
- Has basement: No
- Number of fireplaces: 1
- Fireplace features: Decorative, Gas, Gas Log, Heatilator, Living Room
Interior area
- Total interior livable area: 2,953 sqft
Video & virtual tour
Property
Parking
- Total spaces: 2
- Parking features: Concrete, Covered, Door-Multi, Direct Access, Driveway, Enclosed, Garage Faces Front, Garage, Garage Door Opener, Inside Entrance, Kitchen Level, Lighted, Side By Side, Storage
- Attached garage spaces: 2
Features
- Levels: One
- Stories: 1
- Patio & porch: Rear Porch, Patio, Covered
- Exterior features: Lighting, Private Yard, Rain Gutters
- Has private pool: Yes
- Pool features: Gunite, In Ground, Outdoor Pool, Pool, Private, Pool Sweep, Pool/Spa Combo, Water Feature, Community
- Fencing: Back Yard,Fenced,Full,Gate,High Fence,Privacy,Stone,Wood,Wrought Iron
Lot
- Size: 8,973 Square Feet
- Features: Interior Lot, Landscaped, Level, Subdivision, Sprinkler System, Few Trees
- Residential vegetation: Grassed
Details
- Parcel number: R728022
Construction
Type & style
- Home type: SingleFamily
- Architectural style: Traditional,Detached
- Property subtype: Single Family Residence
Materials
- Brick
- Foundation: Slab
- Roof: Composition,Shingle
Condition
- Resale
- Year built: 2019
Utilities & green energy
- Sewer: Public Sewer
- Water: Public
- Utilities for property: Electricity Available, Electricity Connected, Natural Gas Available, Phone Available, Sewer Available, Separate Meters, Underground Utilities, Water Available, Cable Available
Community & HOA
Community
- Features: Clubhouse, Fishing, Lake, Playground, Park, Pool, Restaurant, Tennis Court(s), Trails/Paths, Curbs, Sidewalks
- Security: Prewired, Security System, Carbon Monoxide Detector(s), Smoke Detector(s), Security Lights
- Subdivision: Windsong Ranch Ph
HOA
- Has HOA: Yes
- Services included: All Facilities, Association Management
- HOA fee: $100 monthly
- HOA name: Windsong
- HOA phone: 972-347-9270
Location
- Region: Prosper
Financial & listing details
- Price per square foot: $281/sqft
- Tax assessed value: $869,465
- Annual tax amount: $14,981
- Date on market: 10/2/2026
- Cumulative days on market: 41 days
- Listing terms: Cash,Conventional,FHA,VA Loan
Estimated market value
$800,400
$760,000 - $840,000
$4,372/mo
Price history
| Date | Event | Price |
|---|---|---|
| 10/2/2026 | Listed for sale | $829,000+65.8%$281/sqft |
Source: NTREIS #21376783 Report a problem | ||
| 6/19/2020 | Sold | -- |
Source: Agent Provided Report a problem | ||
| 2/18/2020 | Price change | $500,000-7.4%$169/sqft |
Source: Highland Homes Report a problem | ||
| 12/13/2019 | Listed for sale | $540,000$183/sqft |
Source: Highland Homes Report a problem | ||
Public tax history
| Year | Property taxes | Tax assessment |
|---|---|---|
| 2025 | $1,113 | $786,377 +10% |
| 2024 | $1,113 +0.2% | $714,888 +10% |
| 2023 | $1,111 +7.1% | $649,898 +10% |
| 2022 | $1,037 | $590,816 +17% |
| 2021 | $1,037 +35.3% | $505,000 +48.3% |
| 2020 | $766 +371.5% | $340,637 +372.1% |
| 2019 | $163 -19.9% | $72,146 -20% |
| 2018 | $203 | $90,182 |
Find assessor info on the county website
Monthly payment
Est. payment
Payment breakdown
Explore the cost of this home by adjusting the details. Changes won't be saved.Climate risks
Neighborhood: Windsong Ranch
Nearby schools
Schools provided by the listing agent
- Elementary: Windsong Ranch
- Middle: William Rushing
- High: Richland
- District: Prosper ISD
Source: NTREIS. This data may not be complete. We recommend contacting the local school district to confirm school assignments for this home.

Similar homes
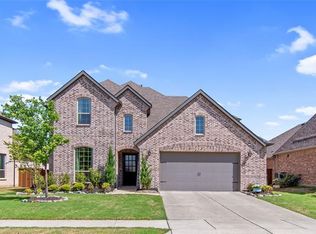
- $795,0004 bd5 ba2.9k sqft1650 Oakcrest Dr, Prosper, TX 75078For Sale
 MLS ID #21431837, Zhe Guo. NTREIS
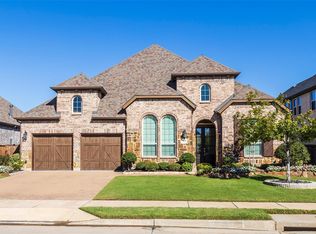
- $729,0003 bd3 ba2.8k sqft4211 Dewberry Ln, Prosper, TX 75078For Sale
 MLS ID #21390284, Alexander Taylor. NTREIS
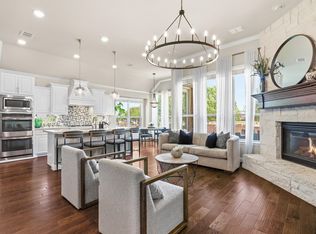
- $689,0004 bd4 ba3.4k sqft1520 Grapevine Rdg, Prosper, TX 75078For Sale
 MLS ID #21347536, Steve Morgan. NTREIS
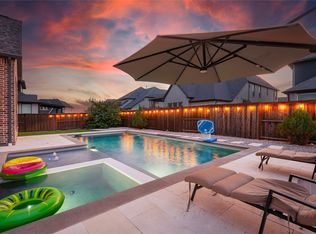
- $1,175,0004 bd5 ba4.1k sqft560 Corley Dr, Prosper, TX 75078For Sale
 MLS ID #21430208, Ronda Leto. NTREIS
