Home is back on the market at NO fault to the home or the seller!
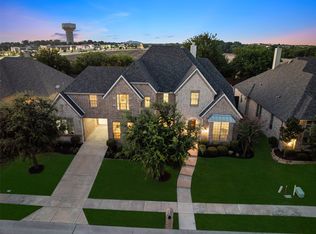
Welcome to 3400 Spicewood Drive in Prosper, located in the highly desirable Whitley Place community. This stunning executive home truly has it all, offering more than 4,000 square feet of living space with 4 bedrooms, 3 full bathrooms, 3 half bathrooms( one is a pool bath located off the pool at the back patio), a dedicated office, downstairs media room, and upstairs bonus room. Situated on more than .3 of acre and backing to green space, this home offers the perfect blend of luxury, comfort, and privacy. Inside, you will find vaulted ceilings with beautiful wood beams, inviting stone fireplace in family room, two toned hardwood flooring throughout, and an open concept layout designed for everyday living and entertaining. The chef’s kitchen features high end granite countertops, a 6 burner cooktop, stainless steel appliances, a gorgeous wood stained island with plenty of seating, and stylish pendant lighting. Step outside into an entertainer’s dream backyard featuring a recently restained custom wood cabana with generous seating, an outdoor fireplace, automatic screens, a stunning pool and spa with water features, high end turf grass, and custom landscaping in both the front and backyard. Recent seller updates include two new HVAC units( July 2026), interior paint and trim completed May 2026 , a new pool pump and motor completed May 2026, a new roof June 2026, freshly painted kitchen cabinets inside and out, and a recently replaced dishwasher and microwave. The media room projector and screen will convey with the sale. The oversized 3 car garage offers plenty of storage, including seller added overhead storage. Agents, please see the full list of seller upgrades in Transaction Desk.Zoned for Prosper ISD and within walking distance to Walnut Grove High School, this home also offers convenient access to nearby retail, restaurants, and major roadways. Come on out and see us!
For sale
$1,150,000
3400 Spicewood Dr, Prosper, TX 75078
4beds
4,079sqft
:
Get pre-qualified$7,907/mo
Single Family Residence
Built in 2015
0.32 Acres Lot
$1,110,900 Zestimate®
$282/sqft
$122/mo HOA
What's special
Dedicated officeStainless steel appliancesHigh end granite countertopsHigh end turf grassOutdoor fireplaceDownstairs media roomBacking to green space
- 66 days |
- 384 |
- 13 |
Zillow last checked:
Listing updated:
Listed by:
Heather Baker 0682158 469-621-0081,
C21 Fine Homes Judge Fite 469-621-0081
Source: NTREIS,MLS#: 21276136
Facts & features
Interior
Bedrooms & bathrooms
- Bedrooms: 4
- Bathrooms: 6
- Full bathrooms: 3
- 1/2 bathrooms: 3
Primary bedroom
- Features: Double Vanity, En Suite Bathroom, Garden Tub/Roman Tub, Jetted Tub, Linen Closet, Sitting Area in Primary, Separate Shower, Walk-In Closet(s)
- Level: First
- Dimensions: 19 x 18
Bedroom
- Level: First
- Dimensions: 13 x 11
Bedroom
- Level: Second
- Dimensions: 13 x 12
Bedroom
- Level: Second
- Dimensions: 12 x 11
Breakfast room nook
- Level: First
- Dimensions: 10 x 10
Dining room
- Level: First
- Dimensions: 19 x 11
Game room
- Level: Second
- Dimensions: 17 x 13
Kitchen
- Features: Eat-in Kitchen, Kitchen Island, Stone Counters, Walk-In Pantry
- Level: First
- Dimensions: 20 x 13
Living room
- Features: Ceiling Fan(s), Fireplace
- Level: First
- Dimensions: 27 x 19
Media room
- Level: First
- Dimensions: 17 x 14
Office
- Level: First
- Dimensions: 18 x 11
Utility room
- Features: Utility Sink
- Level: First
- Dimensions: 8 x 7
Heating
- Central, Natural Gas, Zoned
Cooling
- Central Air, Ceiling Fan(s), Electric
Appliances
- Included: Double Oven, Dishwasher, Electric Oven, Gas Cooktop, Disposal, Gas Water Heater, Microwave, Vented Exhaust Fan
- Laundry: Dryer Hookup
Features
- Built-in Features, Decorative/Designer Lighting Fixtures, Eat-in Kitchen, Granite Counters, High Speed Internet, Kitchen Island, Open Floorplan, Pantry, Vaulted Ceiling(s), Walk-In Closet(s)
- Flooring: Carpet, Ceramic Tile, Wood
- Windows: Window Coverings
- Has basement: No
- Number of fireplaces: 2
- Fireplace features: Gas Starter, Living Room, Outside, Stone
Interior area
- Total interior livable area: 4,079 sqft
Video & virtual tour
Property
Parking
- Total spaces: 3
- Parking features: Garage Faces Front, Oversized, Tandem
- Attached garage spaces: 3
Features
- Levels: Two
- Stories: 2
- Patio & porch: Front Porch, Patio, Covered
- Exterior features: Outdoor Living Area, Rain Gutters
- Pool features: Gunite, In Ground, Pool, Pool/Spa Combo, Water Feature, Community
- Fencing: Wood,Wrought Iron
Lot
- Size: 0.32 Acres
- Features: Landscaped, Subdivision, Sprinkler System, Few Trees
Details
- Parcel number: R1077100F00601
Construction
Type & style
- Home type: SingleFamily
- Architectural style: Traditional,Detached
- Property subtype: Single Family Residence
Materials
- Brick, Rock, Stone
- Foundation: Slab
- Roof: Composition
Condition
- Year built: 2015
Utilities & green energy
- Sewer: Public Sewer
- Water: Public
- Utilities for property: Sewer Available, Water Available
Community & HOA
Community
- Features: Clubhouse, Playground, Park, Pool, Trails/Paths, Curbs, Sidewalks
- Security: Smoke Detector(s)
- Subdivision: Whitley Place Ph 7
HOA
- Has HOA: Yes
- Services included: All Facilities, Association Management
- HOA fee: $1,460 annually
- HOA name: First Service Residential
- HOA phone: 877-378-2388
Location
- Region: Prosper
Financial & listing details
- Price per square foot: $282/sqft
- Tax assessed value: $1,134,303
- Annual tax amount: $19,565
- Date on market: 5/30/2026
- Cumulative days on market: 61 days
- Listing terms: Cash,Conventional,VA Loan
- Exclusions: All interior wall mounted TV’s and mounts, outdoor TV and mount, freestanding speakers and subwoofers, refrigerator, washer, dryer and deep freeze
Estimated market value
$1,110,900
$1.06M - $1.17M
$7,364/mo
Price history
| Date | Event | Price |
|---|---|---|
| 7/29/2026 | Listed for sale | $1,150,000$282/sqft |
Source: NTREIS #21276136 Report a problem | ||
| 7/27/2026 | Pending sale | $1,150,000$282/sqft |
Source: NTREIS #21276136 Report a problem | ||
| 7/26/2026 | Listed for sale | $1,150,000$282/sqft |
Source: NTREIS #21276136 Report a problem | ||
| 7/24/2026 | Pending sale | $1,150,000$282/sqft |
Source: NTREIS #21276136 Report a problem | ||
| 5/30/2026 | Listed for sale | $1,150,000+70.4%$282/sqft |
Source: NTREIS #21276136 Report a problem | ||
| 7/26/2019 | Listing removed | $674,900$165/sqft |
Source: Keller Williams Realty North Country #14084860 Report a problem | ||
| 6/3/2019 | Pending sale | $674,900$165/sqft |
Source: Keller Williams Realty North Country #14084860 Report a problem | ||
| 5/11/2019 | Listed for sale | $674,900$165/sqft |
Source: Keller Williams Prosper Celina #14084860 Report a problem | ||
Public tax history
| Year | Property taxes | Tax assessment |
|---|---|---|
| 2025 | $16,594 +5.7% | $1,003,529 +10% |
| 2024 | $15,696 +10.4% | $912,299 +10% |
| 2023 | $14,221 -31.7% | $829,363 -12.9% |
| 2022 | $20,822 +36.9% | $952,283 +38.9% |
| 2021 | $15,214 +0.9% | $685,424 +3.1% |
| 2020 | $15,072 +4% | $665,000 +2% |
| 2019 | $14,488 -4.2% | $651,767 +0.2% |
| 2018 | $15,123 +116.9% | $650,195 +2.5% |
| 2017 | $6,972 | $634,636 +125.7% |
| 2016 | $6,972 | $281,154 |
Find assessor info on the county website
Monthly payment
Est. payment
Payment breakdown
Explore the cost of this home by adjusting the details. Changes won't be saved.Climate risks
Neighborhood: Whitley Place
Nearby schools
GreatSchools rating
- 9/10Cynthia A Cockrell Elementary SchoolGrades: PK-5Distance: 1 mi
- 10/10Lorene Rogers Middle SchoolGrades: 6-8Distance: 1.4 mi
- 7/10Walnut Grove High SchoolGrades: 9-12Distance: 0.3 mi
Schools provided by the listing agent
- Elementary: Cynthia A Cockrell
- Middle: Lorene Rogers
- High: Walnut Grove
- District: Prosper ISD
Source: NTREIS. This data may not be complete. We recommend contacting the local school district to confirm school assignments for this home.
- $--4 bd5 ba3.4k sqft3420 Spicewood Dr, Prosper, TX 75078Sold

- $1,405,3004 bd4 ba4.6k sqft241 Kebler Dr, Prosper, TX 75078Off Market
- $1,246,2005 bd5 ba4.7k sqft3440 Spicewood Dr, Prosper, TX 75078Off Market
- $1,149,4005 bd4 ba4.4k sqft261 Kebler Dr, Prosper, TX 75078Off Market
- $1,059,4004 bd5 ba3.9k sqft3421 Spicewood Dr, Prosper, TX 75078Off Market
- $1,077,6005 bd4 ba4.1k sqft3441 Spicewood Dr, Prosper, TX 75078Off Market
- $1,183,3005 bd5 ba4.3k sqft3460 Spicewood Dr, Prosper, TX 75078Off Market
- $--5 bd6 ba4.3k sqft281 Kebler Dr, Prosper, TX 75078Sold
A local agent can set up tours, give advice and negotiate with sellers.
Similar homes
- $1,299,9994 bd5 ba4.2k sqft1000 Cliff Creek Dr, Prosper, TX 75078For Sale
 MLS ID #21233013, Christy Mullins. NTREIS
 - $1,050,0005 bd4 ba3.7k sqft2000 Fair Oaks Ln, Prosper, TX 75078For Sale
 MLS ID #21255635, Ericka Hardin. NTREIS
 - $999,9995 bd5 ba4.2k sqft4251 Mesa Dr, Prosper, TX 75078For Sale
 MLS ID #21252001, Jason Elliott. NTREIS
 - $959,0005 bd6 ba4.4k sqft1041 White Crest Ln, Prosper, TX 75078For Sale
 MLS ID #21338516, Lance Taylor. NTREIS
 - $899,0004 bd5 ba4.6k sqft1611 Chisholm Trl, Prosper, TX 75078For SaleMLS ID #21322530, Tiffany Smith. NTREIS
- $852,5005 bd4 ba4.7k sqft2490 Stonybrook Dr, Prosper, TX 75078For SaleMLS ID #21236504, Kimberly Woodard. NTREIS
- $1,369,0004 bd5 ba4k sqft501 Morgan Ln, Prosper, TX 75078For SaleMLS ID #21227034, Cindy Kennedy. NTREIS
- $975,0005 bd5 ba4.6k sqft1001 Jessica Ln, Prosper, TX 75078For SaleMLS ID #21208169, Bethany Hart. NTREIS
- $889,9004 bd4 ba3.5k sqft260 Saint Mark Ln, Prosper, TX 75078For SaleMLS ID #21287430, Lorraine Terkelsen. NTREIS
- $929,9004 bd4 ba4.1k sqft821 Kiowa Dr, Prosper, TX 75078For SaleMLS ID #21289029, Mitchell Gropper. NTREIS
- $750,0004 bd3 ba3.5k sqft1331 Cedar Springs Dr, Prosper, TX 75078For SaleMLS ID #21298521, Ashley Hardcastle. NTREIS
- $849,9505 bd4 ba4k sqft201 Kingsbury Ln, Prosper, TX 75078For SaleMLS ID #21199080, Rachael Hill. NTREIS
- $1,074,0005 bd4 ba4.1k sqft108 Appalachian Way, McKinney, TX 75071For SaleMLS ID #21269339, David Dutze. NTREIS
- $739,0005 bd5 ba3.7k sqft131 Darian Dr, Prosper, TX 75078For SaleMLS ID #21191703, Stacey Zimmerman. NTREIS
- $664,9004 bd4 ba3k sqft1541 Havenbrook Ln, Prosper, TX 75078For SaleMLS ID #21332883, Kenneth Clark. NTREIS
- $1,129,0005 bd5 ba4.7k sqft14860 Bardwell Ln, Frisco, TX 75035For SaleMLS ID #21198227, Kristin Palacios. NTREIS
- $674,9005 bd4 ba3.9k sqft2801 Meadow Ridge Dr, Prosper, TX 75078For SaleMLS ID #21126039, Efrem Silerio. NTREIS
- $874,9004 bd3 ba2.6k sqft3761 Maxdale Dr, Prosper, TX 75078For SaleMLS ID #21312515, Scott Anderson. NTREIS
- $1,149,9995 bd6 ba4.5k sqft2113 Garden Brook Way, Allen, TX 75013For SaleMLS ID #21324654, Laura Morris. NTREIS
- $1,140,0005 bd5 ba4.5k sqft985 Shaddock Park Ln, Allen, TX 75013For SaleMLS ID #21268968, Christie Cannon. NTREIS
