PRICE REDUCED! Which means someone else's hesitation is about to become your best decision. Welcome to 1000 Cliff Creek Drive, where the house is serving custom luxury, practical design, and just the right amount of...I've made it! This stunning 4-bedroom, 4.5-bath home sits on almost a half acre...No other home listed in Whitley Place sits on a lot this size! This builder owned home offers an exceptional layout. Let's start with the obvious: two primary suites downstairs. Because we're adults now, and no one should be fighting over the good bedroom. Whether it's guests, in-laws, or that friend who just needs to stay a few days, everyone gets the VIP treatment with their own gorgeous en-suite bath and oversized walk-in closet. Designed for both entertaining and daily living, the home boasts three expansive living areas, including a warm and inviting family room, an upstairs game room complete with a built-in bar, and a dedicated media room ready for movie nights or game days. Tucked away upstairs, you’ll also find a hidden music room—a unique and versatile space. Both upstairs bedrooms are attached or right off separate baths. A dedicated office downstairs, two dining areas for both formal gatherings and casual meals. At the heart of the home, the island kitchen shines with granite countertops, ample prep space, and an open flow into the main living areas—perfect for entertaining. Step outside to your own true outdoor paradise, featuring a pool and spa combo, an outdoor kitchen, and a cozy outdoor fireplace, all surrounded by multiple entertaining areas designed for relaxing, hosting, and enjoying Texas evenings year-round. An oversized three car garage with 8 foot doors ready for all those big Texas trucks. Energy efficient HVAC and insulation. With its versatile floor plan, distinctive features, and prime Prosper location, this home delivers the perfect blend of luxury, comfort, and functionality. Schedule the showing..Your future home is waiting!
For sale
Price cut: $50K (7/10)
$1,299,999
1000 Cliff Creek Dr, Prosper, TX 75078
4beds
4,256sqft
:
Get pre-qualified$8,922/mo
Single Family Residence
Built in 2017
0.43 Acres Lot
$1,237,400 Zestimate®
$305/sqft
$122/mo HOA
What's special
Outdoor kitchenCozy outdoor fireplaceGorgeous en-suite bathHidden music roomDedicated media roomOversized walk-in closetDedicated office downstairs
- 119 days |
- 405 |
- 40 |
Zillow last checked:
Listing updated:
Listed by:
Christy Mullins 0654664,
Christie's Lone Star 214-821-3336,
Michelle Fraser 0822762 214-564-4030,
Christie's Lone Star
Source: NTREIS,MLS#: 21233013
Facts & features
Interior
Bedrooms & bathrooms
- Bedrooms: 4
- Bathrooms: 5
- Full bathrooms: 4
- 1/2 bathrooms: 1
Primary bedroom
- Features: Ceiling Fan(s), Dual Sinks, Double Vanity, En Suite Bathroom, Walk-In Closet(s)
- Level: First
- Dimensions: 15 x 18
Bedroom
- Features: En Suite Bathroom, Walk-In Closet(s)
- Level: First
- Dimensions: 14 x 13
Bedroom
- Features: Built-in Features, Ceiling Fan(s), Walk-In Closet(s)
- Level: Second
- Dimensions: 12 x 15
Bedroom
- Features: Ceiling Fan(s), En Suite Bathroom, Walk-In Closet(s)
- Level: Second
- Dimensions: 12 x 15
Dining room
- Level: First
- Dimensions: 12 x 14
Family room
- Features: Fireplace
- Level: First
- Dimensions: 18 x 22
Living room
- Features: Built-in Features, Other
- Level: Second
- Dimensions: 13 x 18
Media room
- Level: Second
- Dimensions: 16 x 14
Other
- Level: Second
- Dimensions: 11 x 15
Office
- Features: Built-in Features, Ceiling Fan(s)
- Level: First
- Dimensions: 14 x 12
Heating
- Central
Cooling
- Central Air, Ceiling Fan(s), ENERGY STAR Qualified Equipment
Appliances
- Included: Built-In Gas Range, Double Oven, Dishwasher, Disposal, Microwave
Features
- Chandelier, Cathedral Ceiling(s), Dry Bar, Decorative/Designer Lighting Fixtures, Double Vanity, Eat-in Kitchen, Granite Counters, Kitchen Island, Pantry, Vaulted Ceiling(s), Walk-In Closet(s)
- Flooring: Carpet, Tile, Wood
- Windows: Window Coverings
- Has basement: No
- Number of fireplaces: 2
- Fireplace features: Great Room, Outside
Interior area
- Total interior livable area: 4,256 sqft
Video & virtual tour
Property
Parking
- Total spaces: 3
- Parking features: Garage
- Attached garage spaces: 3
Features
- Levels: Two
- Stories: 2
- Patio & porch: Front Porch, Other, Patio, Covered
- Exterior features: Outdoor Grill, Outdoor Kitchen, Outdoor Living Area, Private Yard
- Pool features: In Ground, Pool, Pool/Spa Combo, Waterfall, Water Feature, Community
- Fencing: Back Yard,Privacy,Wood
Lot
- Size: 0.43 Acres
- Features: Back Yard, Interior Lot, Lawn, Landscaped, Sprinkler System, Few Trees
- Residential vegetation: Grassed
Details
- Additional structures: Covered Arena, Garage(s), Outdoor Kitchen, Pergola
- Parcel number: R1024000C00501
- Other equipment: Home Theater, Irrigation Equipment
Construction
Type & style
- Home type: SingleFamily
- Architectural style: Traditional,Detached
- Property subtype: Single Family Residence
Materials
- Brick
- Foundation: Slab
- Roof: Composition
Condition
- Year built: 2017
Utilities & green energy
- Sewer: Public Sewer
- Water: Public
- Utilities for property: Sewer Available, Water Available
Community & HOA
Community
- Features: Other, Park, Pool, Trails/Paths
- Subdivision: Whitley Place Ph 3
HOA
- Has HOA: Yes
- Services included: All Facilities, Maintenance Grounds
- HOA fee: $1,460 annually
- HOA name: First Residential
- HOA phone: 877-378-2388
Location
- Region: Prosper
Financial & listing details
- Price per square foot: $305/sqft
- Tax assessed value: $1,280,177
- Annual tax amount: $19,600
- Date on market: 4/9/2026
- Cumulative days on market: 120 days
- Listing terms: Cash,Conventional,VA Loan
Estimated market value
$1,237,400
$1.18M - $1.30M
$7,222/mo
Price history
| Date | Event | Price |
|---|---|---|
| 7/10/2026 | Price change | $1,299,999-3.7%$305/sqft |
Source: NTREIS #21233013 Report a problem | ||
| 5/9/2026 | Price change | $1,350,000-6.9%$317/sqft |
Source: NTREIS #21233013 Report a problem | ||
| 4/9/2026 | Listed for sale | $1,450,000$341/sqft |
Source: NTREIS #21233013 Report a problem | ||
Public tax history
| Year | Property taxes | Tax assessment |
|---|---|---|
| 2025 | $20,784 +6.3% | $1,226,787 +10% |
| 2024 | $19,550 +10.1% | $1,115,261 +10% |
| 2023 | $17,749 -5.6% | $1,013,874 +10% |
| 2022 | $18,809 +6.1% | $921,704 +10% |
| 2021 | $17,729 +3.6% | $837,913 +5.6% |
| 2020 | $17,121 -5.2% | $793,362 -1.8% |
| 2019 | $18,061 -5.5% | $808,283 -1.1% |
| 2018 | $19,117 | $817,300 +751.4% |
| 2017 | -- | $96,000 |
| 2016 | -- | -- |
Find assessor info on the county website
Monthly payment
Est. payment
Payment breakdown
Explore the cost of this home by adjusting the details. Changes won't be saved.Climate risks
Neighborhood: Whitley Place
Nearby schools
GreatSchools rating
- 9/10Cynthia A Cockrell Elementary SchoolGrades: PK-5Distance: 0.1 mi
- 10/10Lorene Rogers Middle SchoolGrades: 6-8Distance: 2.2 mi
- 7/10Walnut Grove High SchoolGrades: 9-12Distance: 1.1 mi
Schools provided by the listing agent
- Elementary: Cynthia A Cockrell
- Middle: Lorene Rogers
- High: Walnut Grove
- District: Prosper ISD
Source: NTREIS. This data may not be complete. We recommend contacting the local school district to confirm school assignments for this home.
- $1,492,7005 bd8 ba4.8k sqft1020 Cliff Creek Dr, Prosper, TX 75078Off Market

- $1,523,6005 bd8 ba5.1k sqft940 Cliff Creek Dr, Prosper, TX 75078Off Market

- $1,489,1006 bd6 ba4.7k sqft921 Evergreen Dr, Prosper, TX 75078Off Market
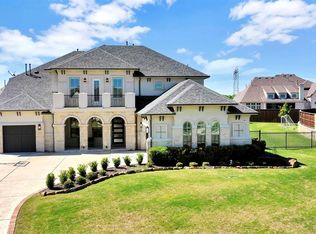
- $1,348,9005 bd5 ba4.9k sqft1030 Cliff Creek Dr, Prosper, TX 75078Off Market
- $1,119,4005 bd6 ba4.4k sqft1011 Cliff Creek Dr, Prosper, TX 75078Off Market
- $1,405,1005 bd7 ba4.3k sqft1001 Cliff Creek Dr, Prosper, TX 75078Off Market
- $1,303,8004 bd4 ba4.5k sqft920 Cliff Creek Dr, Prosper, TX 75078Off Market
- $1,199,9006 bd9 ba4.3k sqft1021 Cliff Creek Dr, Prosper, TX 75078Off Market
A local agent can set up tours, give advice and negotiate with sellers.
Similar homes
- $1,355,0004 bd4 ba3.7k sqft1360 Blue Forest Dr, Prosper, TX 75078For Sale
 MLS ID #21273004, Michelle Burden. NTREIS
 - $1,200,0004 bd3 ba3.1k sqft1820 Blue Forest Dr, Prosper, TX 75078For Sale
 MLS ID #21311527, Kristi Reinertsen. NTREIS
 - $1,150,0004 bd6 ba4k sqft3400 Spicewood Dr, Prosper, TX 75078For Sale
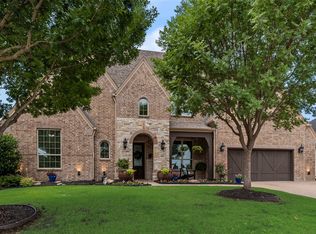 MLS ID #21276136, Heather Baker. NTREIS
 - $1,150,0004 bd4 ba4k sqft1761 Elmhurst Ct, Prosper, TX 75078For Sale
 MLS ID #21308026, Hunter Dehn. NTREIS
 - $1,074,9995 bd5 ba4.9k sqft1031 Fox Bend Way, Prosper, TX 75078For SaleMLS ID #21332788, Christie Thornton. NTREIS
- $1,395,0005 bd5 ba4.6k sqft1870 Star Trace Pkwy, Prosper, TX 75078For SaleMLS ID #21152056, Terri Egstad. NTREIS
- $1,300,0004 bd4 ba3.8k sqft1020 Highland Dr, Lucas, TX 75002For SaleMLS ID #21346377, Jim Monroe. NTREIS
- $749,0005 bd4 ba3.8k sqft1140 Norfolk Dr, Prosper, TX 75078For SaleMLS ID #21346864, Scott Palmer. NTREIS
- $959,0005 bd6 ba4.4k sqft1041 White Crest Ln, Prosper, TX 75078For SaleMLS ID #21338516, Lance Taylor. NTREIS
- $899,0004 bd5 ba4.6k sqft1611 Chisholm Trl, Prosper, TX 75078For SaleMLS ID #21322530, Tiffany Smith. NTREIS
- $975,0005 bd5 ba4.6k sqft1001 Jessica Ln, Prosper, TX 75078For SaleMLS ID #21208169, Bethany Hart. NTREIS
- $852,5005 bd4 ba4.7k sqft2490 Stonybrook Dr, Prosper, TX 75078For SaleMLS ID #21236504, Kimberly Woodard. NTREIS
- $899,9004 bd4 ba4.1k sqft821 Kiowa Dr, Prosper, TX 75078For SaleMLS ID #21289029, Mitchell Gropper. NTREIS
- $824,9005 bd5 ba4k sqft182 Springbrook Dr, Prosper, TX 75078For SaleMLS ID #21314137, Katherine Niesman. NTREIS
- $889,9004 bd4 ba3.5k sqft260 Saint Mark Ln, Prosper, TX 75078For SaleMLS ID #21287430, Lorraine Terkelsen. NTREIS
- $739,9004 bd3 ba3.6k sqft1001 Bridgeport Ln, Prosper, TX 75078For SaleMLS ID #21169549, Paul Bush. NTREIS
- $1,299,9004 bd6 ba4.5k sqft6751 Robinson Canyon Rd, Aubrey, TX 76227For SaleMLS ID #21252392, Melinda Hammonds. NTREIS
- $664,9004 bd4 ba3k sqft1541 Havenbrook Ln, Prosper, TX 75078For SaleMLS ID #21332883, Kenneth Clark. NTREIS
- $1,394,9734 bd4 ba3.2k sqft117 Delano Ct, Celina, TX 75009For SaleMLS ID #21281540, Nicholas Nordman. NTREIS
- $1,249,0005 bd6 ba5.4k sqft2011 Lariat Trl, Celina, TX 75009For SaleMLS ID #21274511, Wayne Myers. NTREIS
