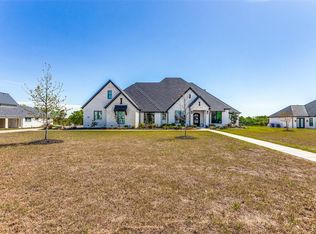
This stunning custom built single story estate blends luxury, comfort and functionality on a sprawling 1.054-acre lot designed for both everyday living and entertaining. Offering 4 bedrooms, 3.5 baths, a private study and an oversized gameroom, this exceptional residence showcases thoughtfully curated finishes and impressive craftsmanship throughout. Upon entry, you are welcomed by an elegant study, creating the perfect work from home space. The open-concept floorplan is centered around a spacious family room and gourmet kitchen, complete with top-of-the-line appliances, induction cooktop, large center island, abundant cabinetry and designer finishes ideal for hosting gatherings or everyday living. The luxurious primary suite serves as a private retreat featuring a spa-inspired bath with a freestanding tub, oversized shower, dual vanities and dual walk-in closets. Three additional guest bedrooms provide ample space for family and guests, each thoughtfully designed with comfort and style in mind. A generous gameroom adds incredible flexibility for movie nights, gaming or entertaining. Step outside to your own resort-style backyard oasis featuring a sparkling pool and spa, expansive outdoor living areas and newly added outdoor kitchen designed for year-round entertaining. Whether hosting guests or enjoying a quiet evening at home, this outdoor space offers the perfect blend of relaxation and functionality. Car enthusiasts and hobbyists will appreciate the incredible garage setup with parking for up to 5 vehicles. In addition to the attached three car garage with an automobile hoist and vaulted ceiling, the newly constructed 2 car garage is a showstopper of its own, featuring vaulted ceilings, full insulation, epoxy floors, a mini-split heating and cooling system, sink, cabinetry, water heater and space for a refrigerator - creating the ultimate workshop, hobby space, gym or additional entertaining area. Truly one of a kind!
For sale
$1,394,973
117 Delano Ct, Celina, TX 75009
4beds
3,249sqft
:
Get pre-qualified$9,573/mo
Single Family Residence
Built in 2021
1.05 Acres Lot
$-- Zestimate®
$429/sqft
$42/mo HOA
What's special
Sparkling pool and spaDesigner finishesNewly added outdoor kitchenOpen-concept floorplanSpacious family roomResort-style backyard oasisFreestanding tub
- 58 days |
- 538 |
- 24 |
Zillow last checked:
Listing updated:
Listed by:
Nicholas Nordman 0494022 972-893-3130,
Ebby Halliday, REALTORS 972-893-3130,
Natalie Nordman 0534960 469-964-1184,
Ebby Halliday, REALTORS
Source: NTREIS,MLS#: 21281540
Facts & features
Interior
Bedrooms & bathrooms
- Bedrooms: 4
- Bathrooms: 4
- Full bathrooms: 3
- 1/2 bathrooms: 1
Primary bedroom
- Features: Dual Sinks, Double Vanity, En Suite Bathroom, Separate Shower, Walk-In Closet(s)
- Level: First
- Dimensions: 18 x 15
Bedroom
- Features: Split Bedrooms
- Level: First
- Dimensions: 15 x 13
Bedroom
- Level: First
- Dimensions: 14 x 11
Bedroom
- Level: First
- Dimensions: 12 x 12
Breakfast room nook
- Level: First
- Dimensions: 11 x 10
Dining room
- Level: First
- Dimensions: 18 x 10
Kitchen
- Features: Breakfast Bar, Built-in Features, Granite Counters, Kitchen Island, Pot Filler, Walk-In Pantry
- Level: First
- Dimensions: 20 x 15
Living room
- Features: Fireplace
- Level: First
- Dimensions: 20 x 20
Media room
- Features: Ceiling Fan(s)
- Level: First
- Dimensions: 14 x 14
Office
- Features: Ceiling Fan(s)
- Level: First
- Dimensions: 13 x 10
Utility room
- Features: Built-in Features, Utility Room, Utility Sink
- Level: First
- Dimensions: 11 x 6
Heating
- Central
Cooling
- Central Air, Electric
Appliances
- Included: Double Oven, Dishwasher, Disposal, Microwave
- Laundry: Washer Hookup, Dryer Hookup, Laundry in Utility Room
Features
- Chandelier, Decorative/Designer Lighting Fixtures, Granite Counters, High Speed Internet, Kitchen Island, Open Floorplan, Vaulted Ceiling(s), Walk-In Closet(s)
- Flooring: Carpet, Ceramic Tile, Wood
- Windows: Window Coverings
- Has basement: No
- Number of fireplaces: 2
- Fireplace features: Family Room, Outside, Stone
Interior area
- Total interior livable area: 3,249 sqft
Video & virtual tour
Property
Parking
- Total spaces: 5
- Parking features: Door-Multi, Door-Single, Driveway, Garage Faces Front, Garage, Garage Door Opener, Heated Garage, Lighted, Oversized, Garage Faces Side, Side By Side
- Attached garage spaces: 5
Features
- Levels: One
- Stories: 1
- Patio & porch: Rear Porch, Patio, Covered
- Exterior features: Dog Run, Lighting, Outdoor Grill, Outdoor Kitchen, Outdoor Living Area, Private Yard, Rain Gutters
- Has private pool: Yes
- Pool features: Gunite, Heated, In Ground, Outdoor Pool, Pool, Private, Pool/Spa Combo
- Fencing: Wrought Iron
Lot
- Size: 1.05 Acres
- Features: Acreage, Back Yard, Cul-De-Sac, Lawn, Landscaped, Many Trees, Subdivision, Sprinkler System
Details
- Additional structures: Garage(s), Outdoor Kitchen
- Parcel number: R1142600A04801
Construction
Type & style
- Home type: SingleFamily
- Architectural style: Traditional,Detached
- Property subtype: Single Family Residence
Materials
- Brick
- Foundation: Slab
- Roof: Composition
Condition
- Year built: 2021
Utilities & green energy
- Sewer: Septic Tank
- Water: Public
- Utilities for property: Electricity Connected, Propane, Septic Available, Water Available
Community & HOA
Community
- Security: Fire Alarm, Smoke Detector(s)
- Subdivision: Van Buren Estates
HOA
- Has HOA: Yes
- Services included: Association Management
- HOA fee: $500 annually
- HOA name: Van Buren Hoa
- HOA phone: 999-999-9999
Location
- Region: Celina
Financial & listing details
- Price per square foot: $429/sqft
- Tax assessed value: $984,200
- Annual tax amount: $14,902
- Date on market: 5/28/2026
- Listing terms: Cash,Conventional
- Exclusions: All Flat Screen TV's, Safe in Master Closet, All media room equipment and floor speakers. Bull grill and Rectech grill in outdoor area.
Estimated market value
Not available
Estimated sales range
Not available
Not available
Price history
| Date | Event | Price |
|---|---|---|
| 5/28/2026 | Listed for sale | $1,394,973+3.3%$429/sqft |
Source: NTREIS #21281540 Report a problem | ||
| 6/25/2024 | Listing removed | $1,349,978$416/sqft |
Source: NTREIS #20545243 Report a problem | ||
| 2/26/2024 | Listed for sale | $1,349,978$416/sqft |
Source: NTREIS #20545243 Report a problem | ||
Public tax history
| Year | Property taxes | Tax assessment |
|---|---|---|
| 2025 | $14,902 -4.8% | $984,200 -0.7% |
| 2024 | $15,646 -4% | $991,162 -3.6% |
| 2023 | $16,295 +12.2% | $1,028,266 +30.4% |
| 2022 | $14,518 +455.7% | $788,331 +479.7% |
| 2021 | $2,612 +60.9% | $135,992 +74.9% |
| 2020 | $1,624 -13.9% | $77,747 -13.3% |
| 2019 | $1,887 +70.6% | $89,660 +79.3% |
| 2018 | $1,106 | $50,000 |
Find assessor info on the county website
Monthly payment
Est. payment
Payment breakdown
Explore the cost of this home by adjusting the details. Changes won't be saved.Climate risks
Neighborhood: 75009
Nearby schools
GreatSchools rating
- 8/10Ruth and Harold Frazier Elementary SchoolGrades: K-5Distance: 3.4 mi
- 8/10Scott Morgan Johnson Middle SchoolGrades: 6-8Distance: 5.6 mi
- 8/10McKinney North High SchoolGrades: 9-12Distance: 5.8 mi
Schools provided by the listing agent
- Elementary: Ruth and Harold Frazier
- Middle: Johnson
- High: McKinney North
- District: McKinney ISD
Source: NTREIS. This data may not be complete. We recommend contacting the local school district to confirm school assignments for this home.
- $1,130,5004 bd4 ba4.2k sqft123 Delano Ct, Celina, TX 75009Off Market
- $1,226,3005 bd5 ba3.9k sqft115 Delano Ct, Celina, TX 75009Off Market
- $1,242,2005 bd3 ba3.8k sqft116 Eisenhower Ct, Celina, TX 75009Off Market
- $1,351,8004 bd5 ba4.4k sqft129 Delano Ct, Celina, TX 75009Off Market
- $1,242,200-- bd-- ba3.7k sqft120 Eisenhower Ct, Celina, TX 75009Off Market
- $--4 bd4 ba3.3k sqft122 Delano Ct, Celina, TX 75009Sold
- $1,237,6004 bd4 ba3.6k sqft118 Delano Ct, Celina, TX 75009Off Market
- $726,2003 bd2 ba2.8k sqft2180 Weston Rd, Celina, TX 75009Off Market
A local agent can set up tours, give advice and negotiate with sellers.
