Skip main navigation
Off market
  • $1,339,800

    129 Delano Ct, Celina, TX 75009

    4beds
    4,487sqft
    Single Family Residence
    Built in 2020
    1 Acres Lot
    $1,339,800 Zestimate®
    $299/sqft
    $6,544 Estimated rent

    Home value

    $1,339,800

    $1.25M - $1.43M

    $6,544/mo

    Zestimate® history
    Loading
    Loading...

    Owner options

    List your home for rent

    $6,544/mo

    Rent Zestimate®

    Find your next renter with Zillow Rental Manager. Plus, with online applications, you can quickly screen prospective tenants – for free.

    Learn more

    $6,544/mo

    Rent Zestimate®

    Refinance and save

    $7,738/mo

    Est. payment

    Refinancing to a lower rate could help reduce your monthly payments and save thousands over the life of the loan.

    See today's rates

    $7,738/mo

    Est. payment

    Explore your selling options

    Work with a Zillow partner agent

    Leverage their expertise and Zillow's premium Showcase listings to get your home seen by more buyers.

    Get started

    List with your own agent

    Get your home in front of millions of buyers by listing it on Zillow.

    Learn how to do it

    Sell it yourself

    Take full control of how buyers see your home on Zillow by listing For Sale by Owner (FSBO).

    List your home

    What's special

    Built in grillOutdoor living centerPool deckCool deck surfaceGame rmGas cooktopDouble ovens

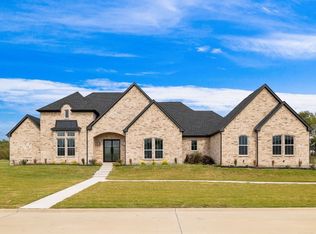
    AMAZING custom builder home in sought after neighborhood of Van Buren Estates in Weston minutes to McKinney & Hwy 75. Home sits on one acre of land that backs to greenbelt of trees. Oversized inground pool with built in volleyball net anchors, waterfall & pool deck is over 1,600 sq ft with cool deck surface, two propane fireballs on back side & fire pit. Off the back of home is an outdoor living center with fireplace, built in grill, green egg & refrigerator. Floorplan is a one & half story with 4 bedrms & 3 & half bathrms downstairs & game rm, 2 other rooms plus full bathrm upstairs. There's an oversized 4 car garage on side of home! One of the stalls has heat, air conditioning & built in cabinets. Family Room is huge with built ins & fireplace, beams across the ceiling & walk out sliding glass doors. Kitchen is great for entertaining with lots of island space, double ovens, quartz countertops & gas cooktop. Please note home is zoned for new Frazier Elementary school.

    This property is off market, which means it's not currently listed for sale or rent on Zillow. This may be different from what's available on other websites or public sources.

    Zillow last checked:

    Listing updated:

    Listed by:

    Deborah Diviney 0480179 972-562-5400,

    Coldwell Banker Apex, REALTORS 972-562-5400

    Bought with:

    Christi Stevens

    Coldwell Banker Apex, REALTORS

    Source: NTREIS,MLS#: 20302058

    Facts & features

    Interior

    Bedrooms & bathrooms
    • Bedrooms: 4
    • Bathrooms: 5
    • Full bathrooms: 4
    • 1/2 bathrooms: 1
    Primary bedroom
    • Features: Double Vanity, Stone Counters, Sitting Area in Primary, Separate Shower, Walk-In Closet(s)
    • Level: First
    • Dimensions: 25 x 17
    Bedroom
    • Level: First
    • Dimensions: 12 x 14
    Bedroom
    • Level: First
    • Dimensions: 12 x 14
    Bedroom
    • Level: First
    • Dimensions: 12 x 14
    Bonus room
    • Level: Second
    • Dimensions: 15 x 12
    Breakfast room nook
    • Level: First
    • Dimensions: 13 x 12
    Exercise room
    • Level: Second
    • Dimensions: 15 x 12
    Game room
    • Level: Second
    • Dimensions: 28 x 19
    Kitchen
    • Features: Built-in Features, Kitchen Island, Pantry, Stone Counters, Split Bedrooms
    • Level: First
    • Dimensions: 17 x 12
    Laundry
    • Features: Built-in Features, Granite Counters, Pantry, Stone Counters
    • Level: First
    • Dimensions: 9 x 9
    Living room
    • Features: Built-in Features, Fireplace
    • Level: First
    • Dimensions: 27 x 20
    Office
    • Features: Built-in Features
    • Level: First
    • Dimensions: 12 x 12
    Heating
    • Central, Electric, Heat Pump
    Cooling
    • Central Air, Ceiling Fan(s), Electric, Heat Pump
    Appliances
    • Included: Some Gas Appliances, Convection Oven, Double Oven, Dishwasher, Gas Cooktop, Disposal, Gas Oven, Microwave, Plumbed For Gas, Tankless Water Heater
    • Laundry: Electric Dryer Hookup, Laundry in Utility Room
    Features
    • Built-in Features, Decorative/Designer Lighting Fixtures, Double Vanity, Granite Counters, High Speed Internet, Kitchen Island, Open Floorplan, Pantry, Vaulted Ceiling(s), Wired for Data, Walk-In Closet(s), Wired for Sound
    • Flooring: Carpet, Ceramic Tile, Wood
    • Has basement: No
    • Number of fireplaces: 2
    • Fireplace features: Family Room, Gas, Gas Log, Gas Starter, Outside, Propane, Stone
    Interior area
    • Total interior livable area: 4,487 sqft

    Property

    Parking
    • Total spaces: 4
    • Parking features: Additional Parking, Driveway, Epoxy Flooring, Garage, Garage Door Opener, Heated Garage, Inside Entrance, Kitchen Level, Oversized, Garage Faces Side
    • Attached garage spaces: 4
    • Has uncovered spaces: Yes
    Features
    • Levels: One and One Half
    • Stories: 1.5
    • Patio & porch: Patio, Covered
    • Exterior features: Built-in Barbecue, Barbecue, Dog Run, Gas Grill, Outdoor Grill, Outdoor Kitchen, Outdoor Living Area, Rain Gutters, Fire Pit
    • Pool features: Fenced, Gunite, Heated, In Ground, Pool, Sport, Waterfall
    • Fencing: Wrought Iron
    Lot
    • Size: 1 Acres
    • Features: Acreage, Back Yard, Cul-De-Sac, Greenbelt, Lawn, Landscaped, Subdivision, Sprinkler System, Few Trees
    Details
    • Parcel number: R1142600A05001
    • Other equipment: Generator

    Construction

    Type & style
    • Home type: SingleFamily
    • Architectural style: Traditional,Detached
    • Property subtype: Single Family Residence
    Materials
    • Brick, Rock, Stone
    • Foundation: Slab
    • Roof: Composition
    Condition
    • Year built: 2020

    Utilities & green energy

    • Sewer: Aerobic Septic
    • Water: Public
    • Utilities for property: Propane, Septic Available, Separate Meters, Underground Utilities, Water Available

    Community & HOA

    Community
    • Features: Community Mailbox
    • Subdivision: Van Buren Estates
    HOA
    • Has HOA: Yes
    • Services included: Association Management
    • HOA fee: $500 annually
    • HOA name: Legacy Southwest Property Mgt, LLC
    • HOA phone: 214-705-1615
    Location
    • Region: Celina

    Financial & listing details

    • Price per square foot: $299/sqft
    • Tax assessed value: $1,332,346
    • Annual tax amount: $20,289
    • Date on market: 6/27/2023
    • Cumulative days on market: 10 days
    • Exclusions: All TV's, refrigerator with exception of the one out on back patio, patio furniture & pool chairs

    Price history

    DateEventPrice
    6/26/2023Sold--
    Source: NTREIS #20302058 Report a problem
    4/18/2023Pending sale$1,200,000$267/sqft
    Source: Coldwell Banker Apex, Realtors #20302058 Report a problem
    4/18/2023Contingent$1,200,000$267/sqft
    Source: NTREIS #20302058 Report a problem
    4/14/2023Listed for sale$1,200,000$267/sqft
    Source: NTREIS #20302058 Report a problem

    Public tax history

    YearProperty taxesTax assessment
    2025$22,582 +12.1%$1,332,346 +13.5%
    2024$20,147 +22.9%$1,174,248 +13.5%
    2023$16,395 $1,034,180 -6.1%
    2022-- $1,101,748 +81%
    2021$11,693 +347.9%$608,700 +387%
    2020$2,611 +45.9%$125,000 +47%
    2019$1,790 +61.8%$85,050 +70.1%
    2018$1,106 $50,000
    Find assessor info on the county website

    Neighborhood: 75009

    Nearby schools

    GreatSchools rating
    Schools provided by the listing agent
    • Elementary: Naomi Press
    • Middle: Johnson
    • High: McKinney North
    • District: McKinney ISD

    Source: NTREIS. This data may not be complete. We recommend contacting the local school district to confirm school assignments for this home.

    Get a cash offer in 3 minutes
    Find out how much your home could sell for in as little as 3 minutes with a no-obligation cash offer.
    Estimated market value
    $1,339,800
    Get a cash offer in 3 minutes
    Find out how much your home could sell for in as little as 3 minutes with a no-obligation cash offer.
    Estimated market value
    $1,339,800