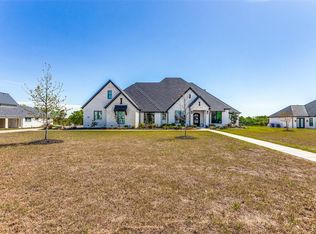
Embrace the romantic allure of Van Buren Estates with this magnificent new construction home, nestled on a 1.3-acre lot. This residence is more than just a house; it's the embodiment of romance & luxury. You'll find a grand entrance that sets the perfect tone with white oak wood floors providing warmth & sophistication. To the right, the office space is filled with natural light. The heart of the home is a masterpiece, equipped with a 72-inch Sub Zero Refrigerator & Freezer, Wolfe Double Oven, Wolfe 48-inch range top with a grill, & 2 Cove dishwashers. The Perlick Ice Maker is the perfect finishing touch, ensuring your favorite drinks remain cool. An expansive 1000 sqft In-Law suite is tucked away in the back. As you wander through this remarkable home, you'll encounter bespoke details that will make your hearts skip a beat. The custom wrought iron 4-panel sliding doors open onto the large patio. Dream of adding your very own resort-style swimming pool, where sunsets paint the sky.
Sold
Price Unknown
126 Eisenhower Ct, Celina, TX 75009
6beds
4,553sqft
Single Family Residence
Built in 2022
1.28 Acres Lot
$1,308,400 Zestimate®
$--/sqft
$5,022 Estimated rent
Home value
$1,308,400
$1.23M - $1.40M
$5,022/mo
Zestimate® history
Owner options
List your home for rent
$5,022/mo
Rent Zestimate®
Find your next renter with Zillow Rental Manager. Plus, with online applications, you can quickly screen prospective tenants – for free.
$5,022/mo
Rent Zestimate®
Refinance and save
$500/mo
Est. payment
Refinancing to a lower rate could help reduce your monthly payments and save thousands over the life of the loan.
$500/mo
Est. payment
Explore your selling options
Work with a Zillow partner agent
Leverage their expertise and Zillow's premium Showcase listings to get your home seen by more buyers.
Get startedList with your own agent
Get your home in front of millions of buyers by listing it on Zillow.
Learn how to do itSell it yourself
Take full control of how buyers see your home on Zillow by listing For Sale by Owner (FSBO).
List your homeWhat's special
Office spaceLarge patioWhite oak wood floorsNatural lightVan buren estates
Zillow last checked:
Listing updated:
Listed by:
Daniel Hunt 0687259 214-280-1926,
Keller Williams Realty DPR 972-732-6000
Bought with:
Paige Owens
Owens Realtors
Paige Owens, 0540363
Owens Realtors
Source: NTREIS,MLS#: 20455288
Facts & features
Interior
Bedrooms & bathrooms
- Bedrooms: 6
- Bathrooms: 5
- Full bathrooms: 4
- 1/2 bathrooms: 1
Primary bedroom
- Features: Dual Sinks, Double Vanity, Garden Tub/Roman Tub, Separate Shower, Walk-In Closet(s)
- Level: First
- Dimensions: 18 x 16
Primary bedroom
- Features: Dual Sinks, Garden Tub/Roman Tub, Separate Shower, Walk-In Closet(s)
- Level: First
- Dimensions: 14 x 16
Bedroom
- Features: Walk-In Closet(s)
- Level: First
- Dimensions: 13 x 12
Bedroom
- Features: En Suite Bathroom, Walk-In Closet(s)
- Level: First
- Dimensions: 12 x 12
Bedroom
- Features: En Suite Bathroom, Walk-In Closet(s)
- Level: First
- Dimensions: 12 x 11
Bedroom
- Features: En Suite Bathroom, Walk-In Closet(s)
- Level: First
- Dimensions: 15 x 16
Kitchen
- Features: Breakfast Bar, Built-in Features, Butler's Pantry, Dual Sinks, Eat-in Kitchen, Granite Counters, Kitchen Island, Pantry, Stone Counters
- Level: First
- Dimensions: 16 x 24
Living room
- Features: Fireplace
- Level: First
- Dimensions: 24 x 22
Office
- Level: First
- Dimensions: 17 x 13
Utility room
- Features: Built-in Features, Linen Closet, Utility Room, Utility Sink
- Level: First
- Dimensions: 11 x 13
Heating
- Central, Natural Gas
Cooling
- Central Air, Ceiling Fan(s), Electric
Appliances
- Included: Convection Oven, Dishwasher, Electric Oven, Gas Cooktop, Disposal, Microwave, Refrigerator
- Laundry: Washer Hookup, Electric Dryer Hookup, Laundry in Utility Room
Features
- Cathedral Ceiling(s), Decorative/Designer Lighting Fixtures, Double Vanity, Eat-in Kitchen, Granite Counters, High Speed Internet, In-Law Floorplan, Kitchen Island, Cable TV, Vaulted Ceiling(s), Walk-In Closet(s)
- Flooring: Carpet, Ceramic Tile, Wood
- Has basement: No
- Number of fireplaces: 2
- Fireplace features: Gas Log, Wood Burning
Interior area
- Total interior livable area: 4,553 sqft
Property
Parking
- Total spaces: 4
- Parking features: Garage, Garage Door Opener, Garage Faces Side
- Attached garage spaces: 4
Features
- Levels: One
- Stories: 1
- Patio & porch: Rear Porch, Front Porch, Patio, Covered
- Exterior features: Lighting, Rain Gutters
- Pool features: None
- Fencing: None
Lot
- Size: 1.28 Acres
- Features: Back Yard, Interior Lot, Lawn, Landscaped, Sprinkler System, Few Trees
Details
- Parcel number: R1163600A090R1
Construction
Type & style
- Home type: SingleFamily
- Architectural style: Traditional,Detached
- Property subtype: Single Family Residence
Materials
- Brick
- Foundation: Slab
- Roof: Composition
Condition
- New construction: Yes
- Year built: 2022
Utilities & green energy
- Sewer: Septic Tank
- Water: Public
- Utilities for property: Septic Available, Water Available, Cable Available
Community & HOA
Community
- Security: Prewired, Security System, Carbon Monoxide Detector(s), Smoke Detector(s)
- Subdivision: Van Buren Estates Ph II
HOA
- Has HOA: Yes
- Services included: Association Management
- HOA fee: $500 annually
- HOA name: Van Buren Estates HOA
- HOA phone: 214-705-1615
Location
- Region: Celina
Financial & listing details
- Tax assessed value: $1,334,674
- Annual tax amount: $18,728
- Date on market: 10/16/2023
- Cumulative days on market: 138 days
- Listing terms: Cash,Conventional
Price history
| Date | Event | Price |
|---|---|---|
| 4/2/2024 | Sold | -- |
Source: NTREIS #20455288 Report a problem | ||
| 3/15/2024 | Pending sale | $1,325,000$291/sqft |
Source: NTREIS #20455288 Report a problem | ||
| 3/2/2024 | Contingent | $1,325,000$291/sqft |
Source: NTREIS #20455288 Report a problem | ||
| 2/24/2024 | Listed for sale | $1,325,000$291/sqft |
Source: NTREIS #20455288 Report a problem | ||
| 1/12/2024 | Contingent | $1,325,000$291/sqft |
Source: NTREIS #20455288 Report a problem | ||
| 12/19/2023 | Price change | $1,325,000-1.9%$291/sqft |
Source: NTREIS #20455288 Report a problem | ||
| 12/1/2023 | Price change | $1,350,000-1.8%$297/sqft |
Source: NTREIS #20455288 Report a problem | ||
| 10/16/2023 | Listed for sale | $1,375,000$302/sqft |
Source: NTREIS #20455288 Report a problem | ||
Public tax history
| Year | Property taxes | Tax assessment |
|---|---|---|
| 2025 | $20,758 +9.2% | $1,334,674 +11.2% |
| 2024 | $19,006 +8.8% | $1,199,901 +18% |
| 2023 | $17,472 +311.8% | $1,016,977 +341.4% |
| 2022 | $4,243 +112.3% | $230,400 +121.5% |
| 2021 | $1,998 -5.1% | $104,026 +3.2% |
| 2020 | $2,105 -8.1% | $100,800 -7.4% |
| 2019 | $2,291 | $108,864 |
Find assessor info on the county website
Neighborhood: 75009
Nearby homes
- $1,211,800-- bd-- ba3.7k sqft120 Eisenhower Ct, Celina, TX 75009Off Market
- $1,346,2004 bd5 ba4.4k sqft131 Delano Ct, Celina, TX 75009Off Market
- $--3.88 Acres0 Eisenhower Ct, Celina, TX 75009Sold

- $1,336,5004 bd5 ba4.4k sqft129 Delano Ct, Celina, TX 75009Off Market
- $1,407,4005 bd5 ba3.8k sqft127 Eisenhower Ct, Celina, TX 75009Off Market
- $1,104,2004 bd4 ba4.2k sqft123 Delano Ct, Celina, TX 75009Off Market
- $1,233,5005 bd3 ba3.8k sqft116 Eisenhower Ct, Celina, TX 75009Off Market
- $1,394,9734 bd4 ba3.2k sqft117 Delano Ct, Celina, TX 75009For Sale
Nearby schools
GreatSchools rating
- 8/10Ruth and Harold Frazier Elementary SchoolGrades: K-5Distance: 3.4 mi
- 8/10Scott Morgan Johnson Middle SchoolGrades: 6-8Distance: 5.6 mi
- 8/10McKinney North High SchoolGrades: 9-12Distance: 5.7 mi
Schools provided by the listing agent
- Elementary: Naomi Press
- Middle: Johnson
- High: McKinney North
- District: McKinney ISD
Source: NTREIS. This data may not be complete. We recommend contacting the local school district to confirm school assignments for this home.
Get a cash offer in 3 minutes
Find out how much your home could sell for in as little as 3 minutes with a no-obligation cash offer.
Estimated market value
$1,308,400
Get a cash offer in 3 minutes
Find out how much your home could sell for in as little as 3 minutes with a no-obligation cash offer.
Estimated market value
$1,308,400
- Texas
- Collin County
- Celina
- 75009
- 126 Eisenhower Ct
Nearby cities
Nearby neighborhoods
Nearby zip codes
Other Celina Topics
