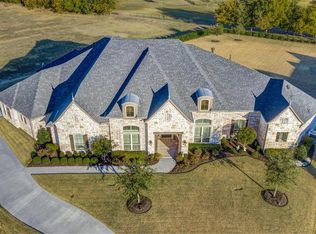
Some homes are just houses. This one is where your family's best memories get made. Welcome to 1360 Forest Drive, a beautifully upgraded 4-bedroom, 3.5-bathroom home thoughtfully improved over the years to deliver the space, comfort, and lifestyle growing families dream about.
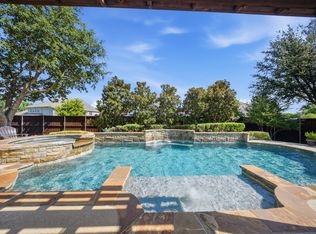
From the moment you step inside, soaring high ceilings and an open floor plan set the tone. This is a home that breathes. The dedicated study gives everyone a quiet place to focus, while the separate dining room brings an elevated feel to every meal. From Tuesday night dinners to holiday gatherings. Step outside and discover the crown jewel. A stunning outdoor living space anchored by a sparkling pool and spa. Entertain effortlessly, unwind after a long day, or watch the kids create memories that last a lifetime. The three-car garage adds the storage and flexibility every busy family needs. The upgrades throughout are not cosmetic afterthoughts. They are intentional improvements that make daily life better in ways you feel the moment you walk in. Riding lawn mowers for sale, not in listing price. Top rated Prosper ISD, easy tollway access, and world class shopping and dining right around the corner. Schedule your showing today — before someone else calls it home. This home has the largest lot in the neighborhood! Upgrade list is available in Transaction desk, along with survey, and offer instructions.
For sale
Price cut: $30K (8/27)
$1,325,000
1360 Blue Forest Dr, Prosper, TX 75078
4beds
3,786sqft
Single Family Residence
Built in 2007
1.76 Acres Lot
$1,286,100 Zestimate®
$350/sqft
$33/mo HOA
What's special
- 115 days
- 553
- 23
Zillow last checked:
Listing updated:
Listed by:
Michelle Burden 0631395,
Compass RE Texas, LLC. 214-814-8100
Source: NTREIS,MLS#: 21273004
Facts & features
Interior
Bedrooms & bathrooms
- Bedrooms: 4
- Bathrooms: 4
- Full bathrooms: 3
- 1/2 bathrooms: 1
Primary bedroom
- Features: Ceiling Fan(s), Walk-In Closet(s)
- Level: First
- Dimensions: 22 x 14
Bedroom
- Features: Walk-In Closet(s)
- Level: Second
- Dimensions: 18 x 13
Bedroom
- Features: Walk-In Closet(s)
- Level: Second
- Dimensions: 13 x 11
Bedroom
- Features: Walk-In Closet(s)
- Level: Second
- Dimensions: 16 x 12
Primary bathroom
- Features: Built-in Features, Dual Sinks, Double Vanity, En Suite Bathroom, Granite Counters, Garden Tub/Roman Tub, Jetted Tub, Separate Shower
- Level: First
- Dimensions: 16 x 11
Dining room
- Level: First
- Dimensions: 13 x 11
Other
- Features: Jack and Jill Bath
- Level: Second
- Dimensions: 6 x 7
Kitchen
- Features: Granite Counters, Kitchen Island, Pantry
- Level: First
- Dimensions: 15 x 12
Living room
- Features: Built-in Features, Ceiling Fan(s), Fireplace
- Level: First
- Dimensions: 21 x 19
Office
- Features: Ceiling Fan(s)
- Level: First
- Dimensions: 14 x 11
Heating
- Central
Cooling
- Electric
Appliances
- Included: Electric Oven, Gas Water Heater, Trash Compactor
Features
- Natural Woodwork, Walk-In Closet(s)
- Flooring: Carpet, Ceramic Tile, Hardwood
- Has basement: No
- Number of fireplaces: 1
- Fireplace features: Masonry, Stone
Interior area
- Total interior livable area: 3,786 sqft
Video & virtual tour
Property
Parking
- Total spaces: 3
- Parking features: Driveway
- Attached garage spaces: 3
Features
- Levels: Two
- Stories: 2
- Patio & porch: Covered
- Pool features: In Ground, Pool, Pool/Spa Combo
Lot
- Size: 1.76 Acres
Details
- Parcel number: R490600B04301
- Other equipment: Other
Construction
Type & style
- Home type: SingleFamily
- Architectural style: Detached
- Property subtype: Single Family Residence
Materials
- Brick, Rock, Stone
- Foundation: Slab
- Roof: Composition
Condition
- New Construction
- Year built: 2007
Utilities & green energy
- Sewer: Aerobic Septic
- Utilities for property: Septic Available
Community & HOA
Community
- Security: Security System
- Subdivision: Highland Meadows Ph Two
HOA
- Has HOA: Yes
- Services included: Association Management
- HOA fee: $400 annually
- HOA name: Cma Mel Keech
- HOA phone: 972-943-2858
Location
- Region: Prosper
Financial & listing details
- Price per square foot: $350/sqft
- Tax assessed value: $1,173,520
- Annual tax amount: $21,482
- Date on market: 5/17/2026
- Cumulative days on market: 115 days
- Listing terms: Cash,Conventional
Estimated market value
$1,286,100
$1.22M - $1.35M
$5,763/mo
Price history
| Date | Event | Price |
|---|---|---|
| 8/27/2026 | Price change | $1,325,000-2.2%$350/sqft |
Source: NTREIS #21273004 Report a problem | ||
| 5/17/2026 | Listed for sale | $1,355,000$358/sqft |
Source: NTREIS #21273004 Report a problem | ||
Public tax history
| Year | Property taxes | Tax assessment |
|---|---|---|
| 2025 | $10,226 -12.5% | $1,101,825 +10% |
| 2024 | $11,685 +0.1% | $1,001,659 +9.9% |
| 2023 | $11,675 | $911,735 +10% |
| 2022 | -- | $828,850 +10% |
| 2021 | $14,454 -1.9% | $753,500 +10% |
| 2020 | $14,731 -10.7% | $685,000 -7.4% |
| 2019 | $16,490 -1.2% | $739,496 +3.1% |
| 2018 | $16,690 +28.2% | $716,984 +1.2% |
| 2017 | $13,018 | $708,448 +8.9% |
| 2016 | $13,018 +8.7% | $650,686 +29% |
| 2015 | $11,970 | $504,361 +3% |
| 2014 | $11,970 | $489,776 +5.3% |
| 2013 | -- | $465,240 -3.7% |
| 2012 | -- | $483,240 -0.8% |
| 2011 | -- | $487,222 +8.8% |
| 2010 | -- | $447,866 -0.8% |
| 2009 | -- | $451,519 +113.7% |
| 2008 | -- | $211,252 +222% |
| 2007 | -- | $65,610 +87.5% |
| 2006 | -- | $35,000 -36% |
| 2005 | -- | $54,675 +51.9% |
| 2004 | -- | $36,000 +20.1% |
| 2003 | -- | $29,970 -9.2% |
| 2002 | -- | $33,000 |
Find assessor info on the county website
Monthly payment
Est. payment
Payment breakdown
Explore the cost of this home by adjusting the details. Changes won't be saved.Climate risks
Neighborhood: Highland Meadows
Nearby schools
Schools provided by the listing agent
- Elementary: Lilyana
- Middle: Reynolds
- High: Prosper
- District: Prosper ISD
Source: NTREIS. This data may not be complete. We recommend contacting the local school district to confirm school assignments for this home.

Similar homes
- $1,200,0004 bd3 ba3.1k sqft1820 Blue Forest Dr, Prosper, TX 75078For Sale
 MLS ID #21311527, Kristi Reinertsen. NTREIS
 - $1,150,0004 bd4 ba4k sqft1761 Elmhurst Ct, Prosper, TX 75078For Sale
 MLS ID #21308026, Hunter Dehn. NTREIS
 - $1,199,0005 bd7 ba4.7k sqft4081 Chimney Rock Dr, Prosper, TX 75078For Sale
 MLS ID #21373658, Margaret Swain. NTREIS
 - $1,025,0005 bd4 ba3.7k sqft2000 Fair Oaks Ln, Prosper, TX 75078For Sale
 MLS ID #21255635, Ericka Hardin. NTREIS
