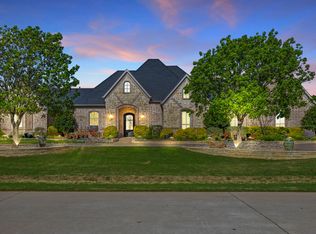
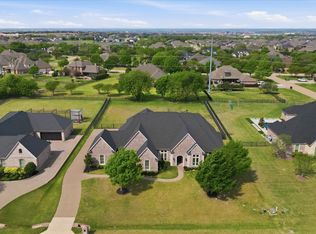
This STUNNING custom home with an expansive floor plan offers an abundance of luxury amenities, complete with an in-law suite layout with separate laundry, private entry, yard & dog run. Vaulted ceilings & massive windows with motorized shades overlook a backyard oasis that dreams are made of complete with putting green, splash pad, gazebo, sitting areas, dual dog runs, playground, fireplace & retractable screen porch—IDEAL for entertaining friends AND the whole family! Back inside, a gourmet kitchen featuring walk-in pantry, dual sinks, commercial grade gas range & vent, butcher block counter space, roll up glass window, built-in wine cooler, dispenser & cigar humidor. Master suite boasts a third fireplace, huge custom closet & spa-like ensuite with Mr. Steam shower, garden tub & dual vanities. Office space & game room offer additional flex space. Large utility area & mud room open to the 4-car garage with workspace & more storage. DON’T MISS OUT on this incredible home now for sale!
Sold
Price history
| Date | Event | Price |
|---|---|---|
| 8/14/2026 | Listing removed | $1,625,000$315/sqft |
Source: NTREIS #21253502 Report a problem | ||
| 7/22/2026 | Price change | $1,625,000-5.8%$315/sqft |
Source: NTREIS #21253502 Report a problem | ||
| 6/3/2026 | Price change | $1,725,000-2.8%$335/sqft |
Source: NTREIS #21253502 Report a problem | ||
| 5/15/2026 | Price change | $1,775,000-6.5%$344/sqft |
Source: NTREIS #21253502 Report a problem | ||
| 5/7/2026 | Listed for sale | $1,899,000+0.4%$368/sqft |
Source: NTREIS #21253502 Report a problem | ||
| 11/3/2023 | Sold | -- |
Source: NTREIS #20427002 Report a problem | ||
| 9/28/2023 | Pending sale | $1,891,000$367/sqft |
Source: NTREIS #20427002 Report a problem | ||
| 9/25/2023 | Contingent | $1,891,000$367/sqft |
Source: NTREIS #20427002 Report a problem | ||
| 9/13/2023 | Listed for sale | $1,891,000+26.1%$367/sqft |
Source: NTREIS #20427002 Report a problem | ||
| 5/28/2021 | Sold | -- |
Source: Ebby Halliday solds #14564305_75078 Report a problem | ||
| 5/3/2021 | Pending sale | $1,500,000$291/sqft |
Source:  Ebby Halliday Realtors #14564305 Report a problem Ebby Halliday Realtors #14564305 Report a problem | ||
| 4/29/2021 | Listed for sale | $1,500,000+15.4%$291/sqft |
Source: Ebby Halliday Realtors #14564305 Report a problem | ||
| 12/31/2020 | Listing removed | -- |
Source:  RE/MAX International Report a problem RE/MAX International Report a problem | ||
| 12/31/2020 | Pending sale | $1,299,890$252/sqft |
Source: RE/MAX Four Corners #14461873 Report a problem | ||
| 11/19/2020 | Price change | $1,299,8900%$252/sqft |
Source: RE/MAX Four Corners #14461873 Report a problem | ||
| 11/14/2020 | Price change | $1,299,9000%$252/sqft |
Source: RE/MAX Four Corners #14461873 Report a problem | ||
| 10/30/2020 | Listed for sale | $1,300,000$252/sqft |
Source: RE/MAX Four Corners #14461873 Report a problem | ||

Get a cash offer in 3 minutes
Find out how much your home could sell for in as little as 3 minutes with a no-obligation cash offer.
Estimated market value
$1,542,900
