Excellent opportunity in the prestigious Whispering Meadows subdivision, zoned to highly sought-after Prosper ISD. This stunning Dave R. Williams custom home offers 5 bedrooms and 5 full bathrooms, thoughtfully designed with an exceptional single-story floor plan. Situated on a sprawling .75-acre lot, the property features a sparkling diving pool and covered patio—perfect for outdoor entertaining and relaxation. The expansive chef’s kitchen opens seamlessly to the family room and is equipped with stainless steel appliances, a 6-burner cooktop, double ovens, two dishwashers, granite countertops, and rich knotty alder cabinetry. The elegant primary retreat showcases bay windows, a spacious walk-in closet, and the added convenience of a secondary washer and dryer. A custom study with built-ins offers flexibility for a home office, library, or music room. Designed for both comfort and style, the home features a bright, open layout with beamed ceilings, arched doorways, hand-scraped hardwood floors, and a dramatic wall of windows overlooking the backyard oasis. The large media room is built for entertaining, complete with custom pocket doors for an immersive experience. Each bedroom includes its own ensuite bath, providing privacy and convenience for all. All primary living areas are located on the main level, with an additional 2nd floor bonus room ideal for a fitness space, guest suite, or flex room. A rare opportunity to own a beautifully crafted custom home offering luxury finishes, functional design, and exceptional indoor-outdoor living.
Sold
Price Unknown
1541 Stony Trl, Prosper, TX 75078
5beds
4,731sqft
Single Family Residence
Built in 2012
0.74 Acres Lot
$1,199,500 Zestimate®
$--/sqft
$7,068 Estimated rent
Home value
$1,199,500
$1.14M - $1.26M
$7,068/mo
Zestimate® history
Owner options
List your home for rent
$7,068/mo
Rent Zestimate®
Find your next renter with Zillow Rental Manager. Plus, with online applications, you can quickly screen prospective tenants – for free.
$7,068/mo
Rent Zestimate®
Refinance and save
$1,025/mo
Est. payment
Refinancing to a lower rate could help reduce your monthly payments and save thousands over the life of the loan.
$1,025/mo
Est. payment
Explore your selling options
Work with a Zillow partner agent
Leverage their expertise and Zillow's premium Showcase listings to get your home seen by more buyers.
Get startedList with your own agent
Get your home in front of millions of buyers by listing it on Zillow.
Learn how to do itSell it yourself
Take full control of how buyers see your home on Zillow by listing For Sale by Owner (FSBO).
List your homeWhat's special
Sparkling diving poolLuxury finishesTwo dishwashersHand-scraped hardwood floorsStainless steel appliancesGranite countertopsBay windows
Zillow last checked:
Listing updated:
Listed by:
Steven Robertson 0648570 214-449-1155,
Real Estate Diplomats 214-449-1155
Bought with:
Sherri Burlison, 0517165
Pinnacle Realty Advisors
Source: NTREIS,MLS#: 21227614
Facts & features
Interior
Bedrooms & bathrooms
- Bedrooms: 5
- Bathrooms: 5
- Full bathrooms: 5
Primary bedroom
- Features: Closet Cabinetry, Dual Sinks, Double Vanity, Jetted Tub, Linen Closet, Sitting Area in Primary, Separate Shower, Walk-In Closet(s)
- Level: First
- Dimensions: 16 x 17
Bedroom
- Features: En Suite Bathroom, Walk-In Closet(s)
- Level: First
- Dimensions: 17 x 14
Bedroom
- Features: En Suite Bathroom, Walk-In Closet(s)
- Level: First
- Dimensions: 14 x 13
Kitchen
- Features: Built-in Features, Butler's Pantry, Dual Sinks, Eat-in Kitchen, Granite Counters, Kitchen Island, Pantry, Walk-In Pantry
- Level: First
- Dimensions: 20 x 15
Living room
- Level: First
- Dimensions: 12 x 12
Living room
- Features: Ceiling Fan(s)
- Level: Second
- Dimensions: 15 x 16
Media room
- Level: First
- Dimensions: 21 x 16
Mud room
- Level: First
- Dimensions: 7 x 5
Office
- Level: First
- Dimensions: 20 x 12
Appliances
- Included: Built-In Gas Range, Built-In Refrigerator, Dishwasher, Disposal, Range, Some Commercial Grade, Vented Exhaust Fan
Features
- Built-in Features, Chandelier, Cathedral Ceiling(s), Dry Bar, Decorative/Designer Lighting Fixtures, Eat-in Kitchen, Kitchen Island, Open Floorplan, Pantry, Cable TV, Vaulted Ceiling(s), Walk-In Closet(s), Wired for Sound
- Has basement: No
- Number of fireplaces: 1
- Fireplace features: Family Room, Gas Log, Gas Starter, Masonry
Interior area
- Total interior livable area: 4,731 sqft
Property
Parking
- Total spaces: 3
- Parking features: Concrete, Door-Single, Epoxy Flooring, Garage, Garage Door Opener, Inside Entrance, Garage Faces Rear, Garage Faces Side
- Attached garage spaces: 3
Features
- Levels: Two
- Stories: 2
- Pool features: In Ground, Pool Cover, Pool
Lot
- Size: 0.74 Acres
Details
- Parcel number: R958100A00201
Construction
Type & style
- Home type: SingleFamily
- Architectural style: Traditional,Detached
- Property subtype: Single Family Residence
Materials
- Brick
Condition
- Year built: 2012
Utilities & green energy
- Sewer: Public Sewer
- Water: Public
- Utilities for property: Sewer Available, Water Available, Cable Available
Community & HOA
Community
- Subdivision: Whispering Meadows Ph 1
HOA
- Has HOA: Yes
- Services included: Association Management
- HOA fee: $1,025 annually
- HOA name: Whispering Meadows
- HOA phone: 972-757-3787
Location
- Region: Prosper
Financial & listing details
- Tax assessed value: $1,611,271
- Annual tax amount: $31,414
- Date on market: 4/17/2026
- Cumulative days on market: 96 days
- Listing terms: Cash,Conventional,VA Loan
- Exclusions: SURVEY-IF NEW SURVEY IS NEEDED WILL BE AT THE BUYERS EXPENSE. SELLER DISCLOSURES--SELLER IS NOT REQUIRED TO FURNISH UNDER TEXAS PROPERTY CODE.
Price history
| Date | Event | Price |
|---|---|---|
| 8/13/2026 | Sold | -- |
Source: NTREIS #21227614 Report a problem | ||
| 7/29/2026 | Pending sale | $1,231,000$260/sqft |
Source: NTREIS #21227614 Report a problem | ||
| 7/24/2026 | Contingent | $1,231,000$260/sqft |
Source: NTREIS #21227614 Report a problem | ||
| 7/8/2026 | Price change | $1,231,000-2.5%$260/sqft |
Source: NTREIS #21227614 Report a problem | ||
| 5/29/2026 | Price change | $1,262,500-2.5%$267/sqft |
Source: NTREIS #21227614 Report a problem | ||
| 4/17/2026 | Listed for sale | $1,295,000-13.6%$274/sqft |
Source: NTREIS #21227614 Report a problem | ||
| 5/22/2023 | Sold | -- |
Source: NTREIS #20277774 Report a problem | ||
| 3/21/2023 | Pending sale | $1,499,000$317/sqft |
Source: NTREIS #20277774 Report a problem | ||
| 3/13/2023 | Contingent | $1,499,000$317/sqft |
Source: NTREIS #20277774 Report a problem | ||
| 3/11/2023 | Listed for sale | $1,499,000+81.7%$317/sqft |
Source: NTREIS #20277774 Report a problem | ||
| 9/20/2016 | Listing removed | $824,999$174/sqft |
Source: Keller Williams Prosper Celina #13364803 Report a problem | ||
| 9/18/2016 | Pending sale | $824,999$174/sqft |
Source: Keller Williams Prosper Celina #13364803 Report a problem | ||
| 7/29/2016 | Price change | $824,999-2.9%$174/sqft |
Source: Keller Williams - Celina-Prosper-Gunter #13364803 Report a problem | ||
| 6/13/2016 | Price change | $849,900-1.2%$180/sqft |
Source: Keller Williams - Celina-Prosper-Gunter #13364803 Report a problem | ||
| 5/27/2016 | Price change | $859,900-1.7%$182/sqft |
Source: Keller Williams - Celina-Prosper-Gunter #13364803 Report a problem | ||
| 5/6/2016 | Listed for sale | $874,900$185/sqft |
Source: Keller Williams Prosper Celina #13364803 Report a problem | ||
| 7/12/2012 | Sold | -- |
Source: Agent Provided Report a problem | ||
Public tax history
| Year | Property taxes | Tax assessment |
|---|---|---|
| 2025 | $31,414 +5.4% | $1,611,271 +7.7% |
| 2024 | $29,796 +109.9% | $1,496,724 +29.5% |
| 2023 | $14,196 -24% | $1,155,550 +10% |
| 2022 | $18,687 | $1,050,500 +10% |
| 2021 | $18,687 | $955,000 +3.7% |
| 2020 | $18,687 | $920,562 +3.2% |
| 2019 | $18,687 | $892,000 +4.9% |
| 2018 | $18,687 +1.5% | $850,000 +5.1% |
| 2017 | $18,407 | $809,000 +9% |
| 2016 | $18,407 +4.6% | $742,328 -1.3% |
| 2015 | $17,590 | $752,199 +5.2% |
| 2014 | $17,590 | $714,973 +7.3% |
| 2013 | -- | $666,200 +433% |
| 2012 | -- | $125,000 +78.6% |
| 2011 | -- | $70,000 +3.7% |
| 2010 | -- | $67,500 |
| 2009 | -- | $67,500 |
Find assessor info on the county website
Neighborhood: 75078
Nearby homes
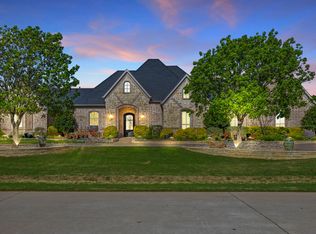
- $1,374,0004 bd4 ba4.3k sqft1601 Stony Trl, Prosper, TX 75078Off Market
- $--4 bd5 ba3.7k sqft1521 Stony Trl, Prosper, TX 75078Sold
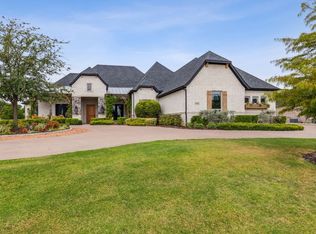
- $891,3004 bd3 ba3.2k sqft1430 Blue Forest Dr, Prosper, TX 75078Off Market
- $--6 bd6 ba5.1k sqft1501 Stony Trl, Prosper, TX 75078Sold
- $1,342,700-- bd-- ba4.4k sqft2121 Meadow View Dr, Prosper, TX 75078Off Market
- $1,263,2004 bd4 ba4.2k sqft2120 Woodhaven Dr, Prosper, TX 75078Off Market
- $930,3004 bd4 ba3.4k sqft1460 Blue Forest Dr, Prosper, TX 75078Off Market
- $1,051,6004 bd4 ba3.3k sqft1380 Blue Forest Dr, Prosper, TX 75078Off Market
Nearby schools
GreatSchools rating
- 10/10Lilyana Elementary SchoolGrades: PK-5Distance: 1.1 mi
- 9/10Reynolds Middle SchoolGrades: 6-8Distance: 1.8 mi
- 7/10Prosper High SchoolGrades: 9-12Distance: 1.6 mi
Schools provided by the listing agent
- Elementary: Sam Johnson
- Middle: Reynolds
- High: Prosper
- District: Prosper ISD
Source: NTREIS. This data may not be complete. We recommend contacting the local school district to confirm school assignments for this home.
Get a cash offer in 3 minutes
Find out how much your home could sell for in as little as 3 minutes with a no-obligation cash offer.
Estimated market value
$1,199,500
Get a cash offer in 3 minutes
Find out how much your home could sell for in as little as 3 minutes with a no-obligation cash offer.
Estimated market value
$1,199,500
- Texas
- Collin County
- Prosper
- 75078
- 1541 Stony Trl
